Leave a Message

By providing your contact information to J. Garland Thurman, your personal information will be processed in accordance with J. Garland Thurman's Privacy Policy. By checking the box(es) below, you expressly consent to receive marketing or promotional real estate communication from J. Garland Thurman in the manner selected by you. For SMS text messages, message frequency varies. Message and data rates may apply. Consent is not a condition of purchase of any goods or services. You may opt out of receiving further communications from J. Garland Thurman at any time. To opt out of receiving SMS text messages, reply STOP to unsubscribe. SMS text messaging is subject to our Terms of Use.

Thank you for your message. We will be in touch with you shortly.

940 S Logan Street
940 S Logan Street
940 S Logan Street
940 S Logan Street
940 S Logan Street
940 S Logan Street
940 S Logan Street
940 S Logan Street
940 S Logan Street
940 S Logan Street
940 S Logan Street
940 S Logan Street
940 S Logan Street
940 S Logan Street
940 S Logan Street
940 S Logan Street
940 S Logan Street
940 S Logan Street
940 S Logan Street
940 S Logan Street
940 S Logan Street
940 S Logan Street
940 S Logan Street
940 S Logan Street
940 S Logan Street
940 S Logan Street
940 S Logan Street
940 S Logan Street
940 S Logan Street
940 S Logan Street
940 S Logan Street
940 S Logan Street
940 S Logan Street
940 S Logan Street
940 S Logan Street
940 S Logan Street
940 S Logan Street
940 S Logan Street
940 S Logan Street
940 S Logan Street
940 S Logan Street
940 S Logan Street
940 S Logan Street
940 S Logan Street
940 S Logan Street
940 S Logan Street
940 S Logan Street
SEE ALL PHOTOS
940 S Logan Street
940 S Logan Street
940 S Logan Street
940 S Logan Street
940 S Logan Street
940 S Logan Street
940 S Logan Street
940 S Logan Street
940 S Logan Street
940 S Logan Street
940 S Logan Street
940 S Logan Street
940 S Logan Street
940 S Logan Street
940 S Logan Street
940 S Logan Street
940 S Logan Street
940 S Logan Street
940 S Logan Street
940 S Logan Street
940 S Logan Street
940 S Logan Street
940 S Logan Street
940 S Logan Street
940 S Logan Street
940 S Logan Street
940 S Logan Street
940 S Logan Street
940 S Logan Street
940 S Logan Street
940 S Logan Street
940 S Logan Street
940 S Logan Street
940 S Logan Street
940 S Logan Street
940 S Logan Street
940 S Logan Street
940 S Logan Street
940 S Logan Street
940 S Logan Street
940 S Logan Street
940 S Logan Street
940 S Logan Street
940 S Logan Street
940 S Logan Street
940 S Logan Street
940 S Logan Street
Courtesy of Kentwood Real Estate DTC, LLC
For Sale

940 S Logan Street

940 S Logan Street, Denver, CO 80209

$779,000
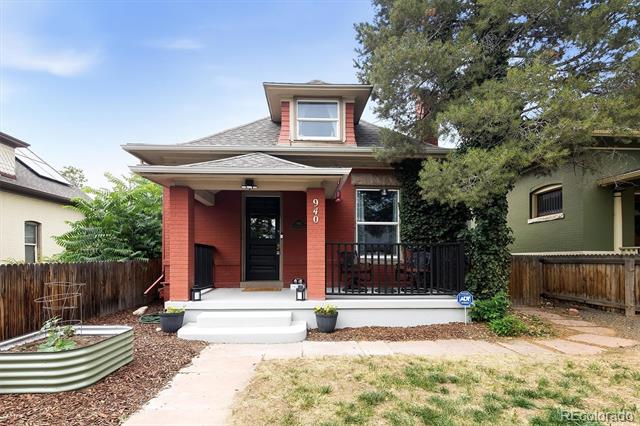
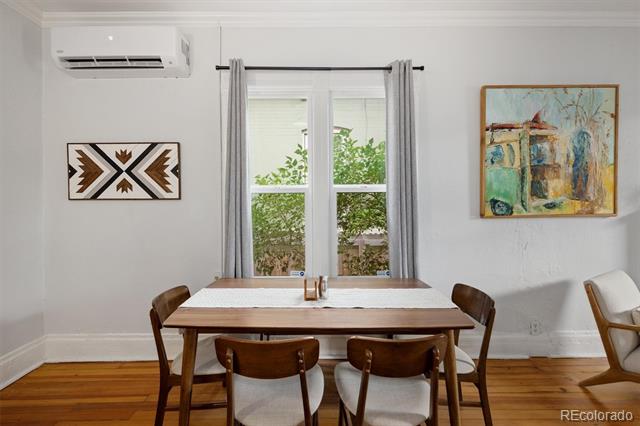
Built in 1895, this beautifully preserved Denver residence blends timeless historic character with thoughtful modern updates in one of the city's most desirable neighborhoods. Ideally located just minutes from downtown and within an easy stroll of Washington Park, the home offers the perfect balance of urban convenience and neighborhood charm.
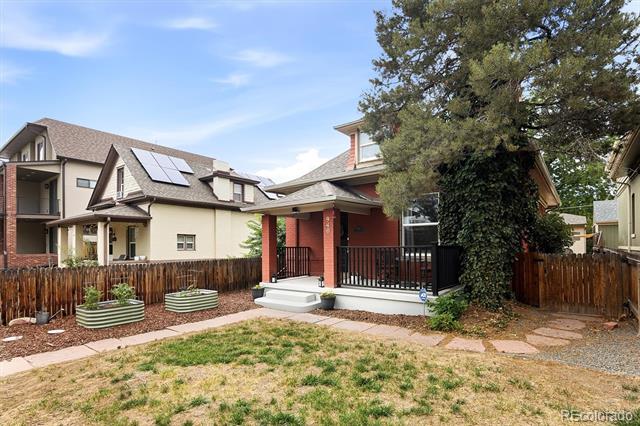
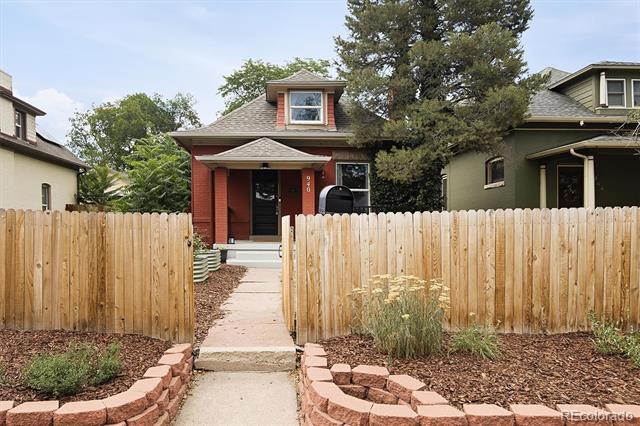
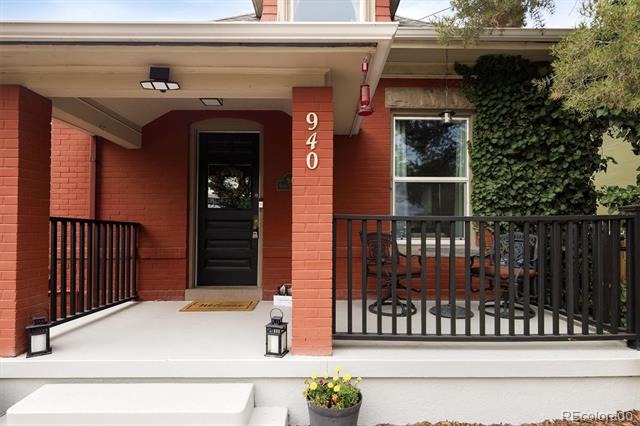
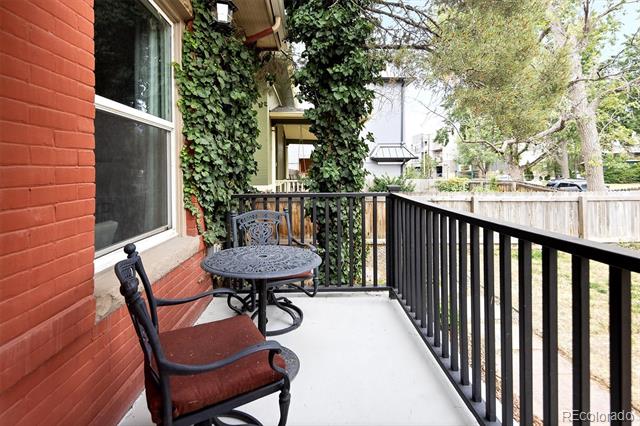
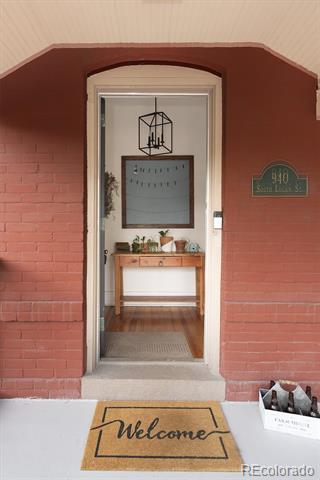
Its classic brick exterior, inviting covered front porch, and distinctive dormer window create a memorable first impression that reflects the craftsmanship of a bygone era.
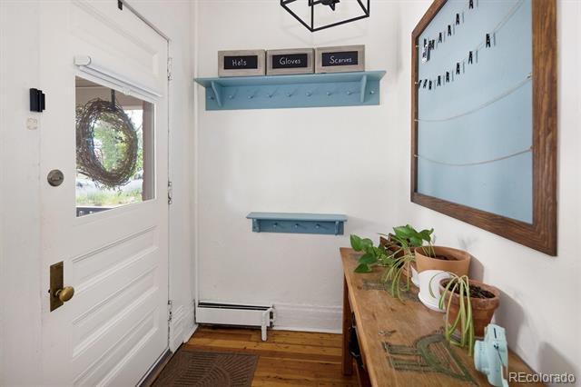
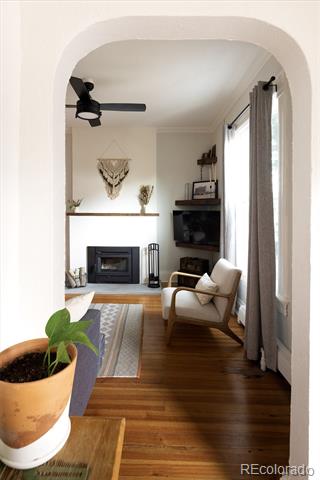
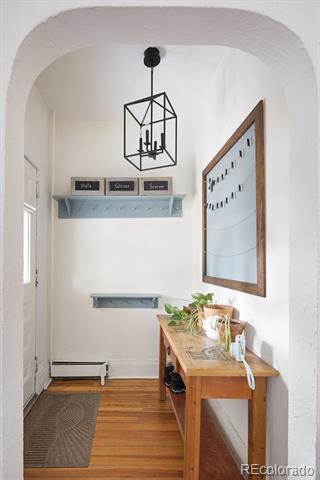
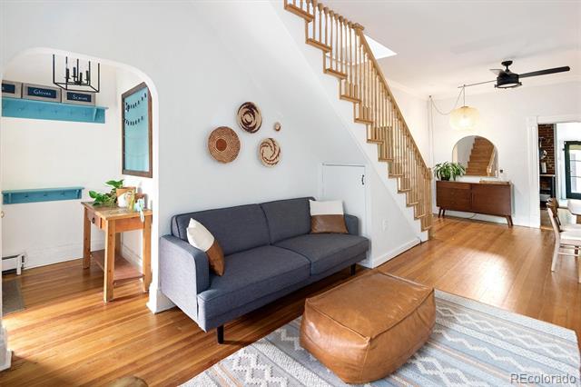
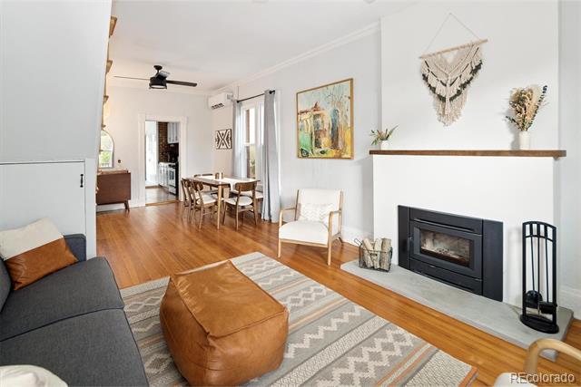
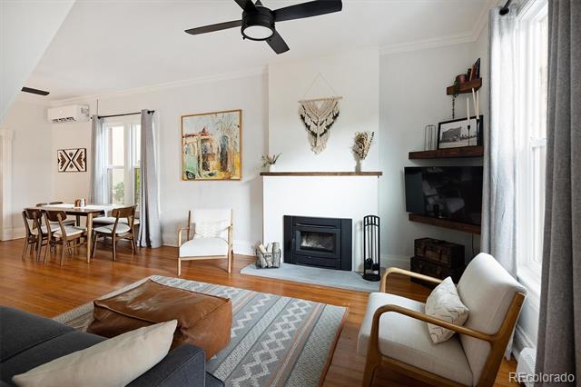
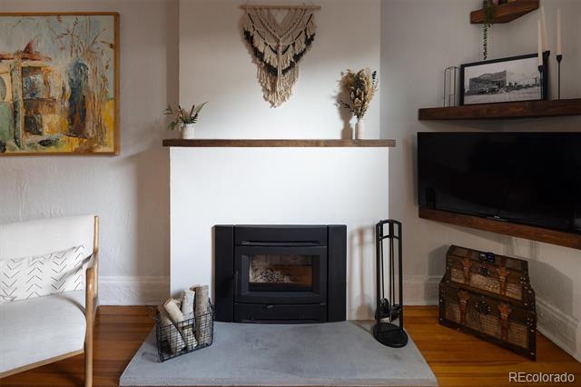
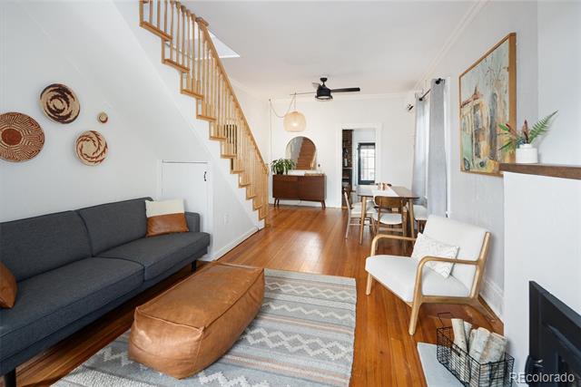
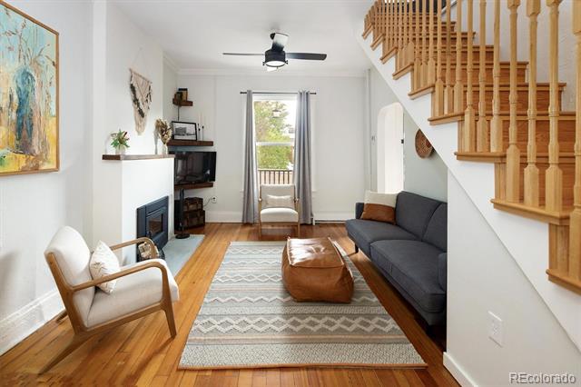
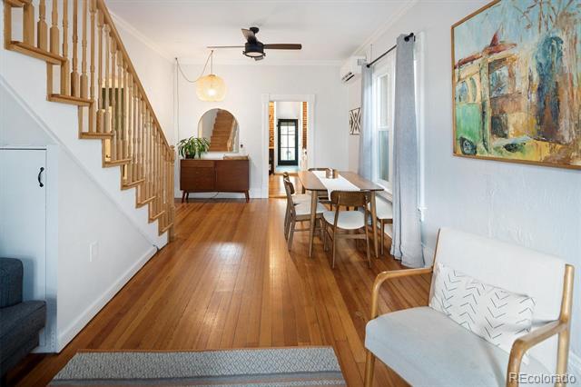
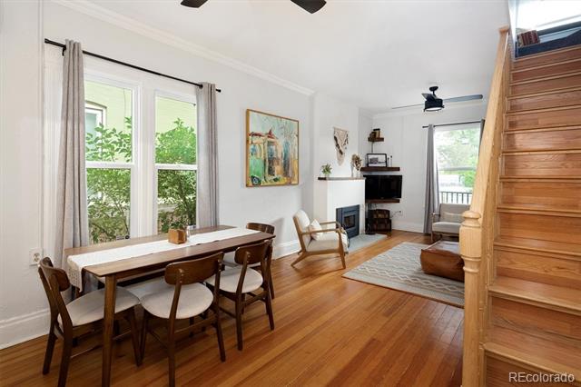
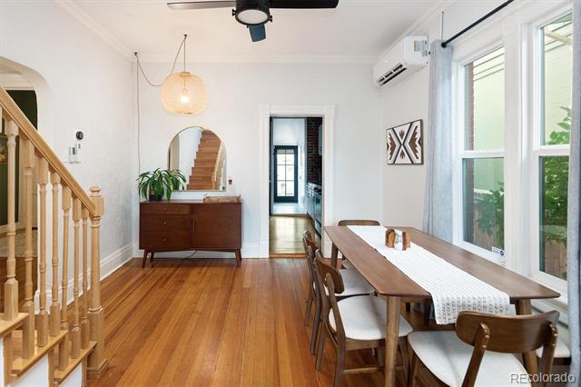
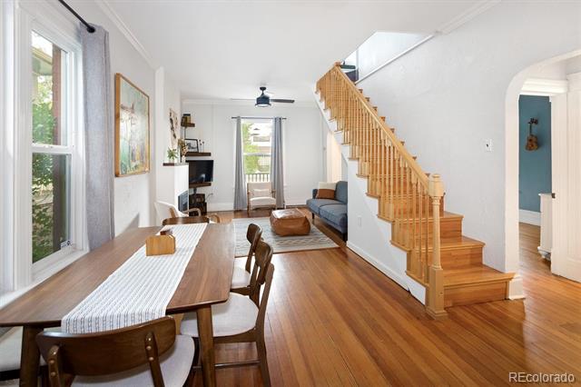
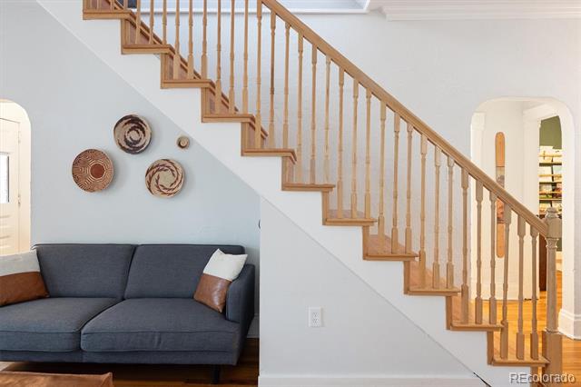
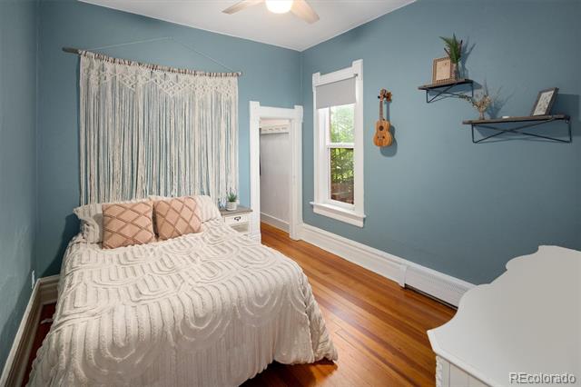
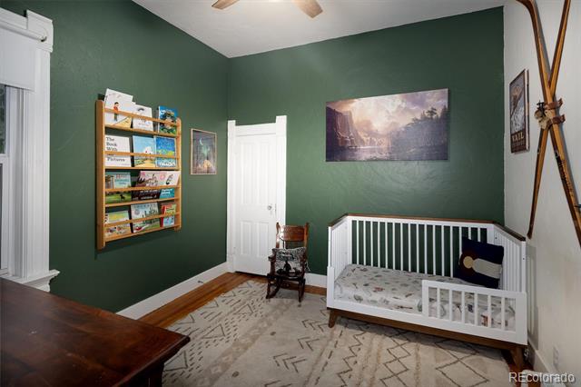
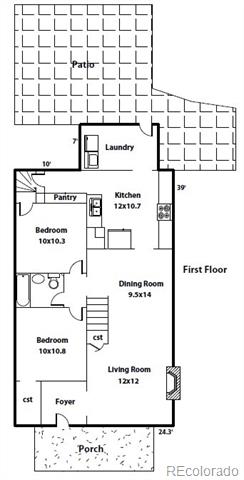
Inside, rich natural wood flooring extends throughout the main floor living, dining, kitchen, and bedroom areas, while the original hardwood floors in the living and dining rooms celebrate the home's heritage. A welcoming entry foyer provides a practical drop zone for coats, backpacks, and everyday essentials. The living room centers around a cozy wood-burning fireplace, while new vinyl windows enhance energy efficiency and fill the home with natural light.
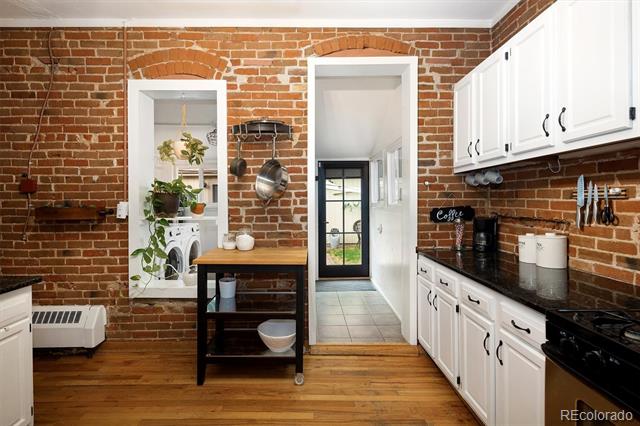
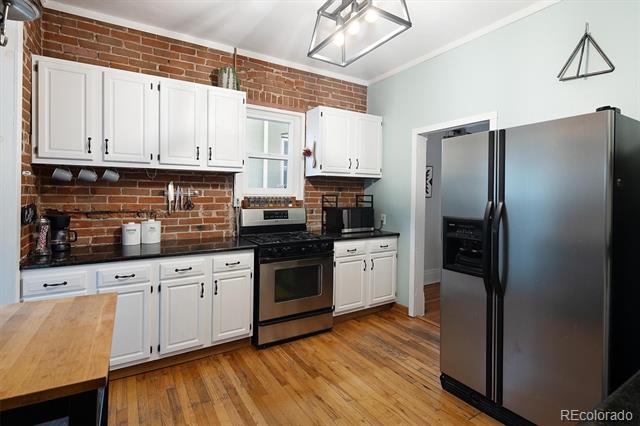
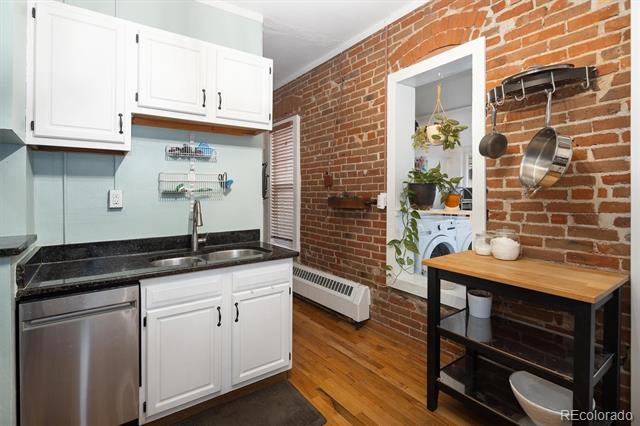
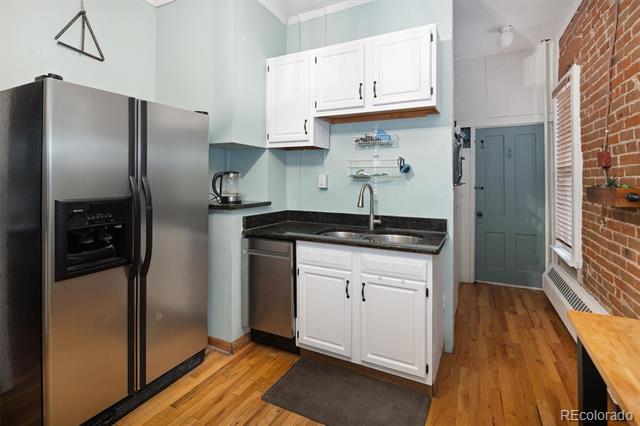
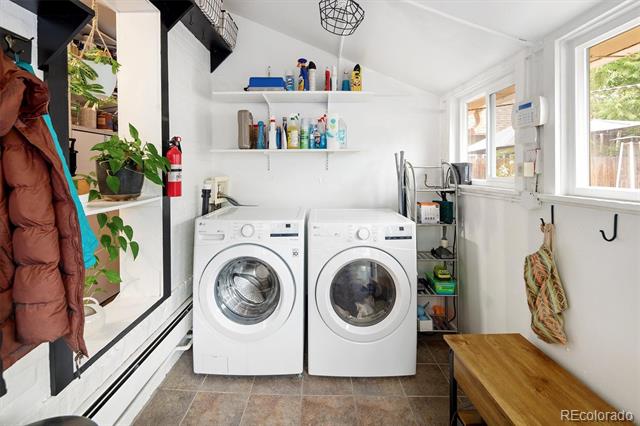
The kitchen blends historic character with contemporary style, featuring exposed brick walls, white cabinetry, granite countertops, stainless steel appliances, generous pantry storage, and abundant workspace. Adjacent is a convenient laundry/mudroom with durable tile flooring and direct backyard access.
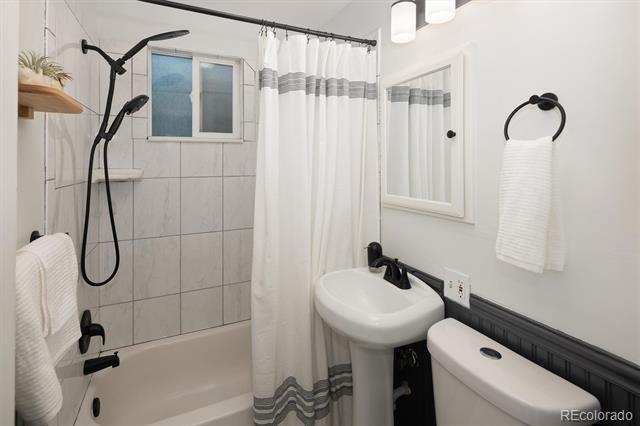
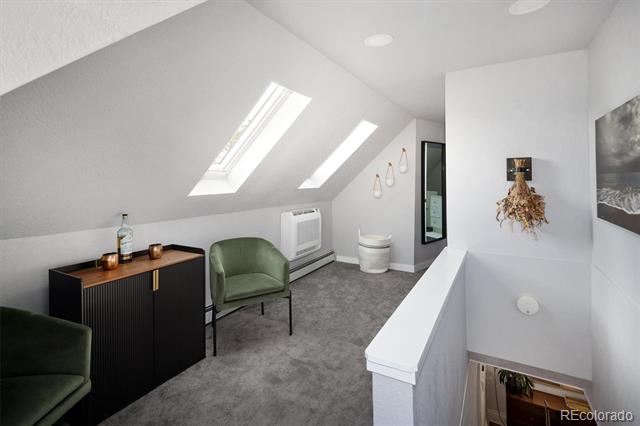
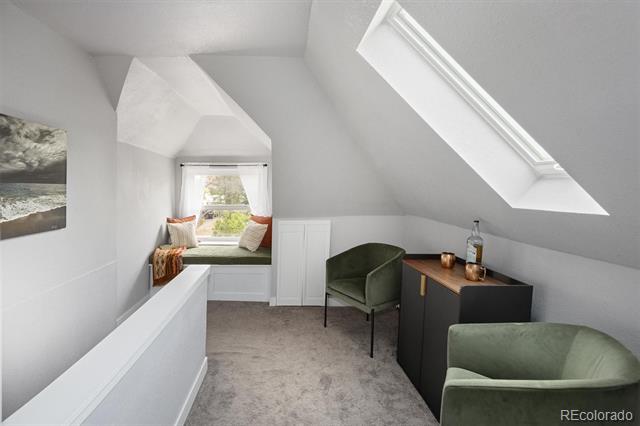
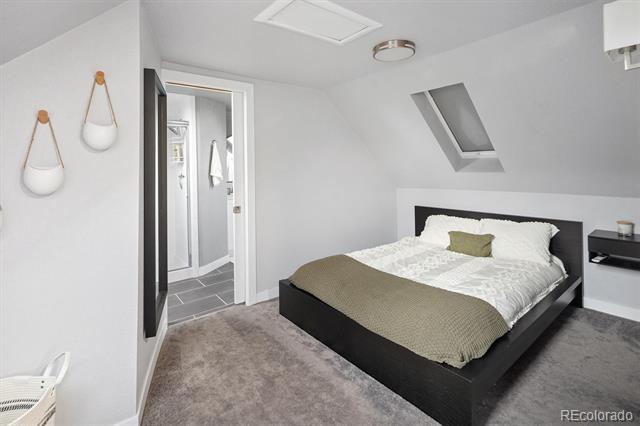
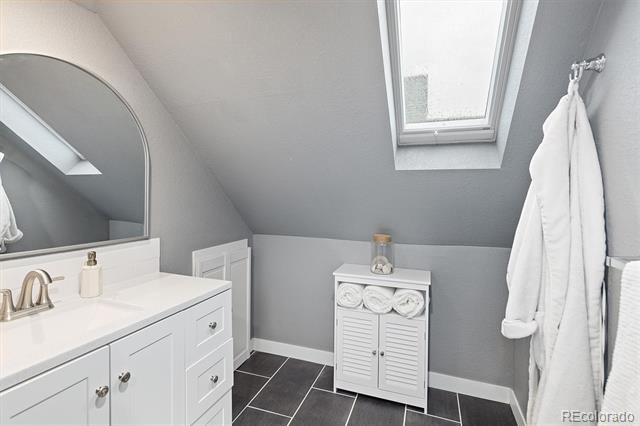
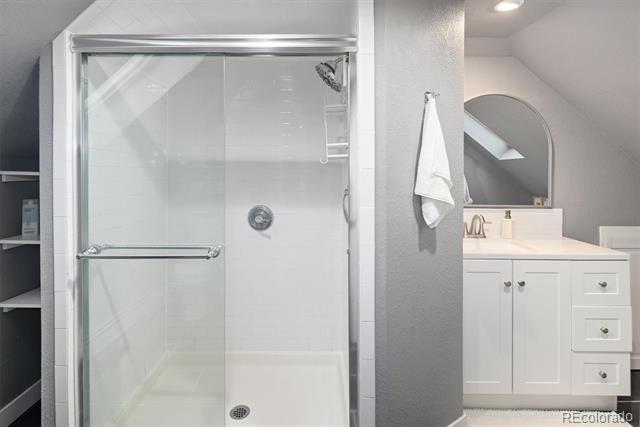
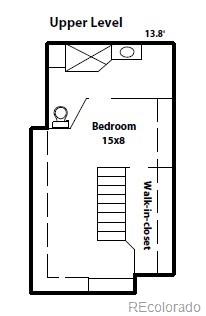
The upper level is dedicated to the private primary suite with a three-quarter bath featuring handsome new cabinetry and countertops installed in 2026.
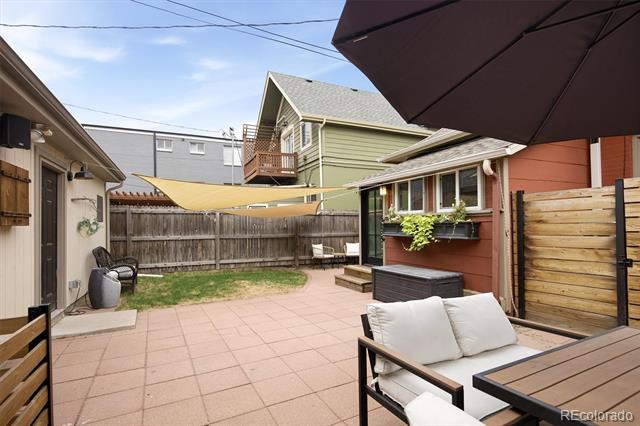
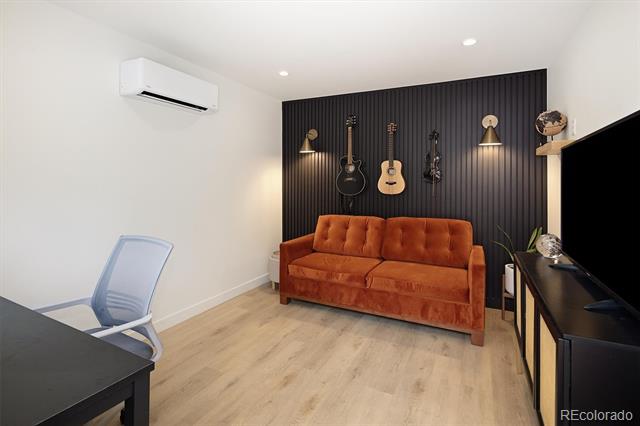
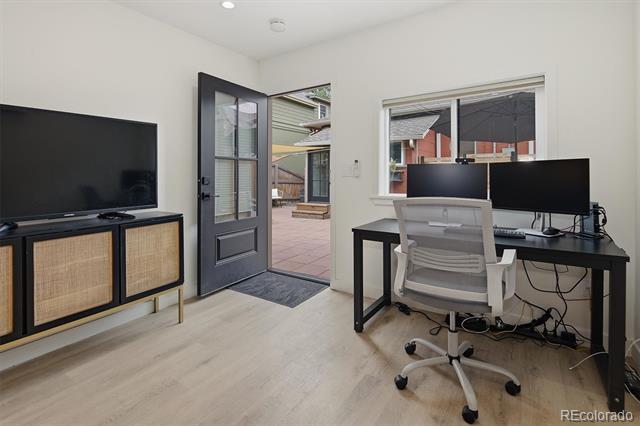
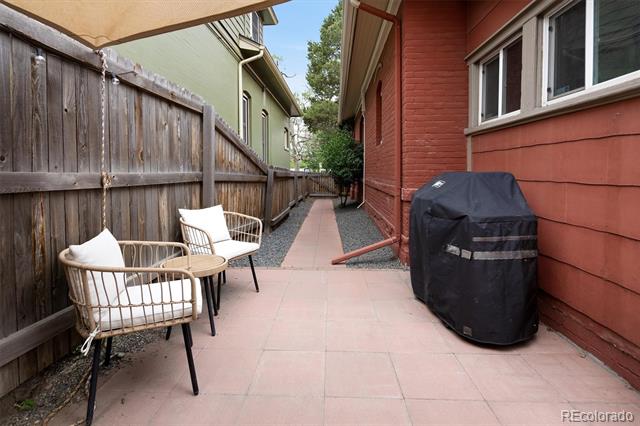
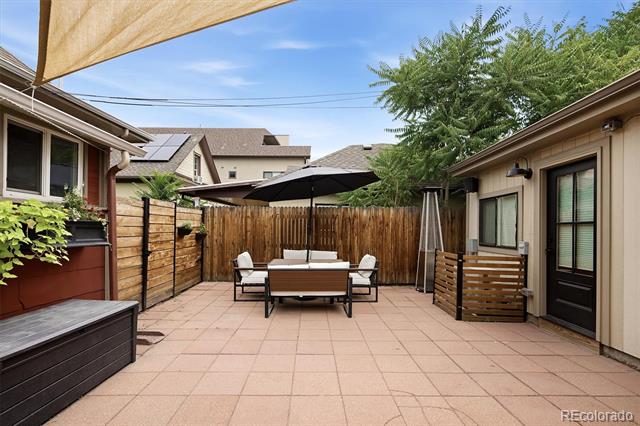
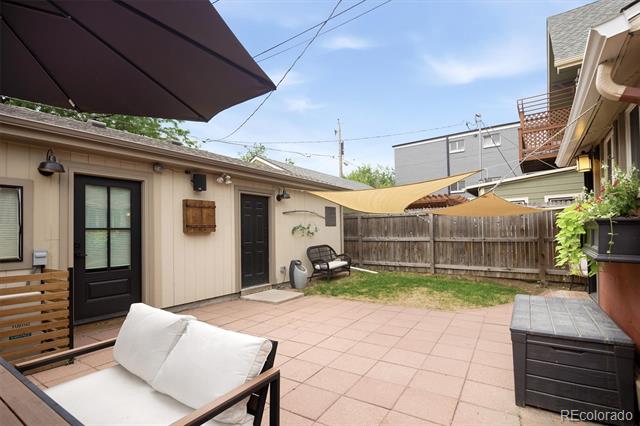
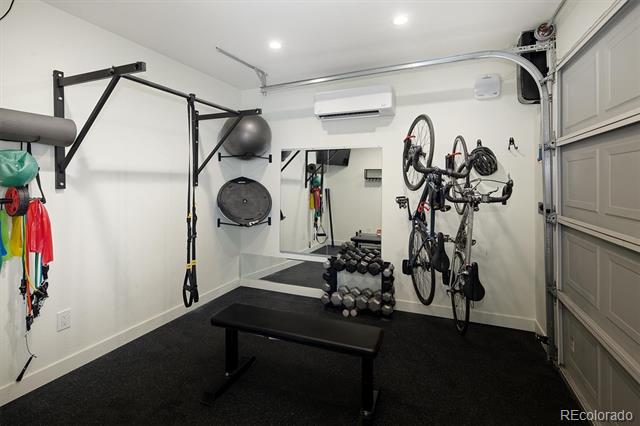
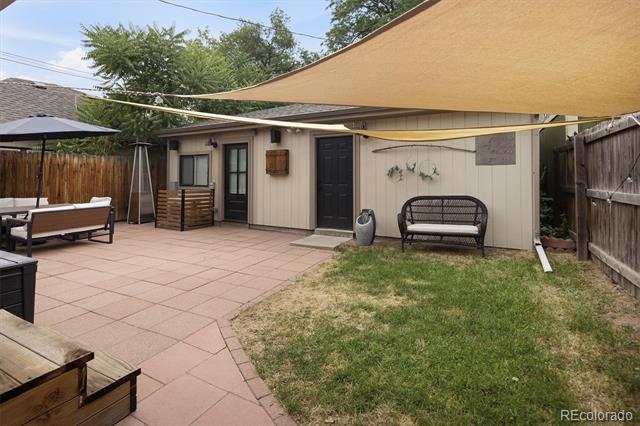
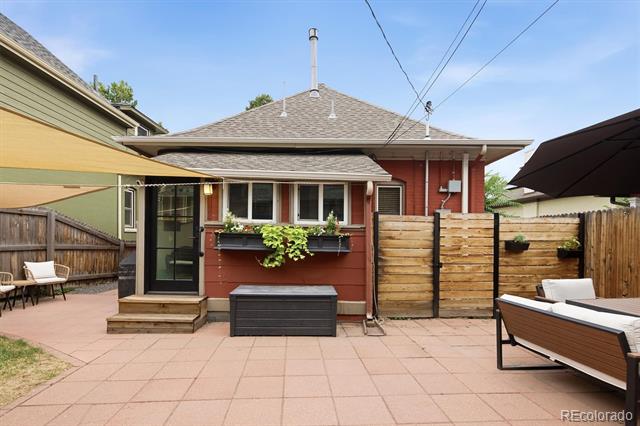
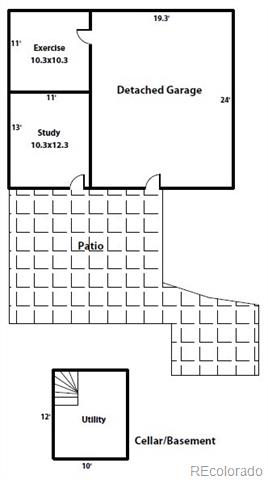
Outdoor living is equally inviting. A spacious paver patio is ideal for entertaining or relaxing under the Colorado sky. Beyond the patio is a detached two-car garage and a fully permitted hobby, flex, or exercise space completed in 2024, offering endless possibilities for a home office, studio, or fitness room.
Rich in history yet thoughtfully updated for today's lifestyle, this one-of-a-kind property offers a rare opportunity to own a piece of Denver's architectural heritage. Be sure to review the extensive list of recent improvements and upgrades.

3
beds

2
baths

1,474 Sq.Ft. LIVING AREA

4,197 Sq.Ft. lot

Features & Amenities

Interior

  • total bedrooms3
  • Total bathrooms2
  • full bathroom1
  • three quarter bathroom1
  • Flooring Carpet, Tile, Wood
  • Fireplace Insert, Living Room, Wood Burning
  • other interior Features Ceiling Fan(s)

Area & Lot

  • Status For Sale
  • Living Area1,474 Sq.Ft.
  • Total Area1,474 Sq.Ft.
  • Lot Area4,197 Sq.Ft.
  • MLS® ID4565818
  • TypeResidential
  • YEAR BUILT1895
  • NeighborhoodSoutheast Denver
  • Architecture StylesBungalow
  • Elementary SchoolLincoln
  • Middle SchoolGrant
  • High SchoolSouth
  • School DistrictDenver 1

Exterior

  • STORIES2
  • Garage Space2.0
  • water SourcePublic
  • utilitiesCable Available, Electricity Available, Electricity Connected, Natural Gas Available, Natural Gas Connected
  • roofComposition
  • lot featuresLandscaped, Level
  • parkingSmart Garage Door
  • HEAT TYPEBaseboard, Electric, Heat Pump, Natural Gas
  • AIR CONDITIONINGOther
  • sewerPublic Sewer
  • security FeaturesCarbon Monoxide Detector(s), Radon Detector, Security System, Smart Cameras, Smoke Detector(s), Video Doorbell

Financial

  • Sales Price$779,000
  • Real Estate Tax $4,069/yr
  • Zoning U-RH-3A
image

Schedule a Showing

I would love to show you this beautiful property. Please select your preferred date and time below. I will be in touch shortly to confirm your appointment.

Schedule a Showing

I would love to show you this beautiful property. Please select your preferred date and time below. I will be in touch shortly to confirm your appointment.

Thank you for your interest in 940 S Logan Street, Denver, CO 80209. We are reviewing your request and will be in touch shortly!

Mortgage Calculator

Estimate your monthly mortgage payment, including the principal and interest, property taxes, and HOA. Adjust the values to generate a more accurate rate.

All estimates are provided for informational purposes only. Actual amounts may vary.
$0,000 Your Payment 20 15 65
$0,000 Your Payment

Southeast Denver

Blending historical with contemporary

Explore

Work With the J. Garland Thurman Group

From finance to closing, from title to home inspection, you can place the same trust in the professionals Garland has handpicked as you can place in Garland himself.

Follow Me on Instagram