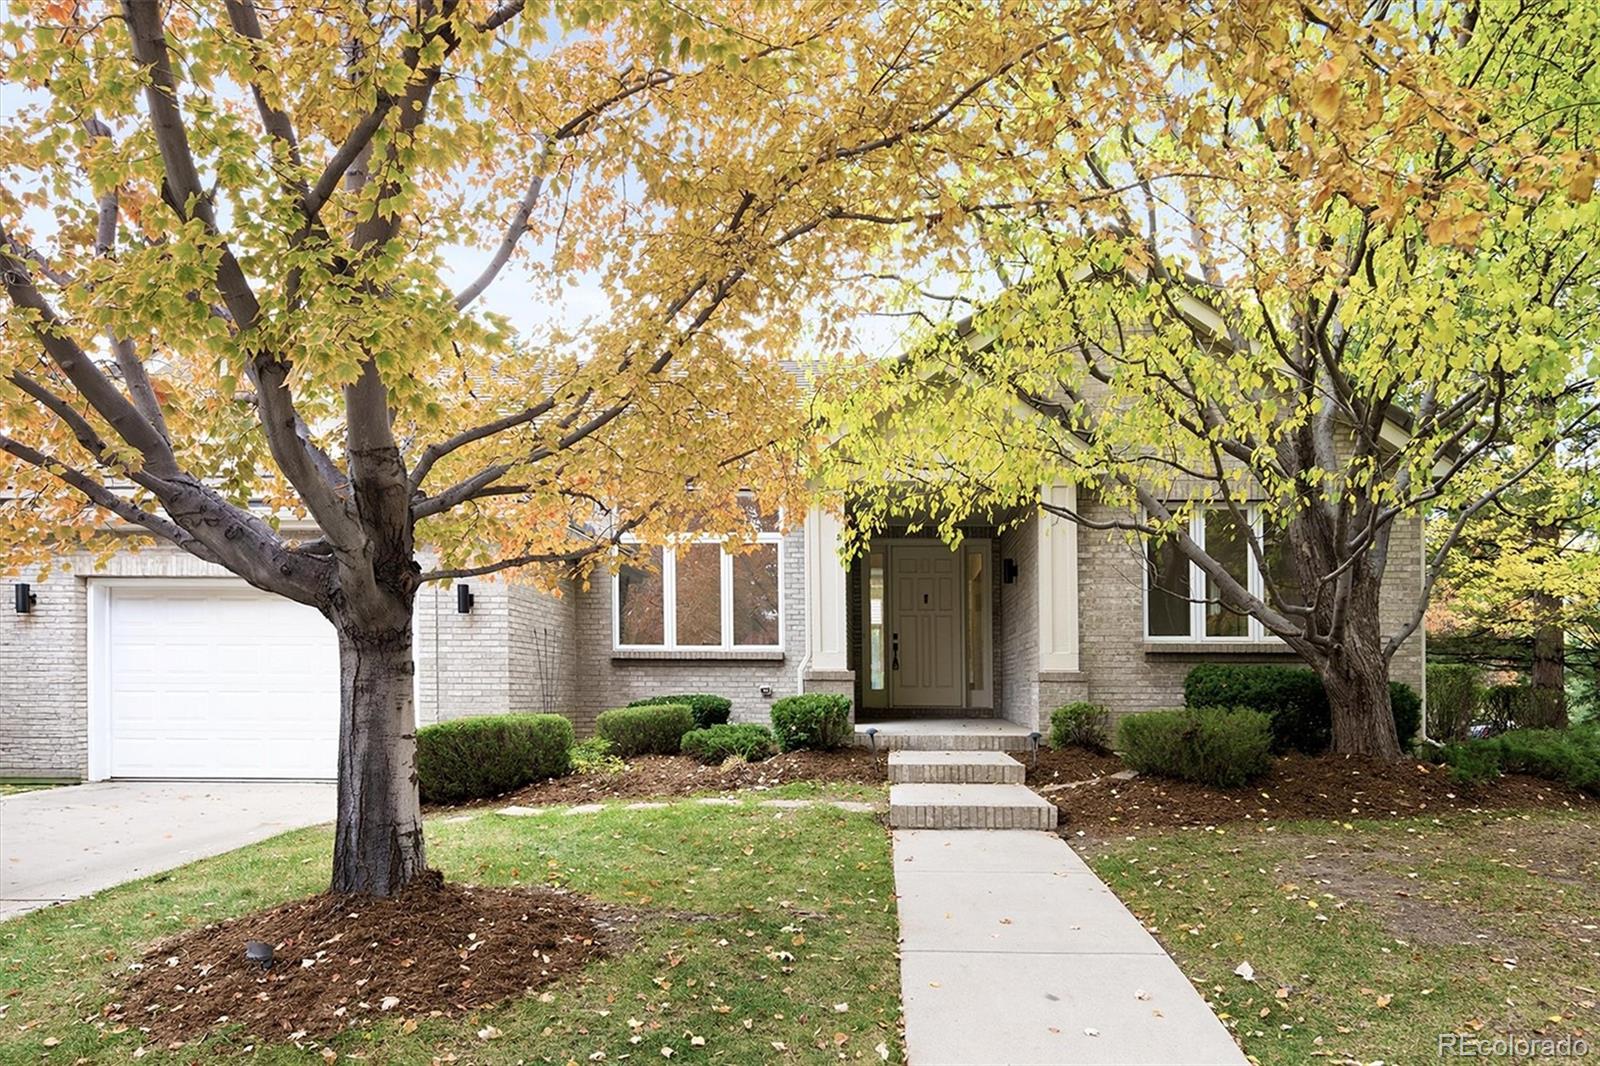
Brick home entrance and attached garage framed by autumn trees.
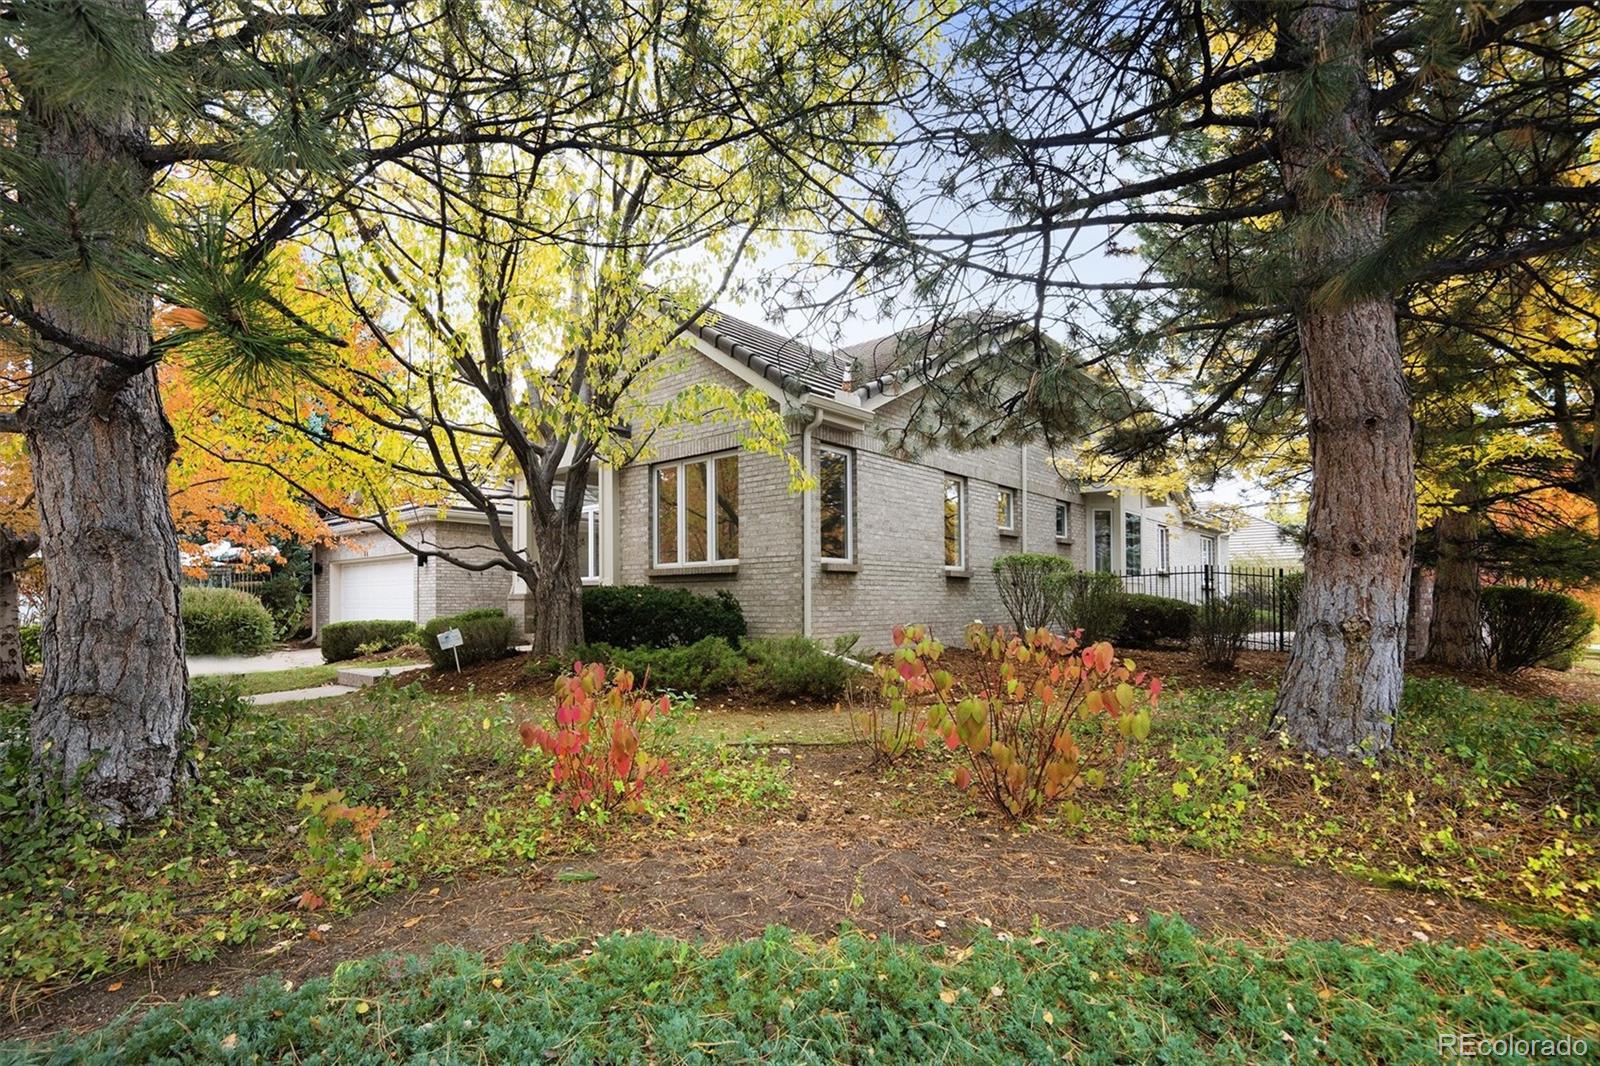
Brick house framed by mature pines, with a front garden and attached garage.
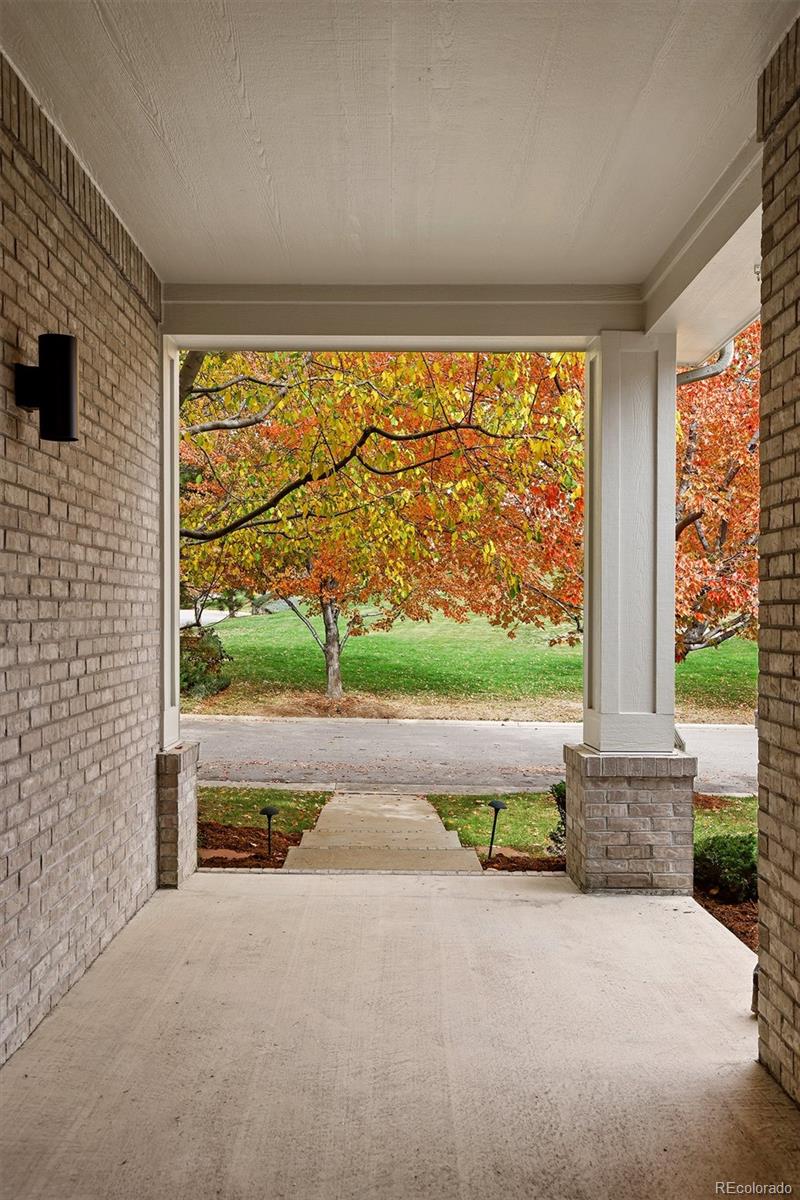
Covered front porch overlooking an autumn tree, lawn, and front walkway.
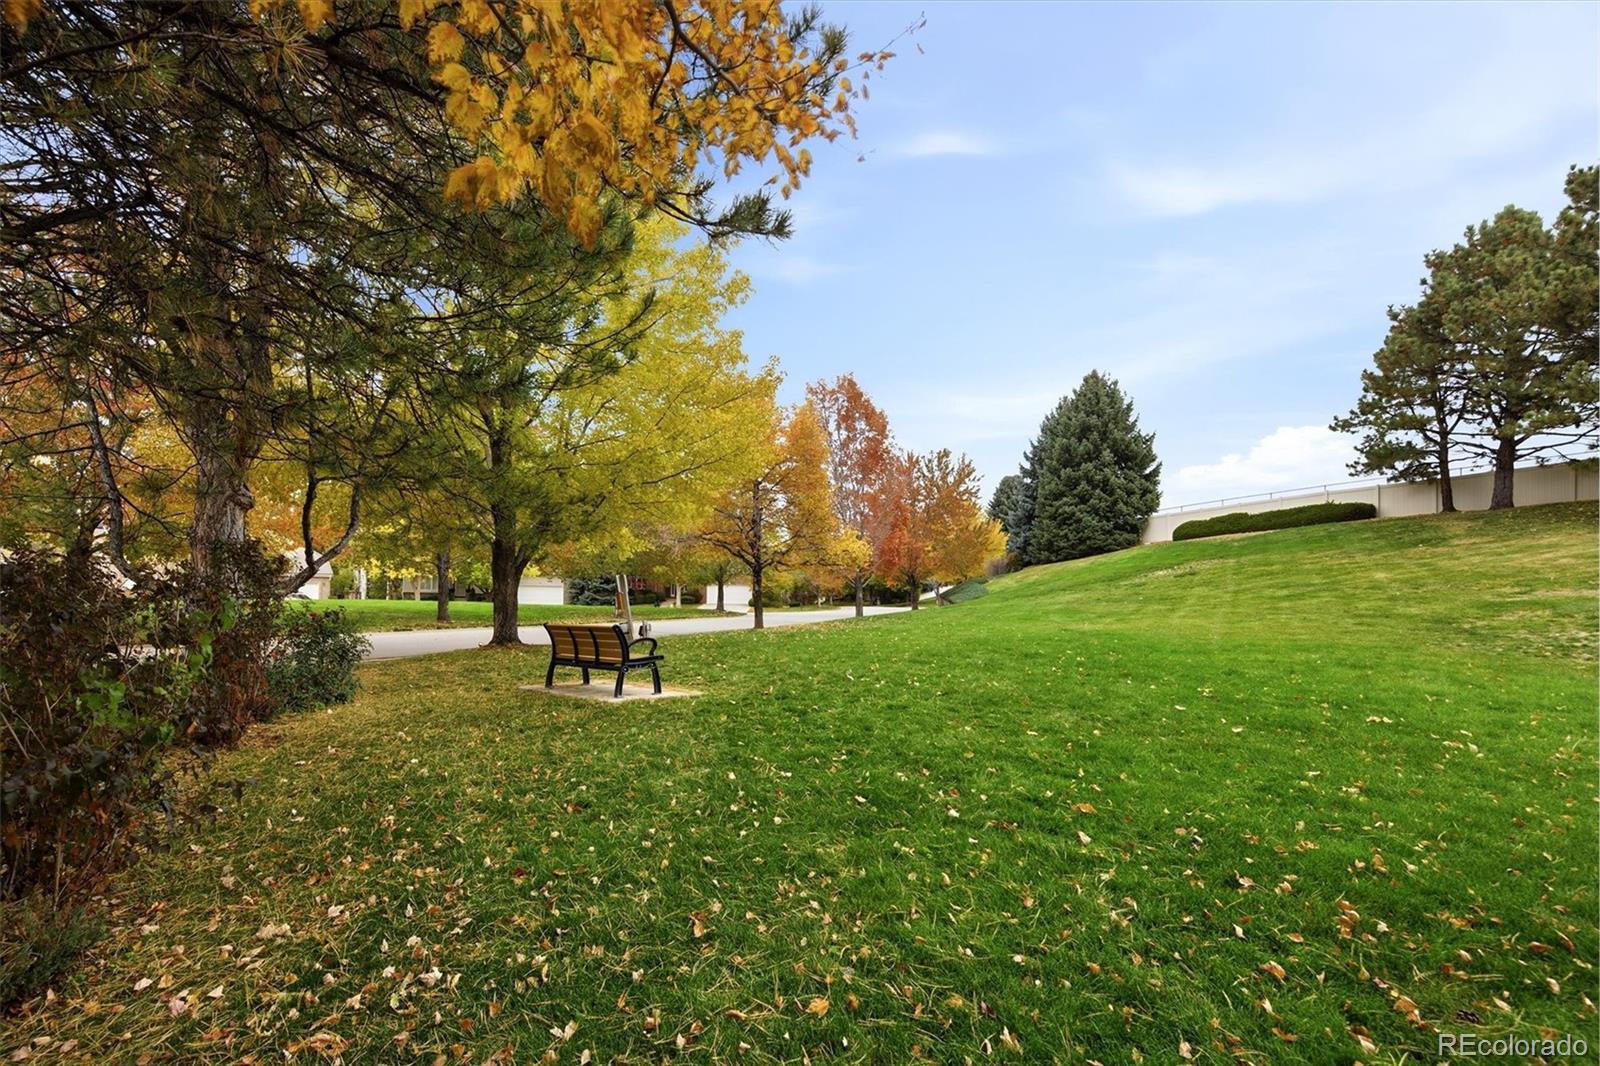
Grassy neighborhood park with an autumn tree canopy and a wooden bench beside the road.
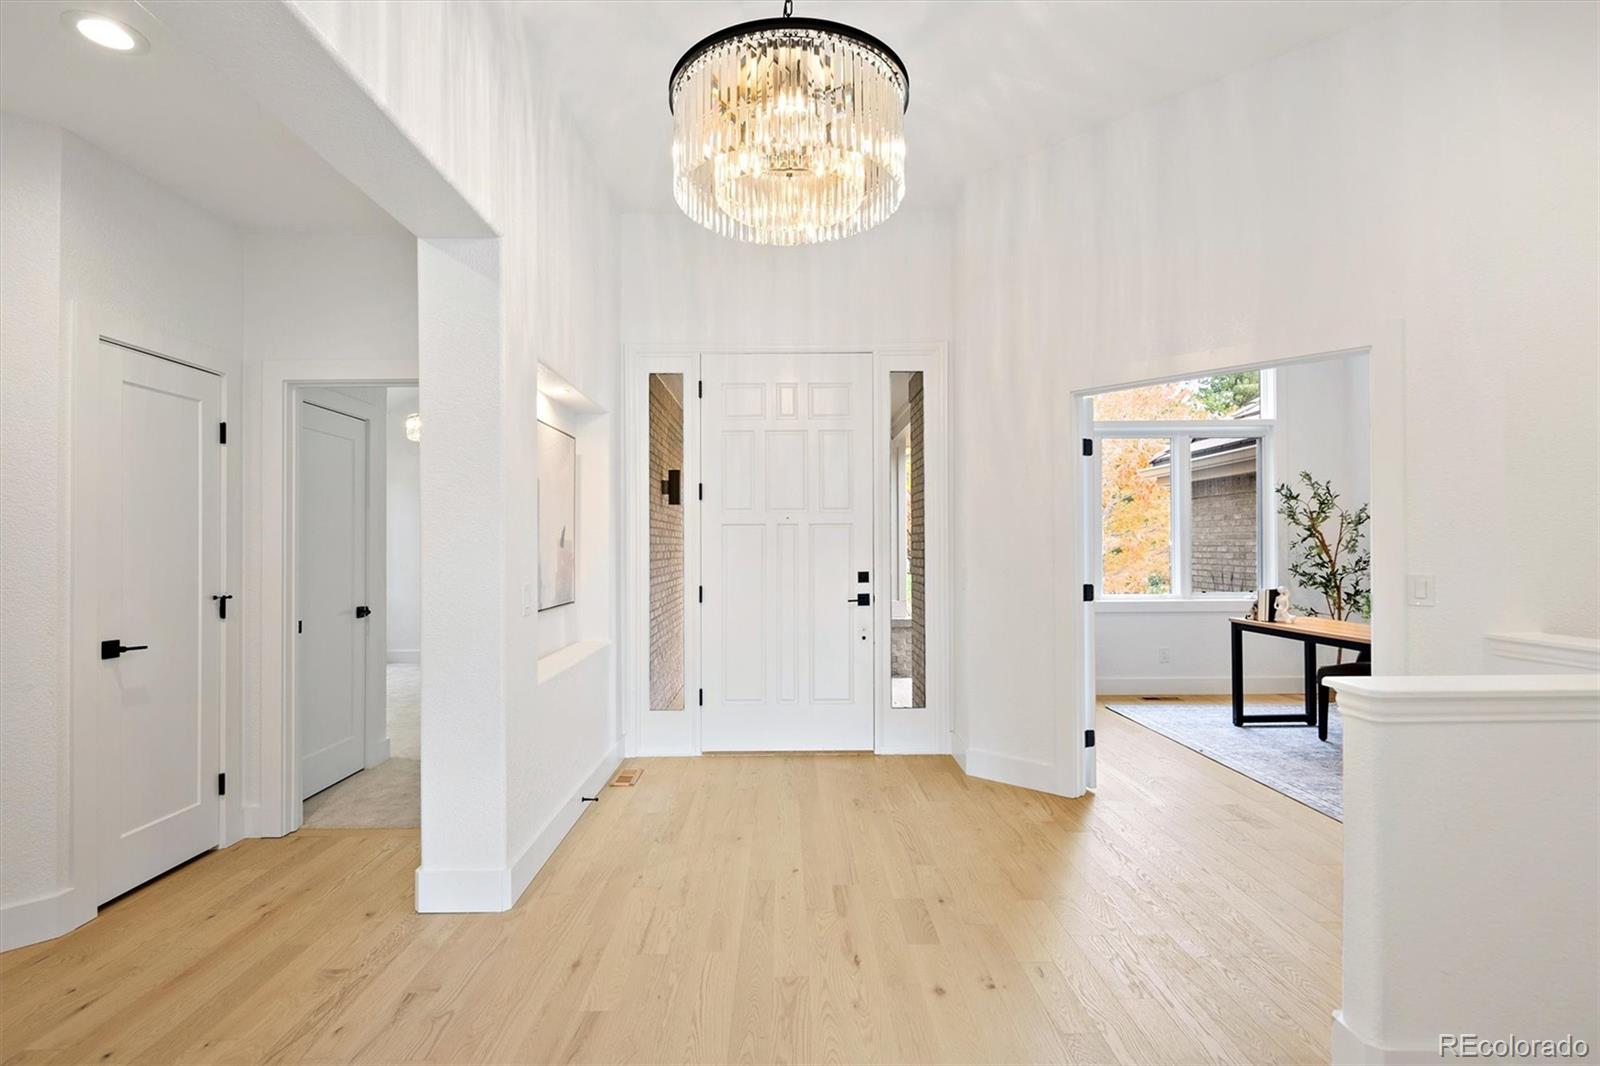
Bright entry foyer with a white front door, light hardwood floors, and a crystal chandelier.
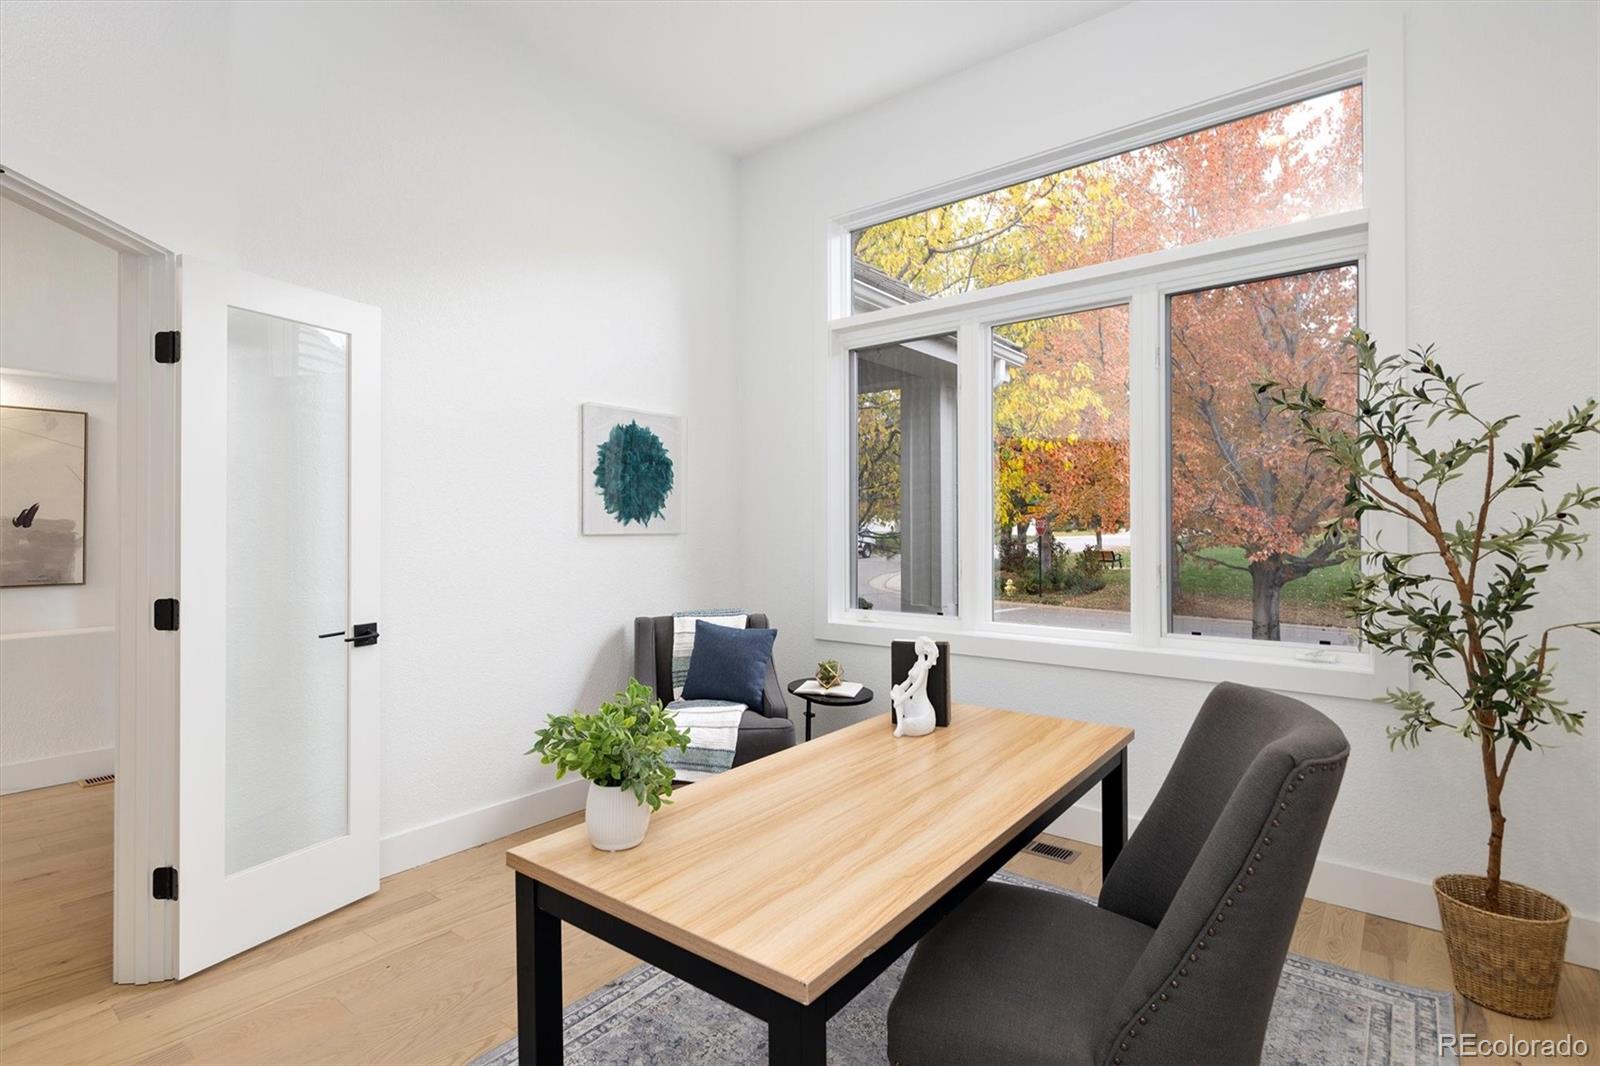
Bright home office with a wood desk, gray chairs, and large windows overlooking autumn trees.
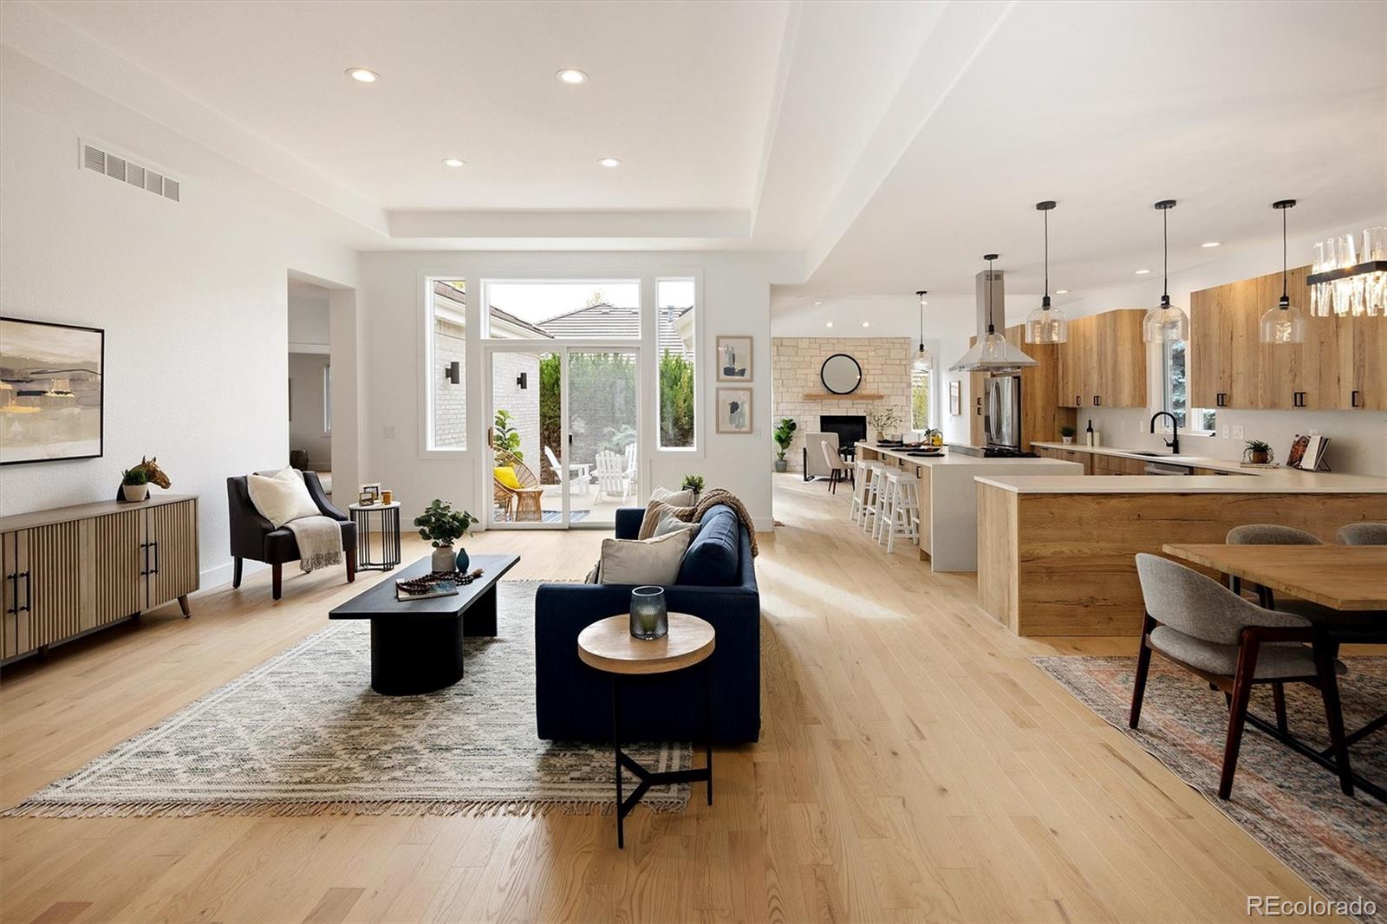
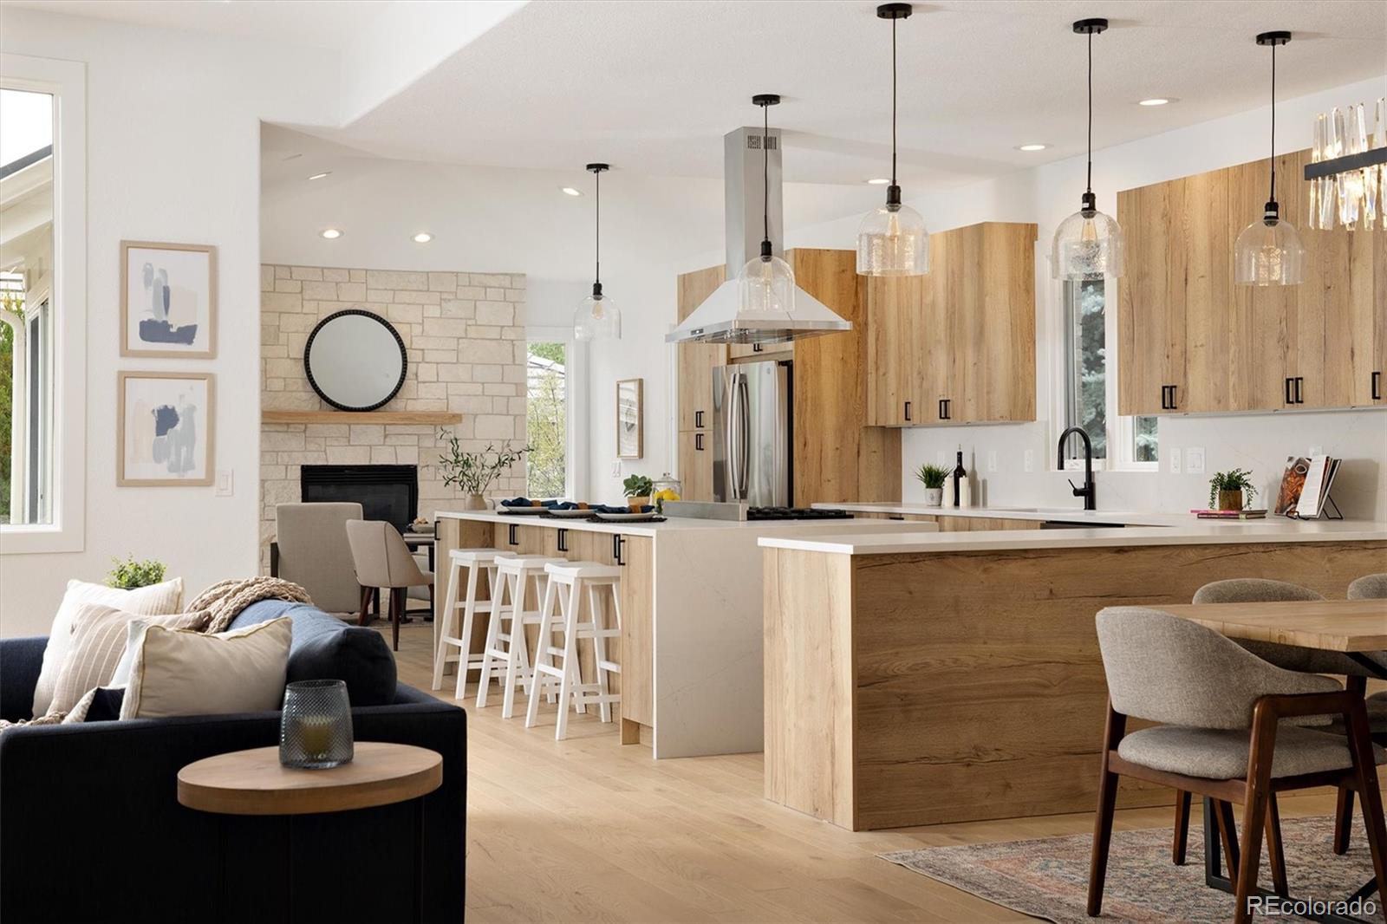
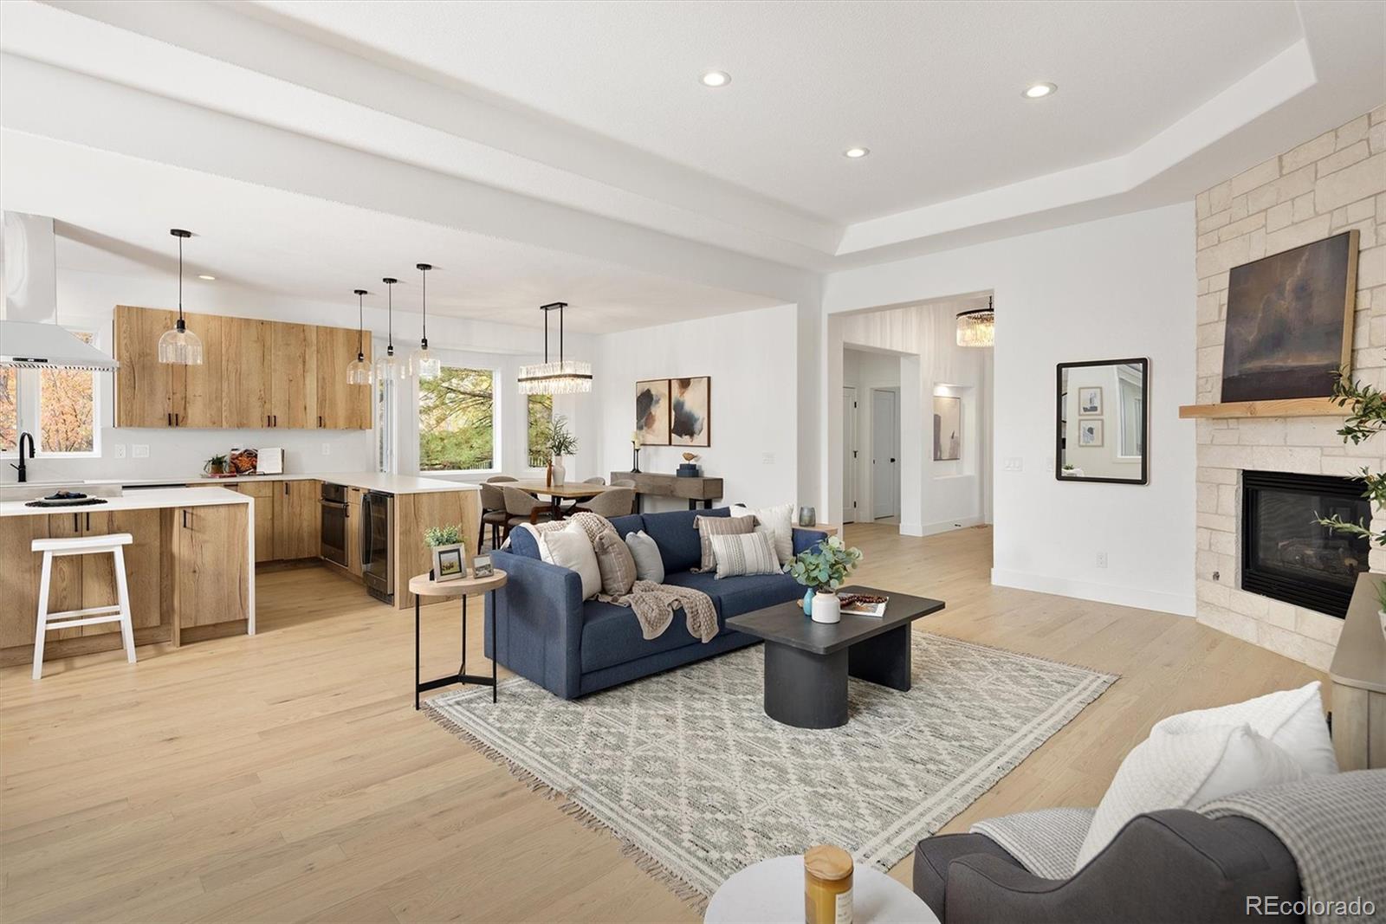
Open-plan living room and kitchen with light wood floors, a blue sofa, and a large island.
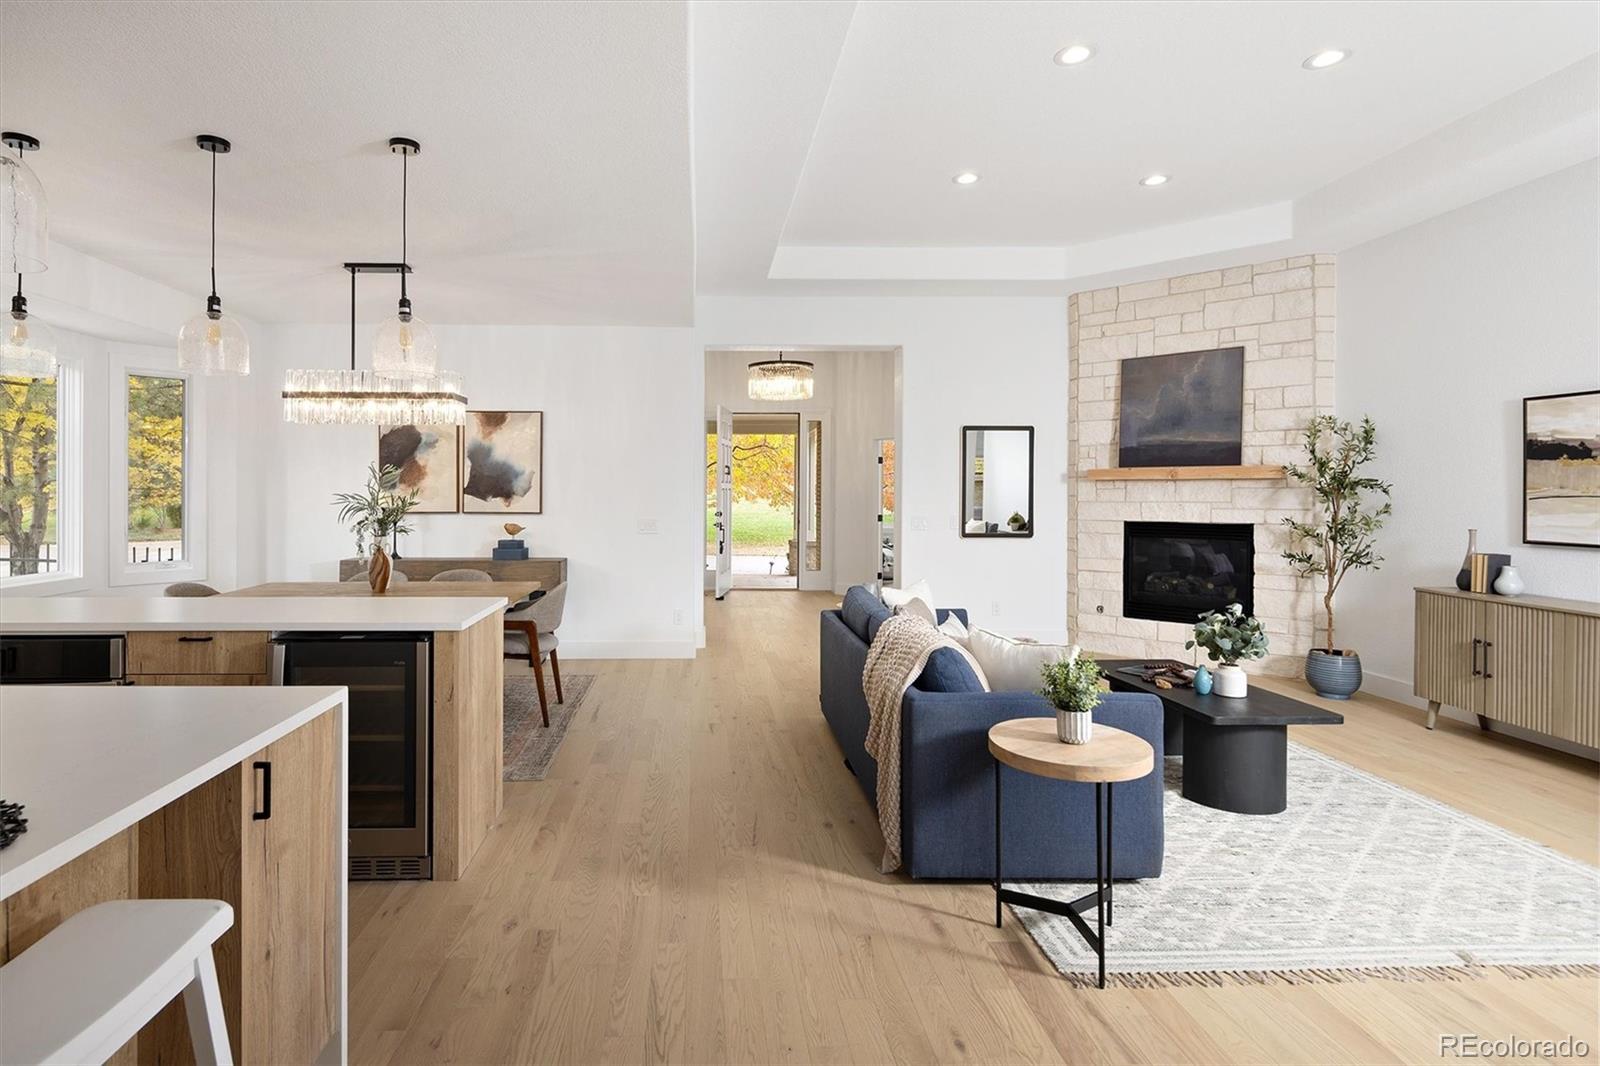
Open-plan living room and kitchen with a stone fireplace, blue sofa, and wood cabinetry.
Open-plan kitchen and living area with wood cabinetry, a large island, and a stone fireplace.
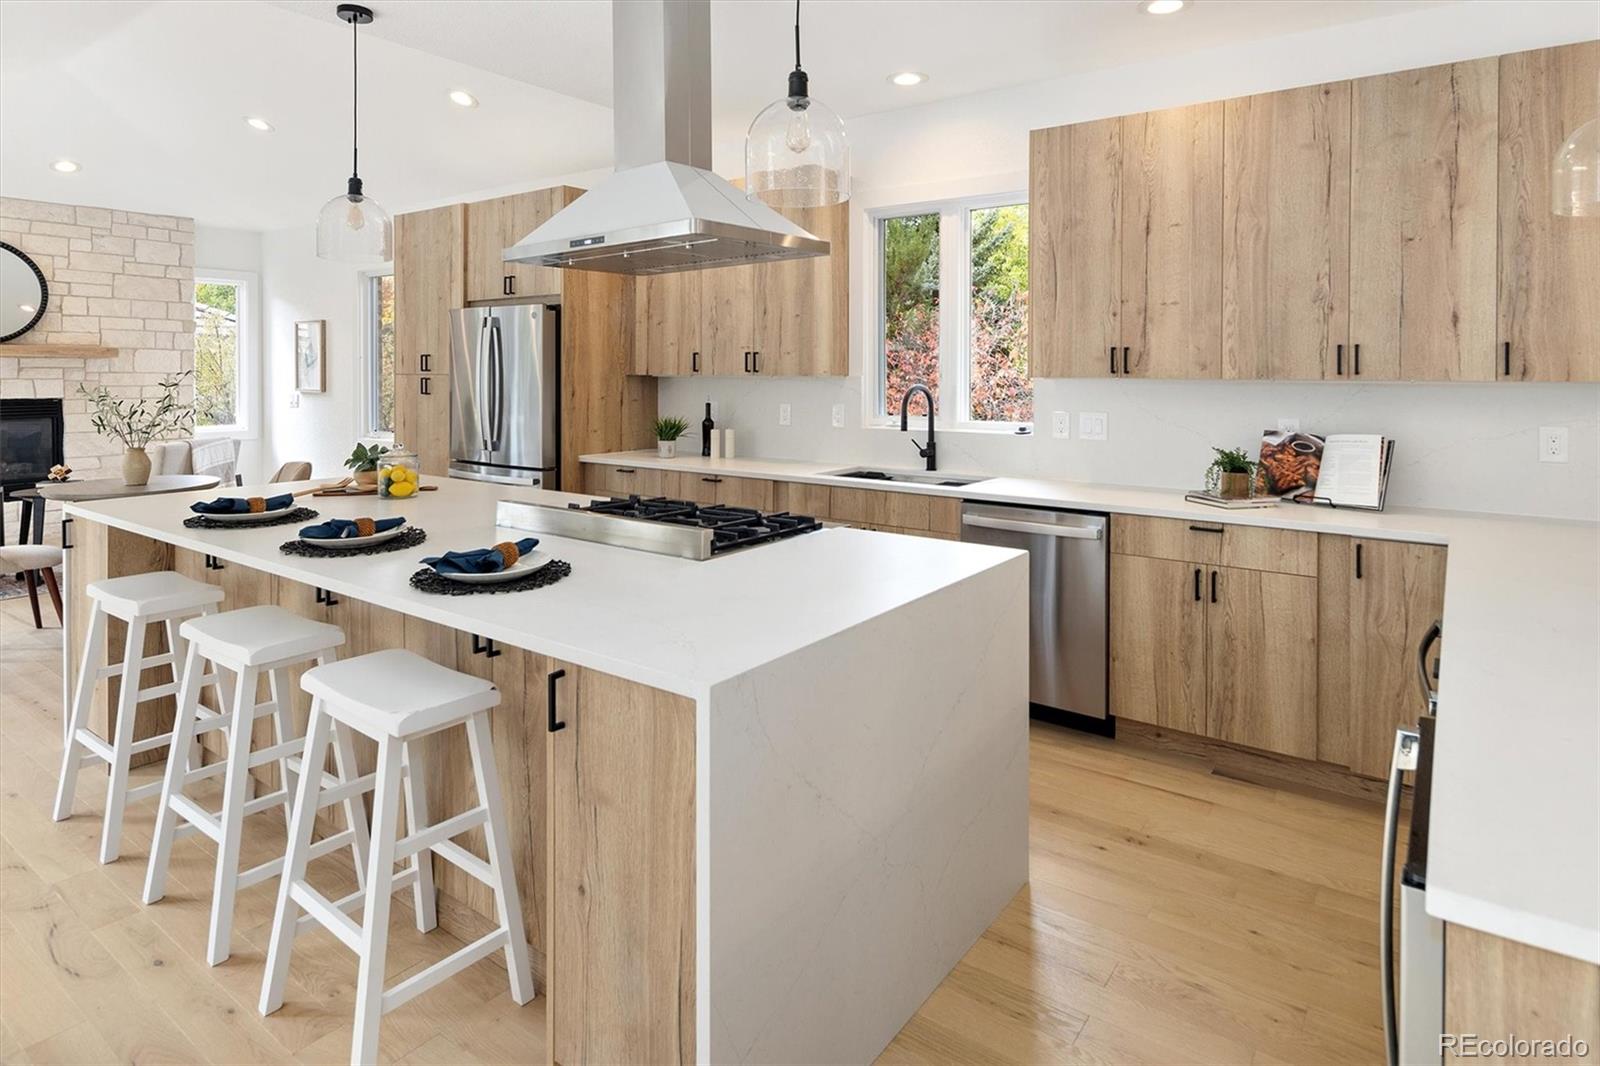
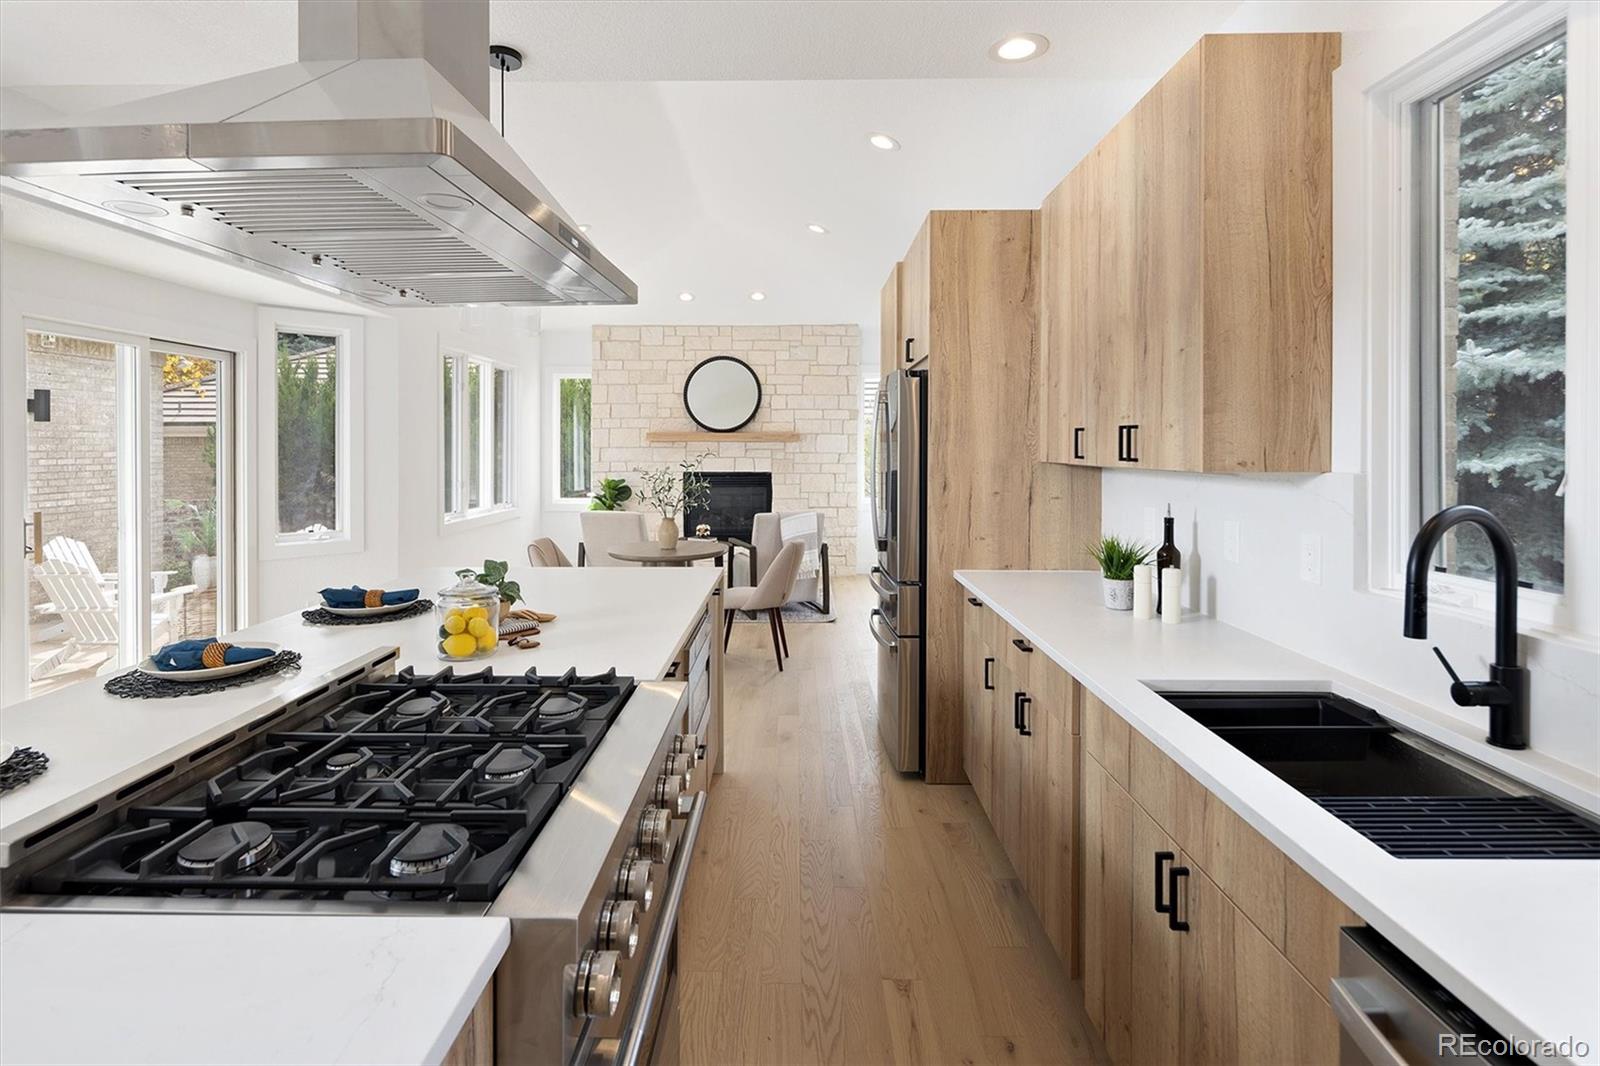
Kitchen with a large white island, wood cabinetry, stainless appliances, and a gas cooktop.
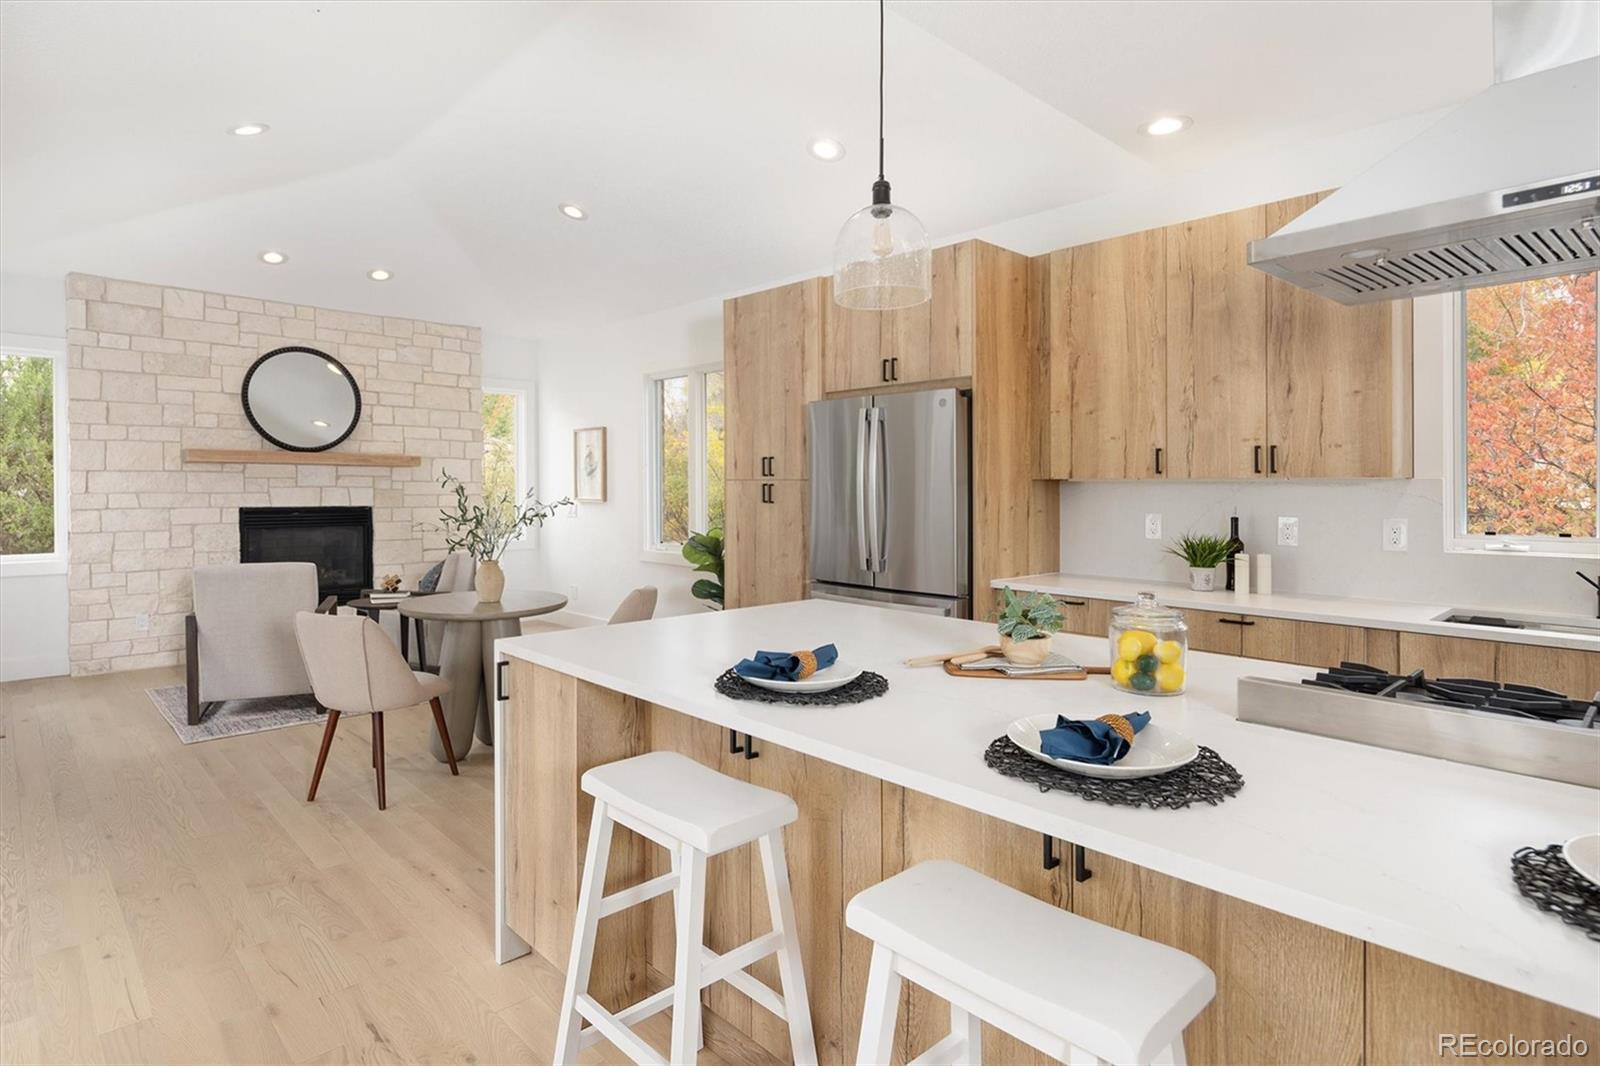
Open kitchen and dining area with wood cabinetry, white island, and stone fireplace.
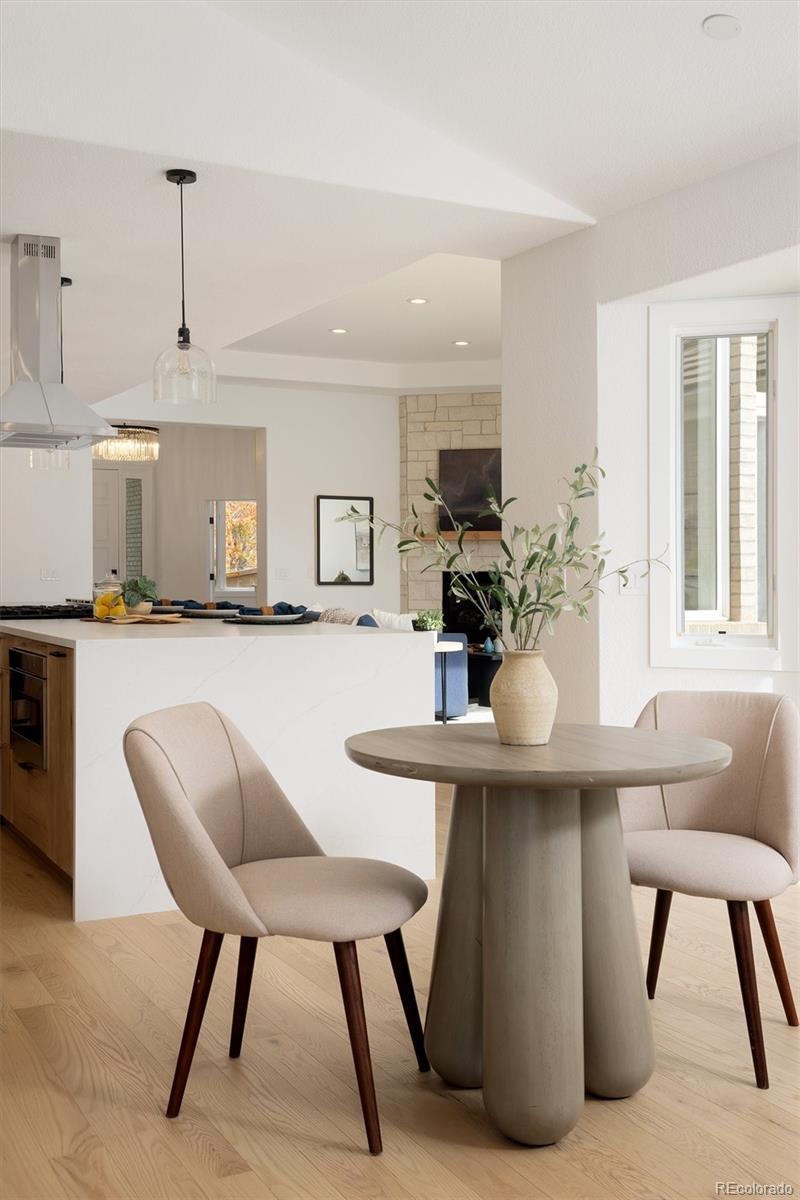
Open kitchen and dining area with a round table, upholstered chairs, and a stone fireplace.
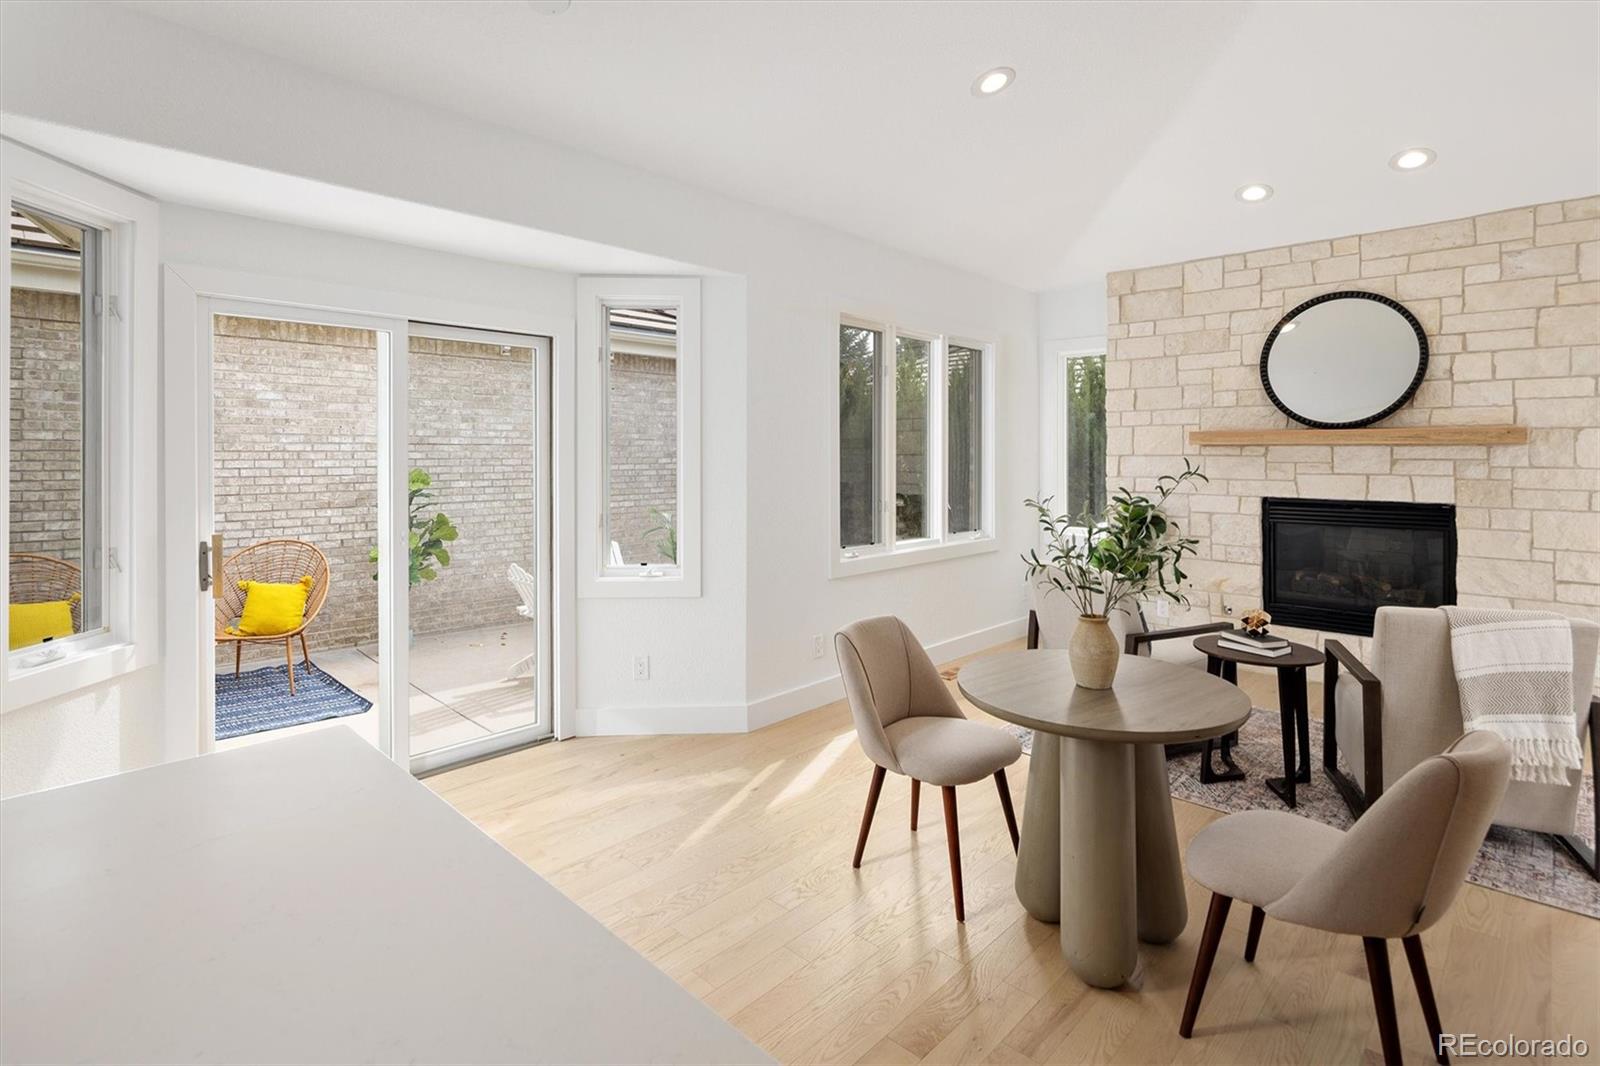
Dining area with a round table beside a stone fireplace and windows opening to a patio.
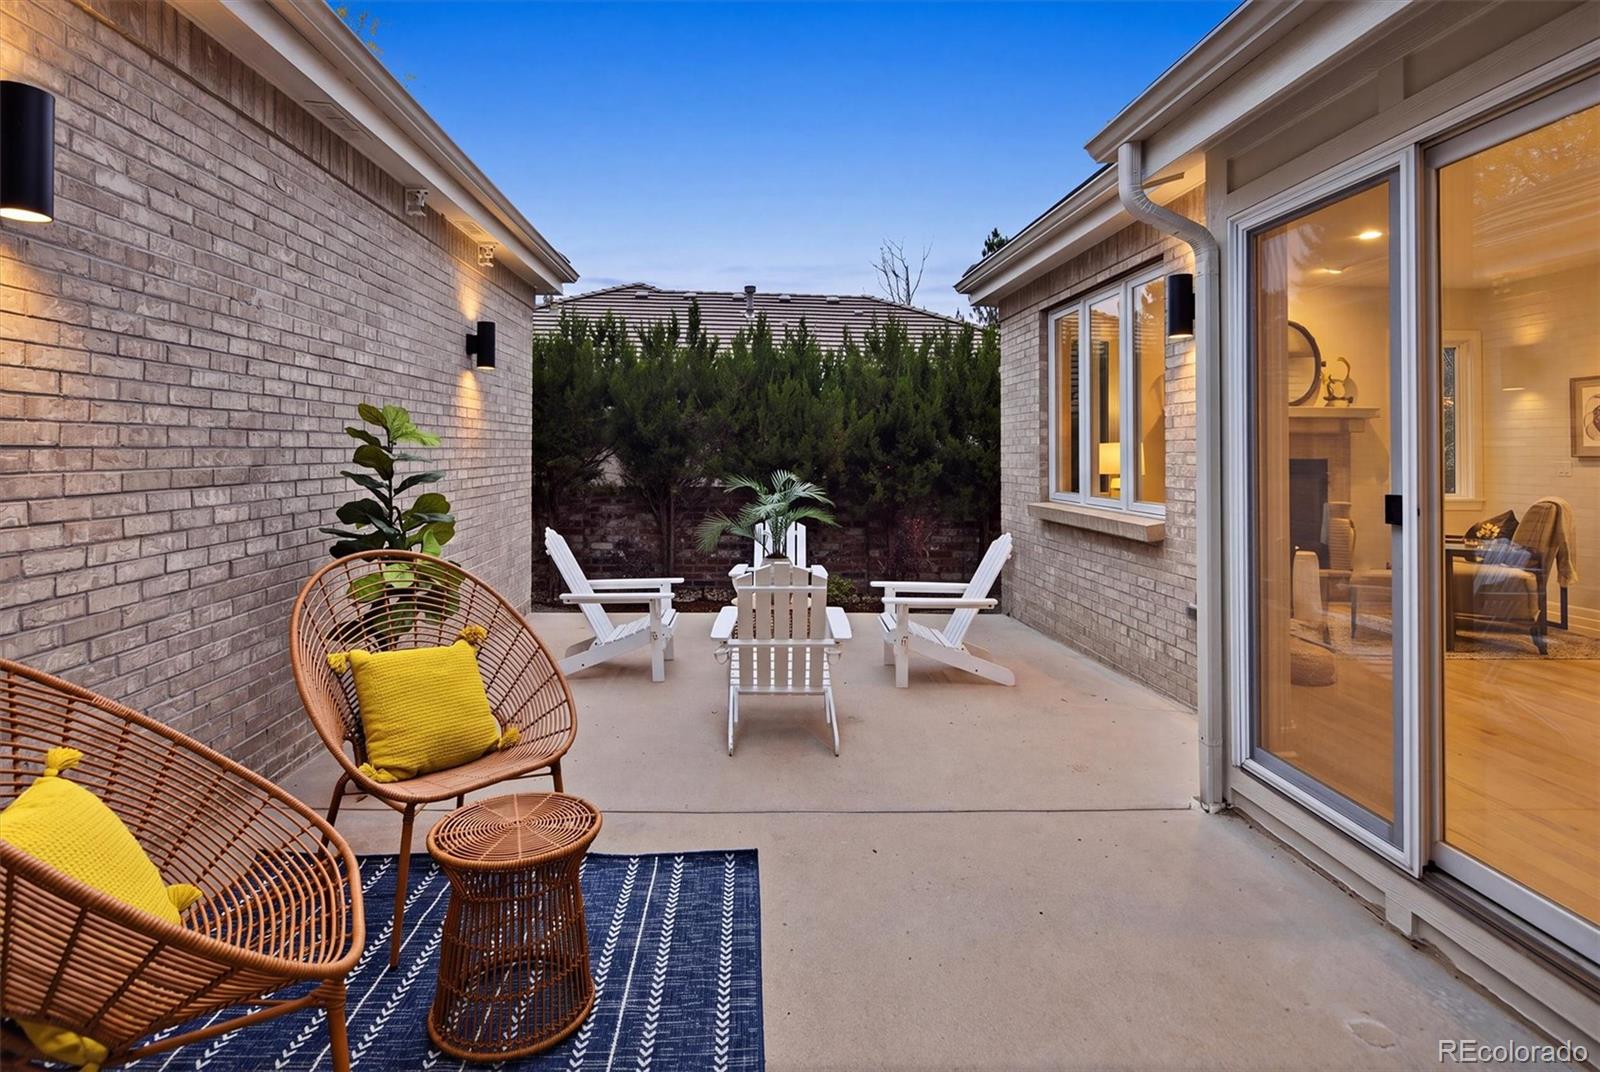
Brick courtyard patio with wicker seating, white Adirondack chairs, and illuminated sliding glass doors.
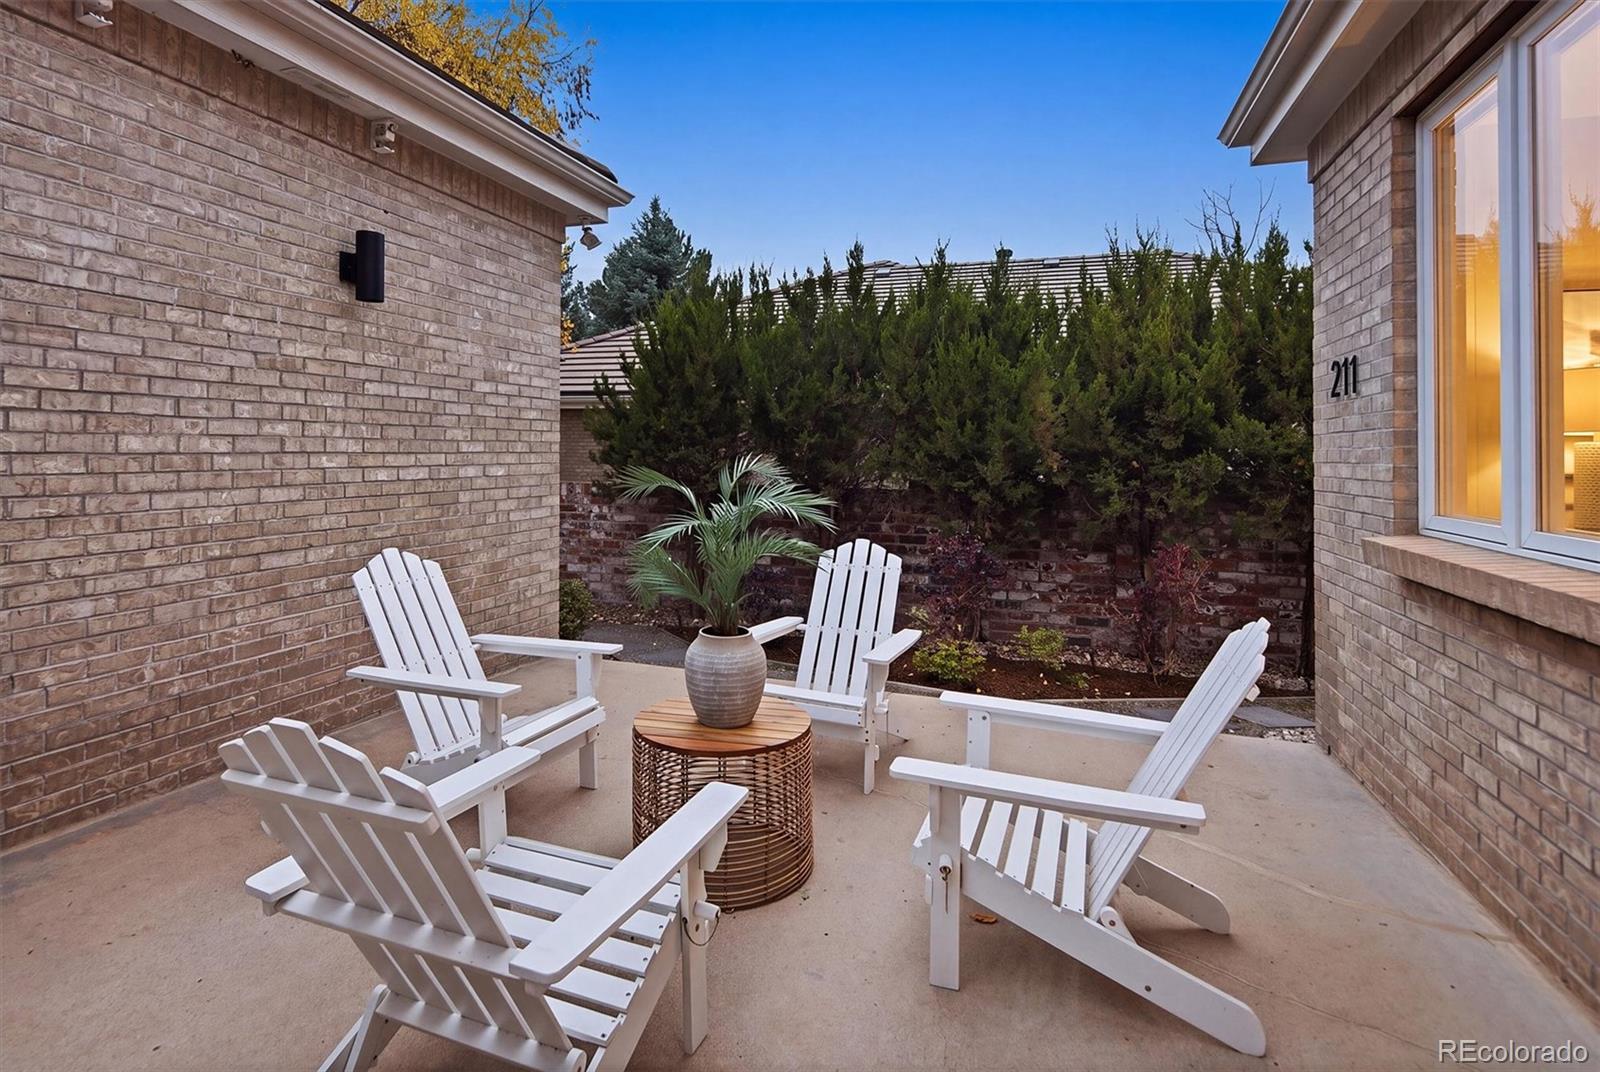
Brick courtyard patio with white Adirondack chairs, a round table, and a potted palm.
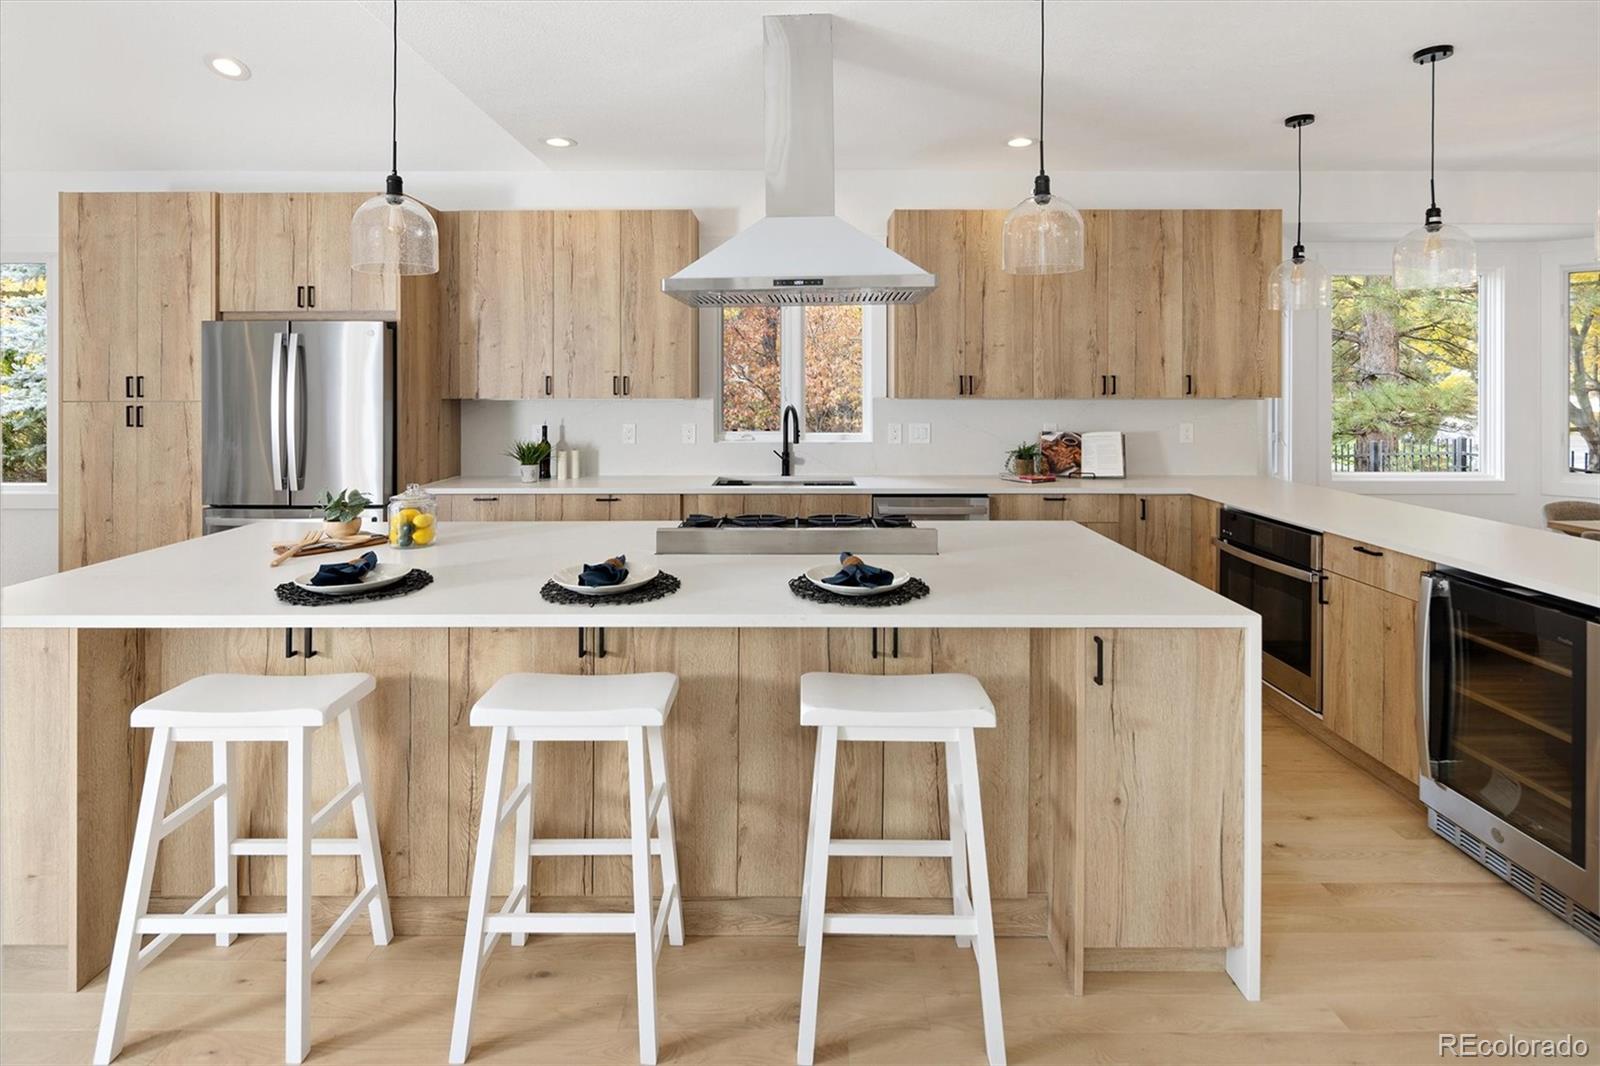
Kitchen with a large island, wood-grain cabinets, and three white stools.
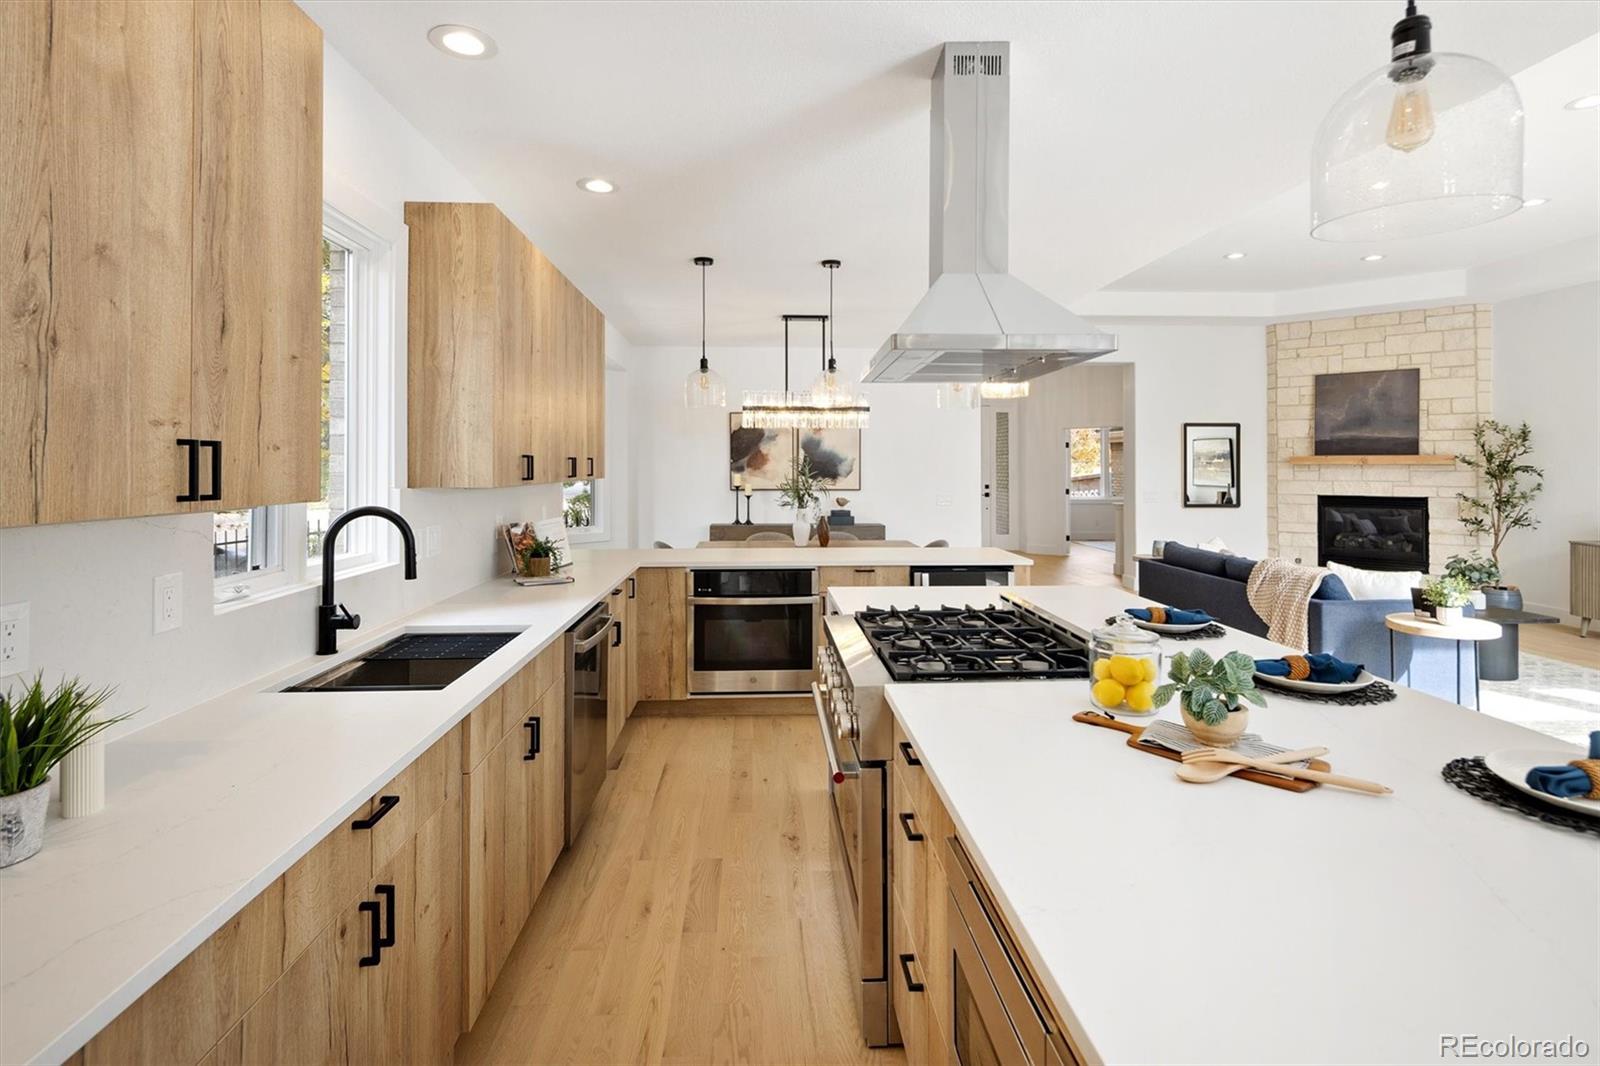
Bright modern kitchen with oak cabinetry, a large gas range, and a dining area beside a stone fireplace.
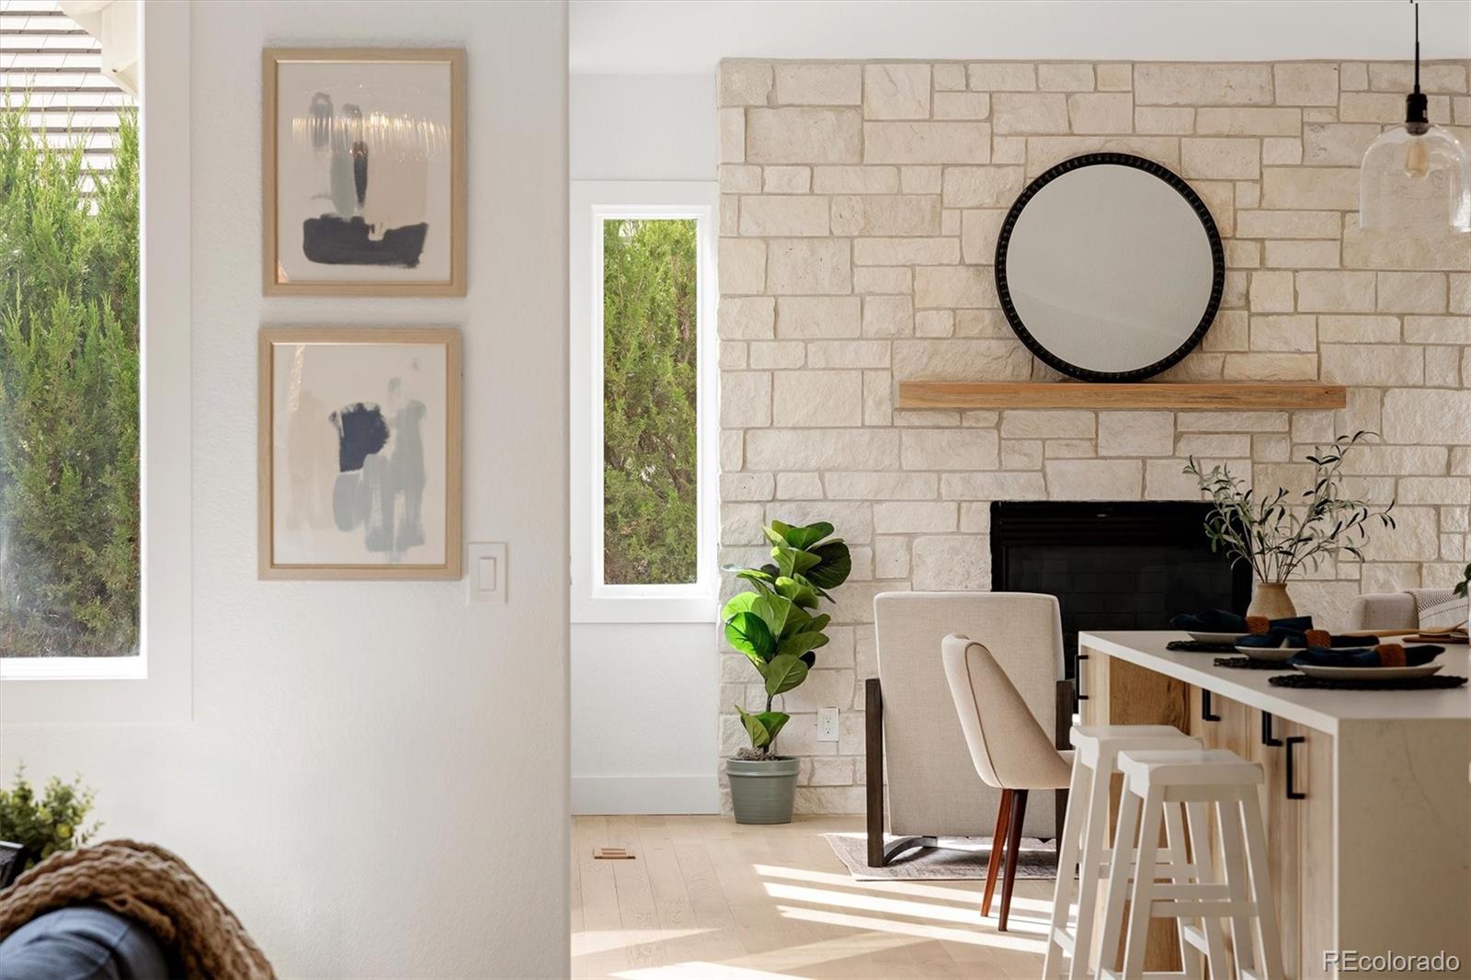
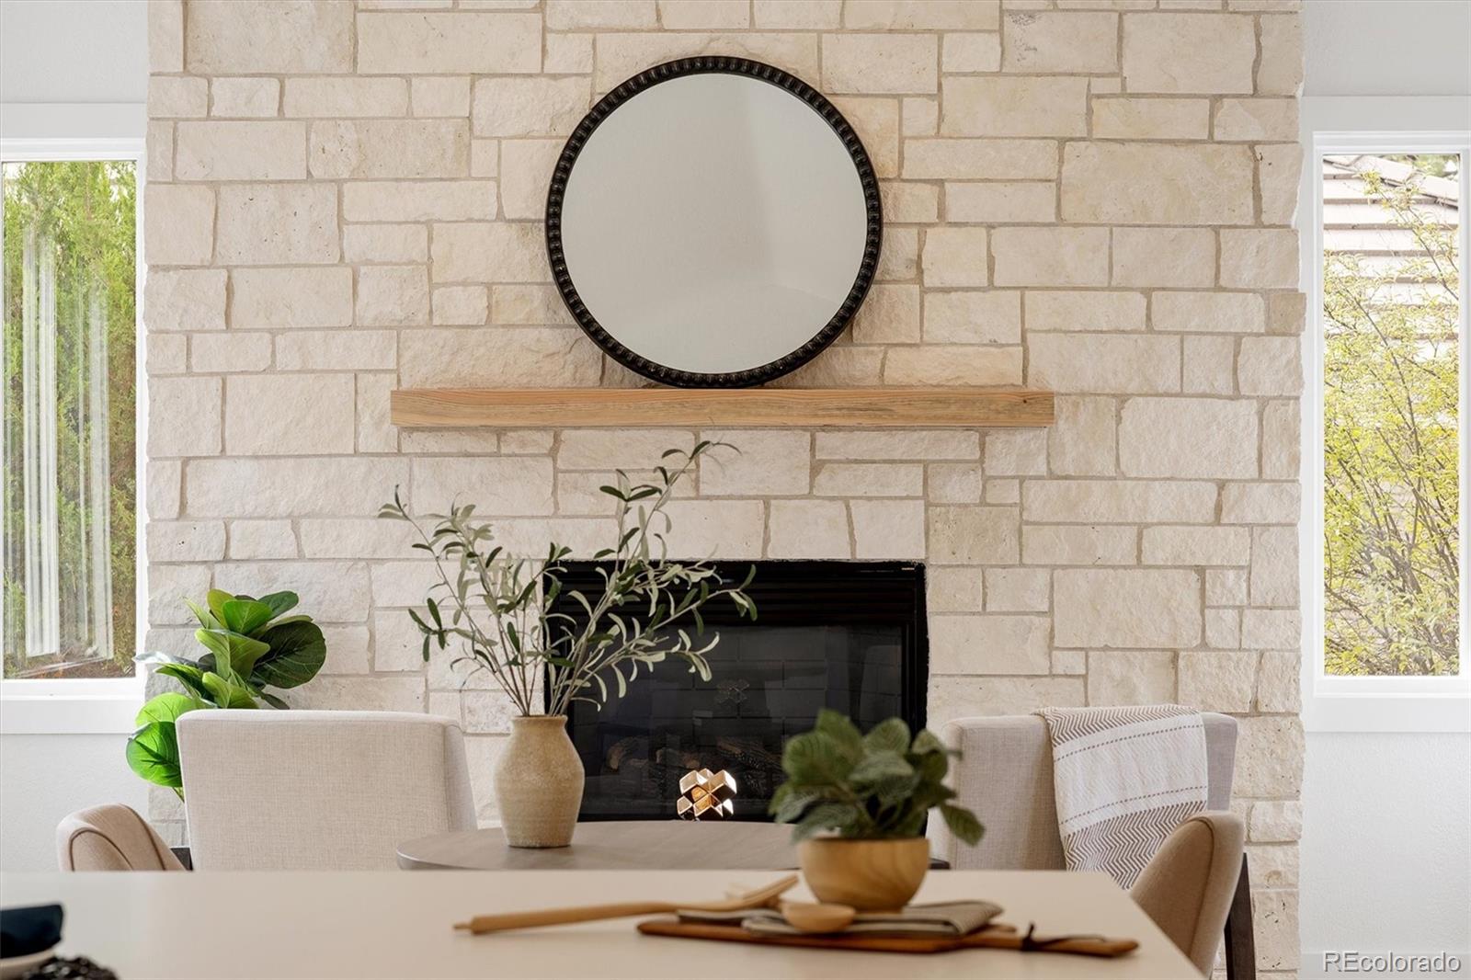
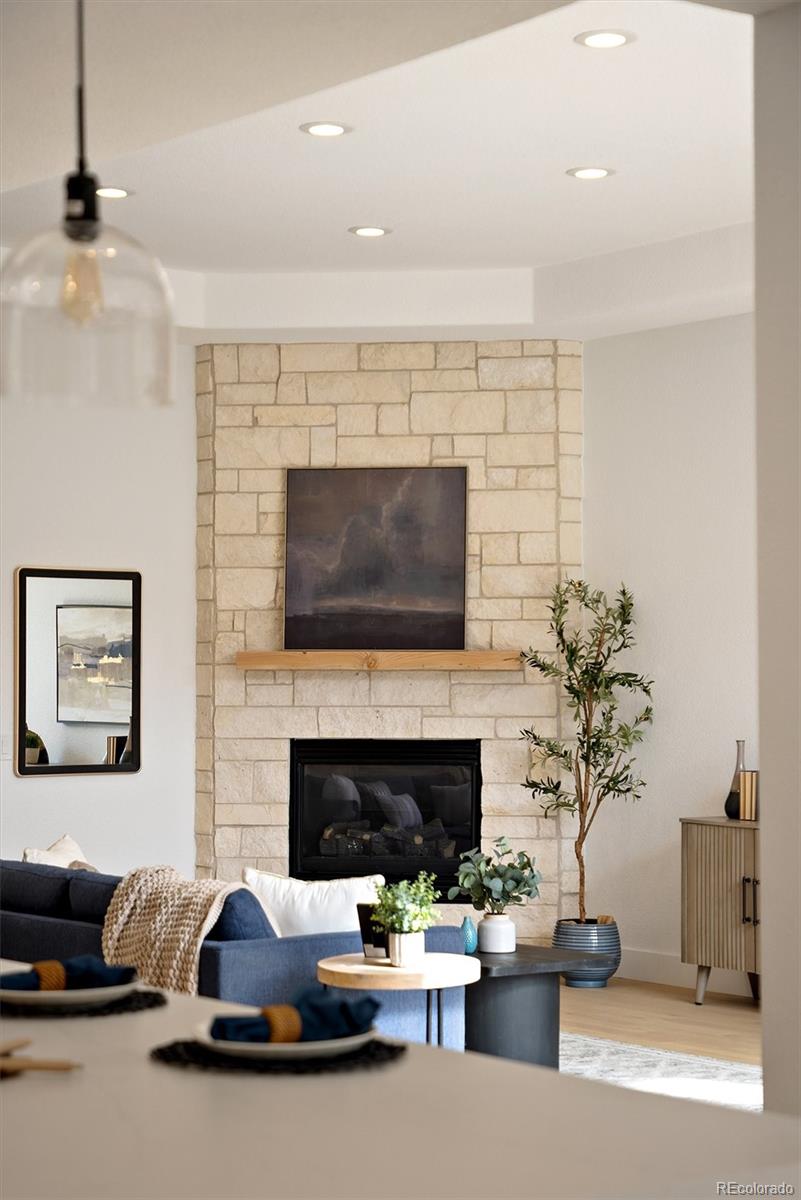
Bright living room with a stone fireplace, round mirror, and dining counter.
Living room with a pale stone fireplace, round mirror, and neutral seating.
Open kitchen with light wood cabinetry, white island, gas cooktop, and adjoining living room fireplace.
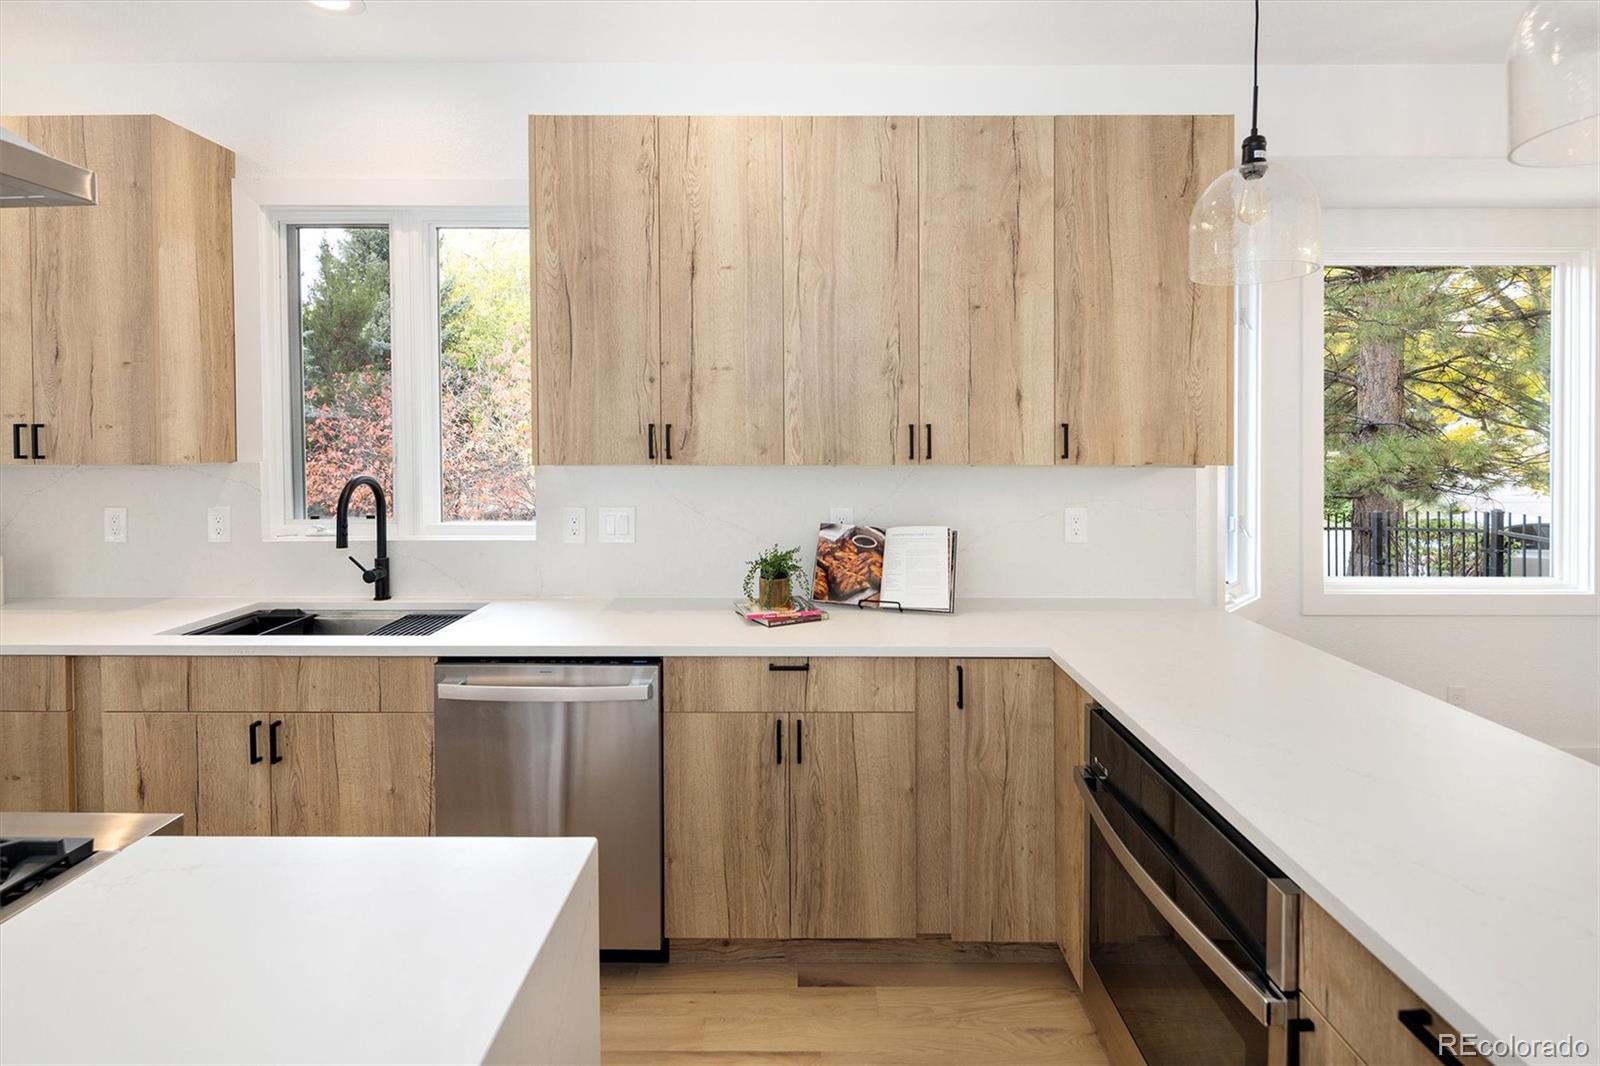
Kitchen with light wood cabinets, white counters, stainless appliances, and windows overlooking trees.
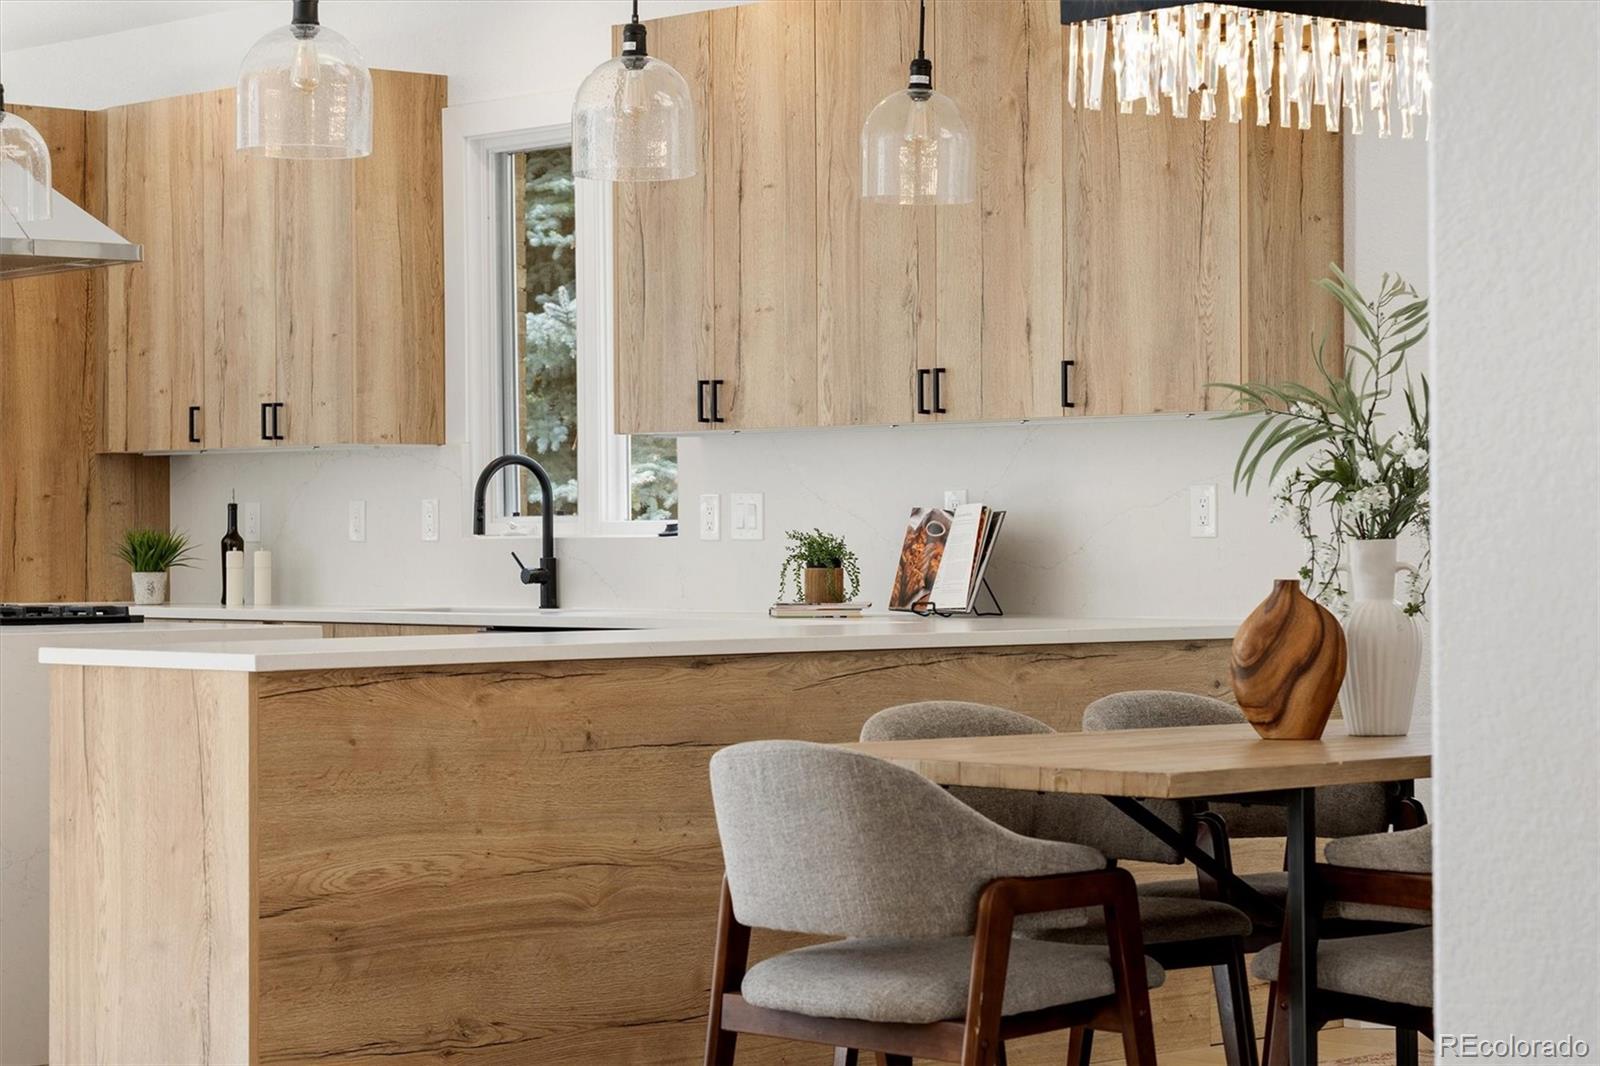
Modern kitchen with light wood cabinetry, a white island, and an adjoining dining table.
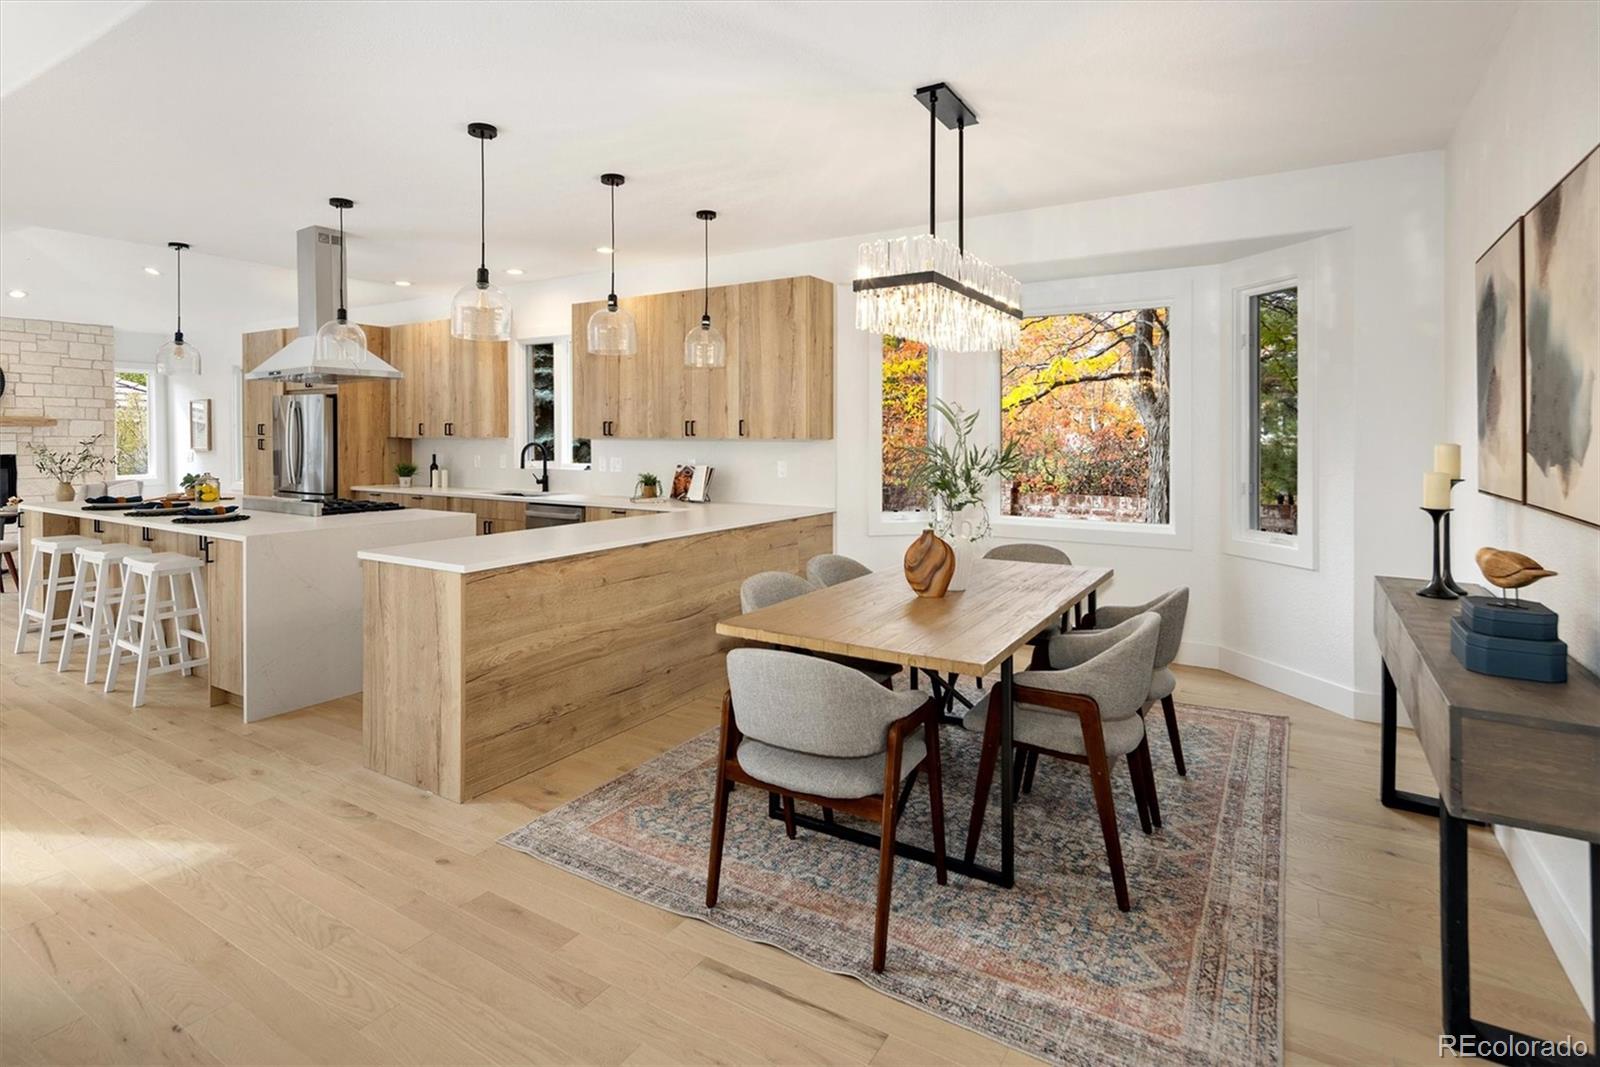
Open kitchen and dining area with wood cabinetry, a long island, and windows overlooking autumn trees.
Dining area with a long wood table, upholstered chairs, and light wood kitchen cabinetry.
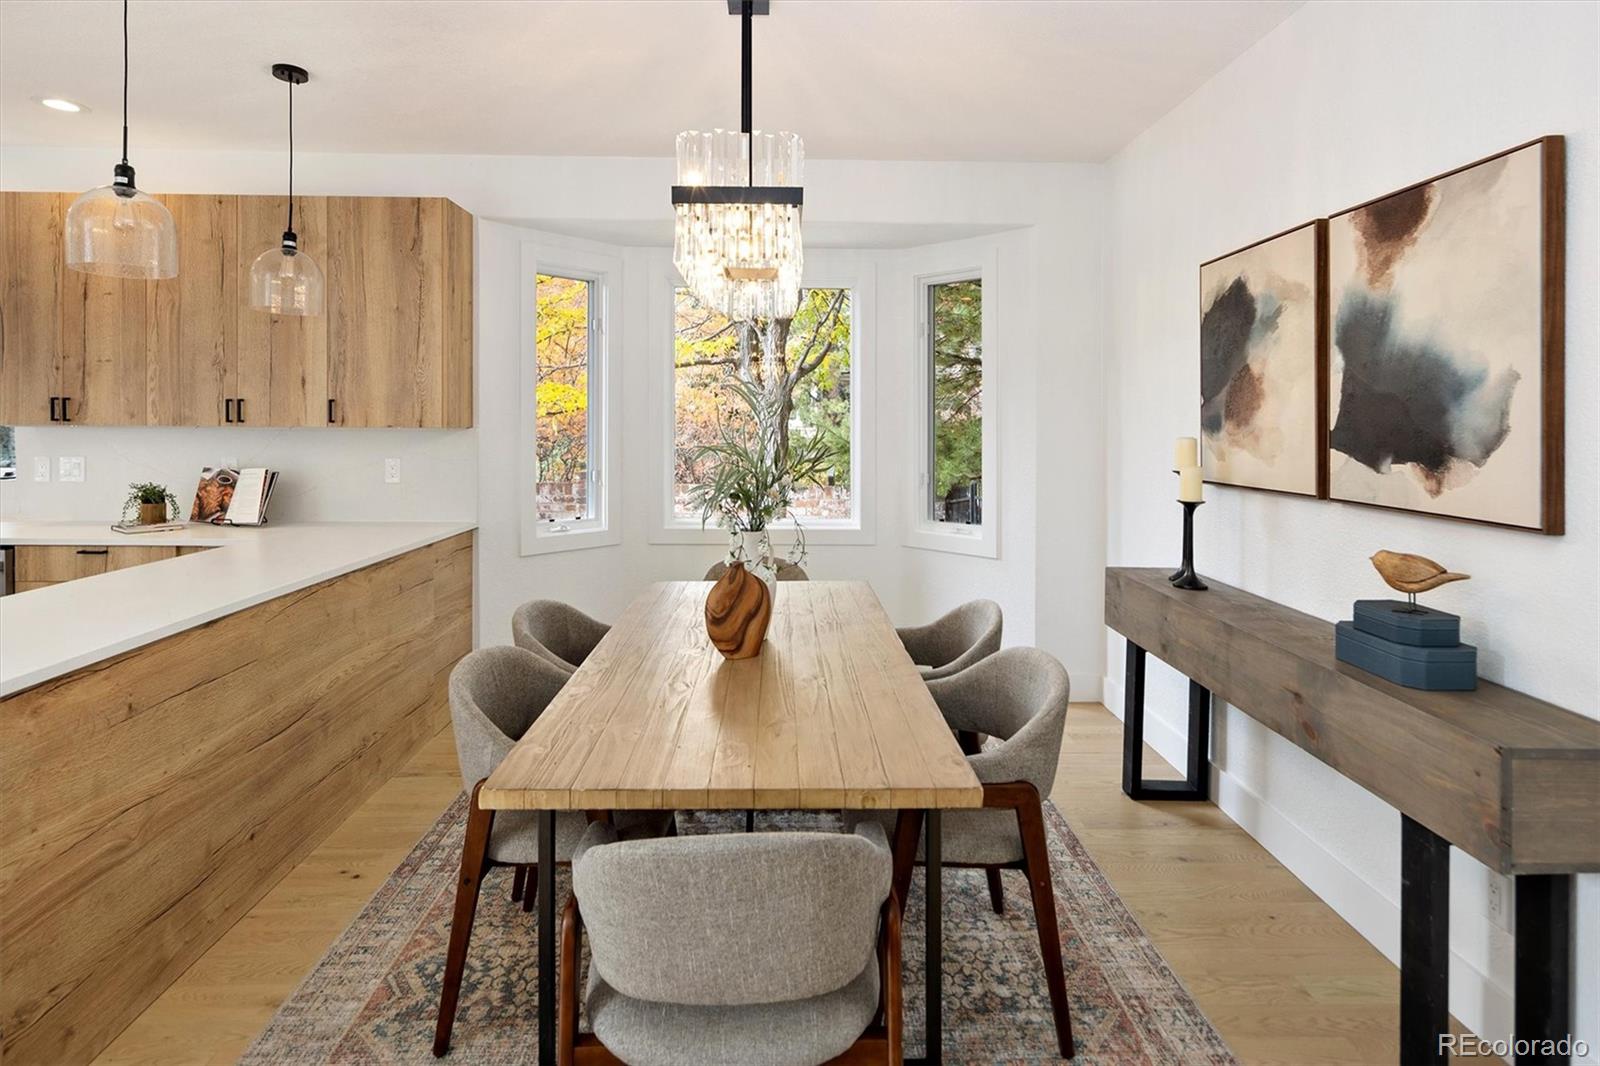
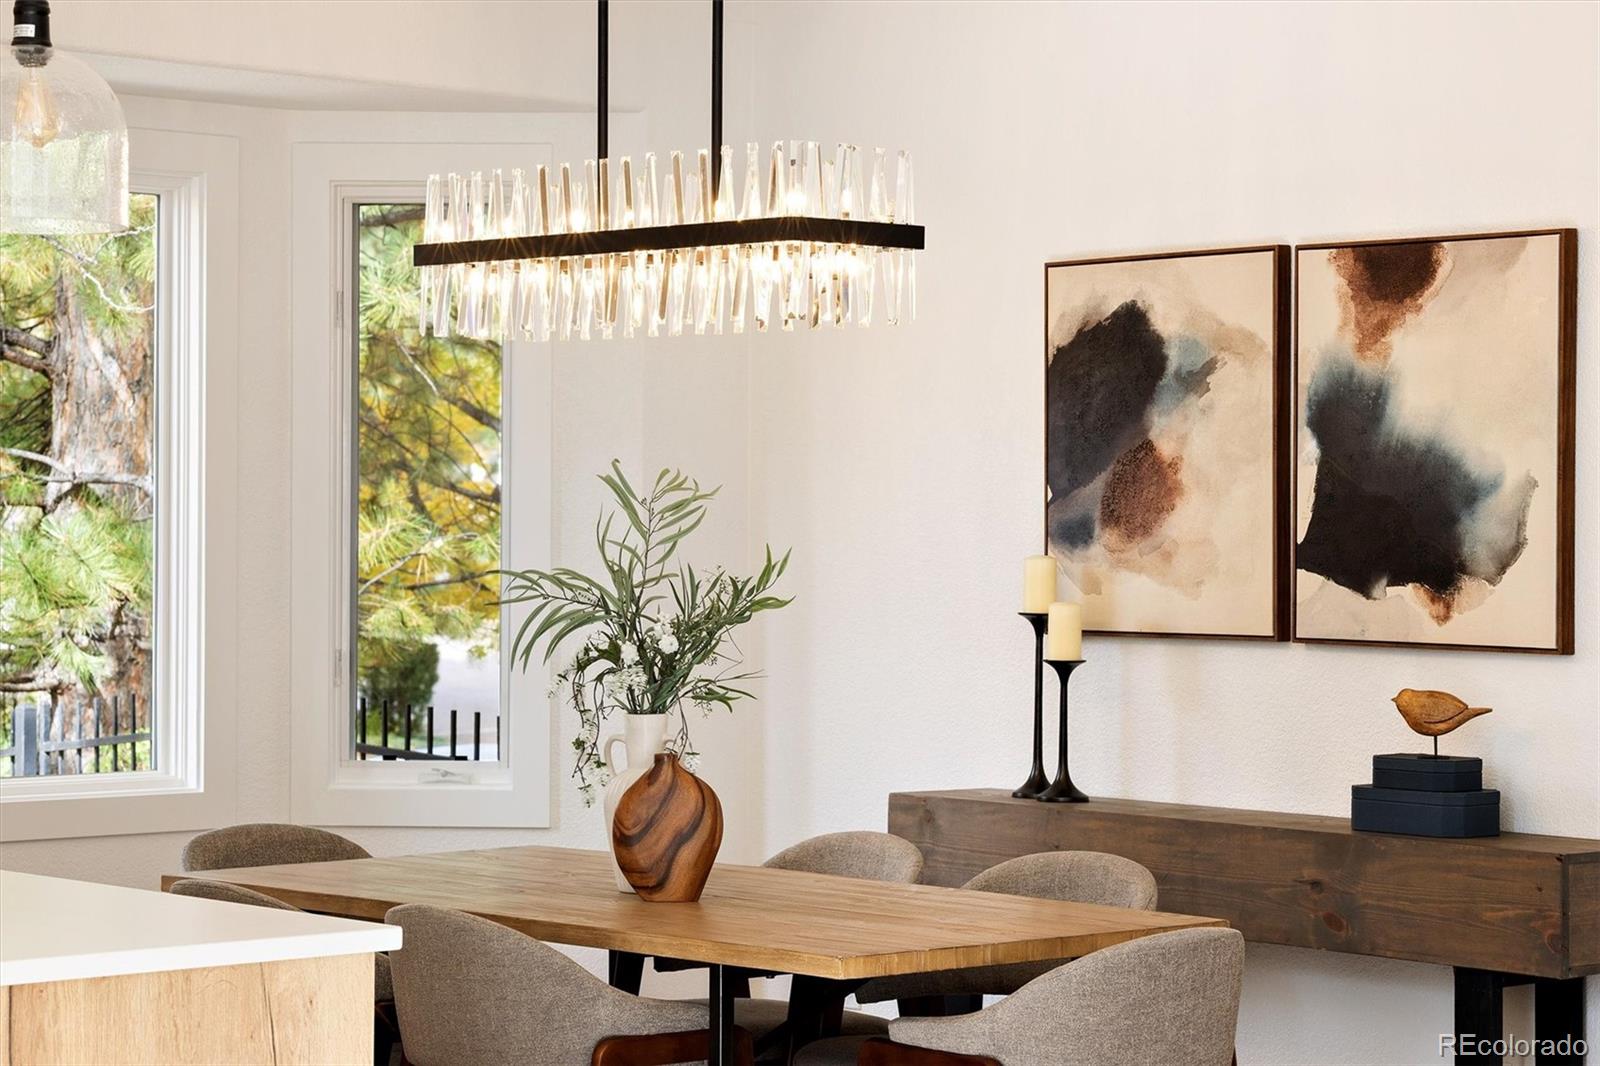
Dining room with a wood table, upholstered chairs, sculptural chandelier, and abstract wall art.
Open living room and kitchen with a blue sofa, wood cabinets, and a stone fireplace.
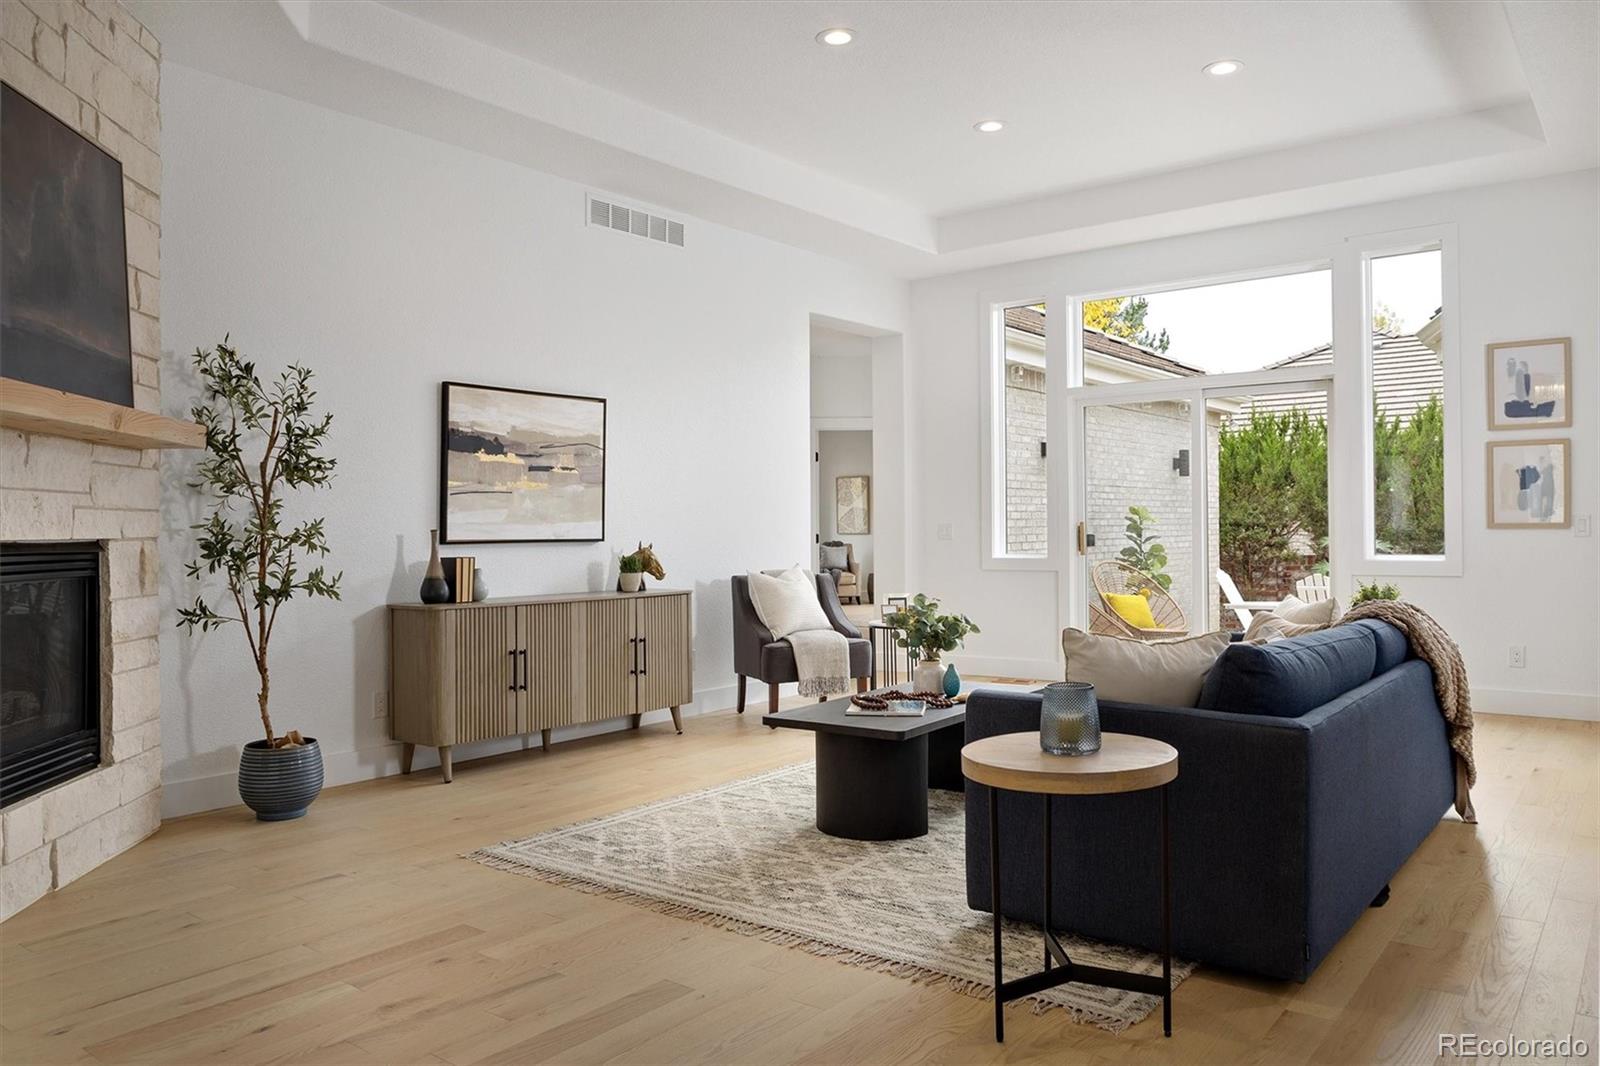
Bright staged living room with a stone fireplace, blue sofa, and large patio windows.
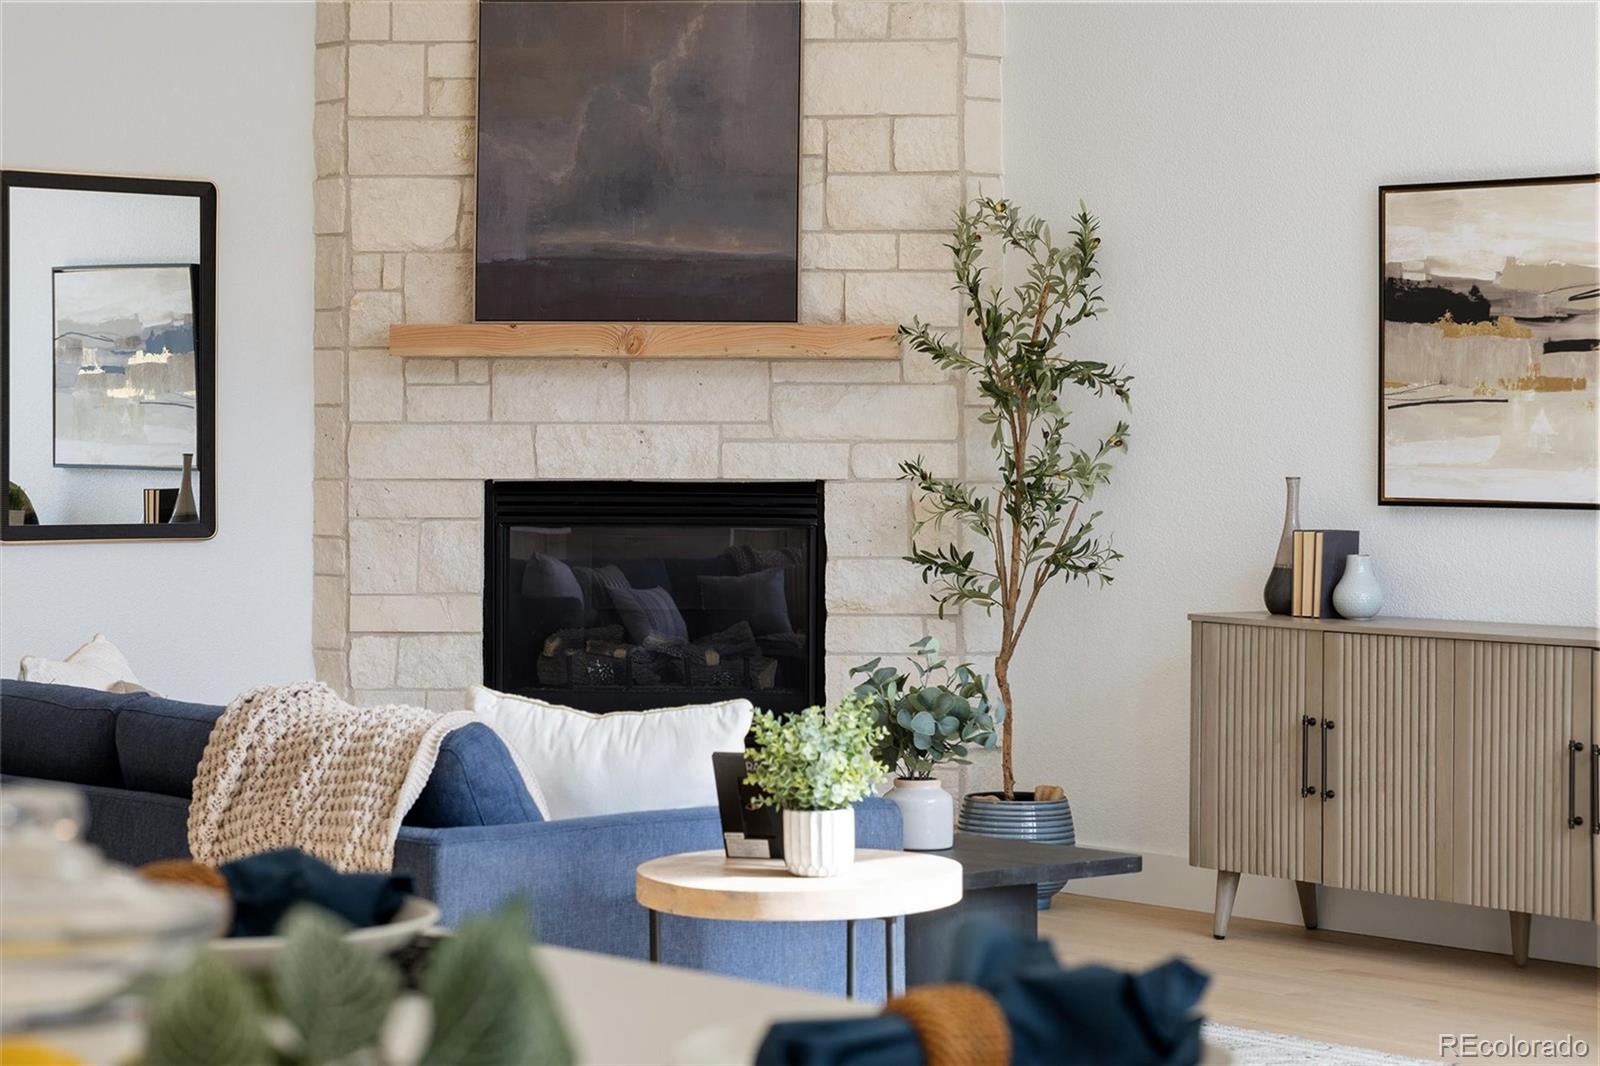
Living room with a stone fireplace, blue sofa, and light wood media cabinet.
Living room with a stone fireplace, mounted television, and blue sofa.
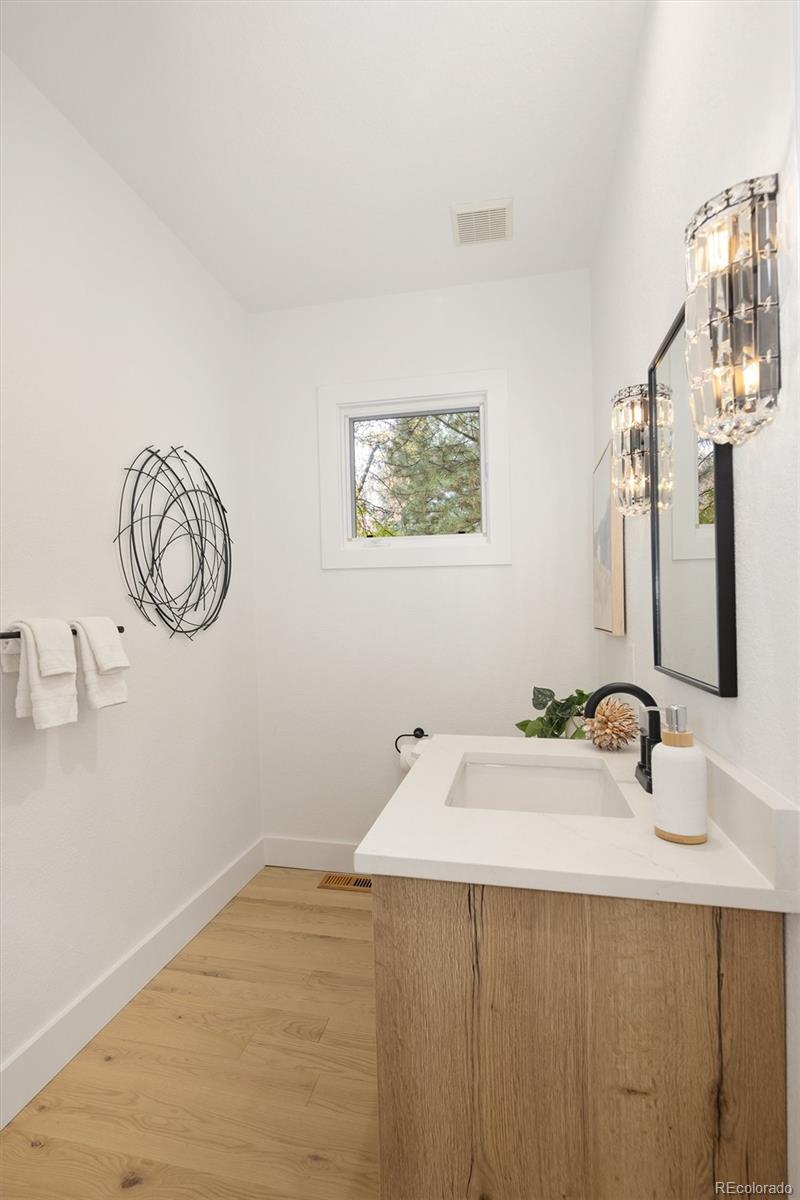
Bathroom vanity with a wood-grain cabinet, white countertop, small window, and crystal wall lights.
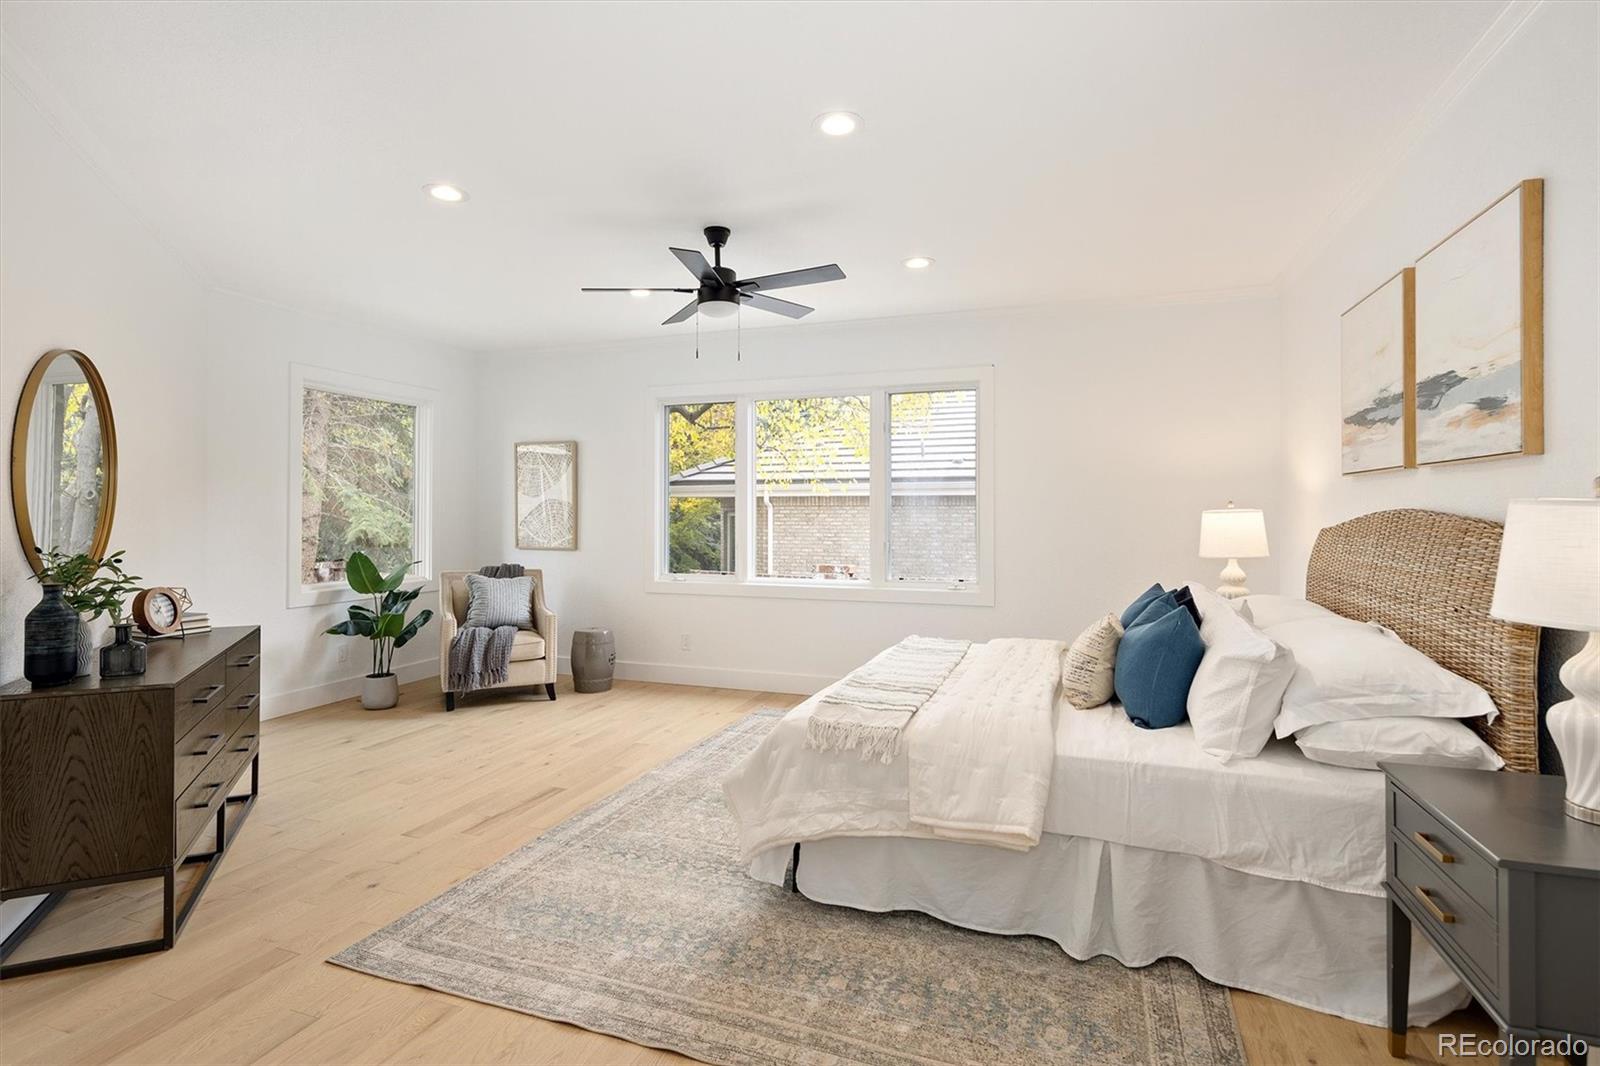
Bright staged bedroom with a woven headboard, pale wood floors, and wide windows.
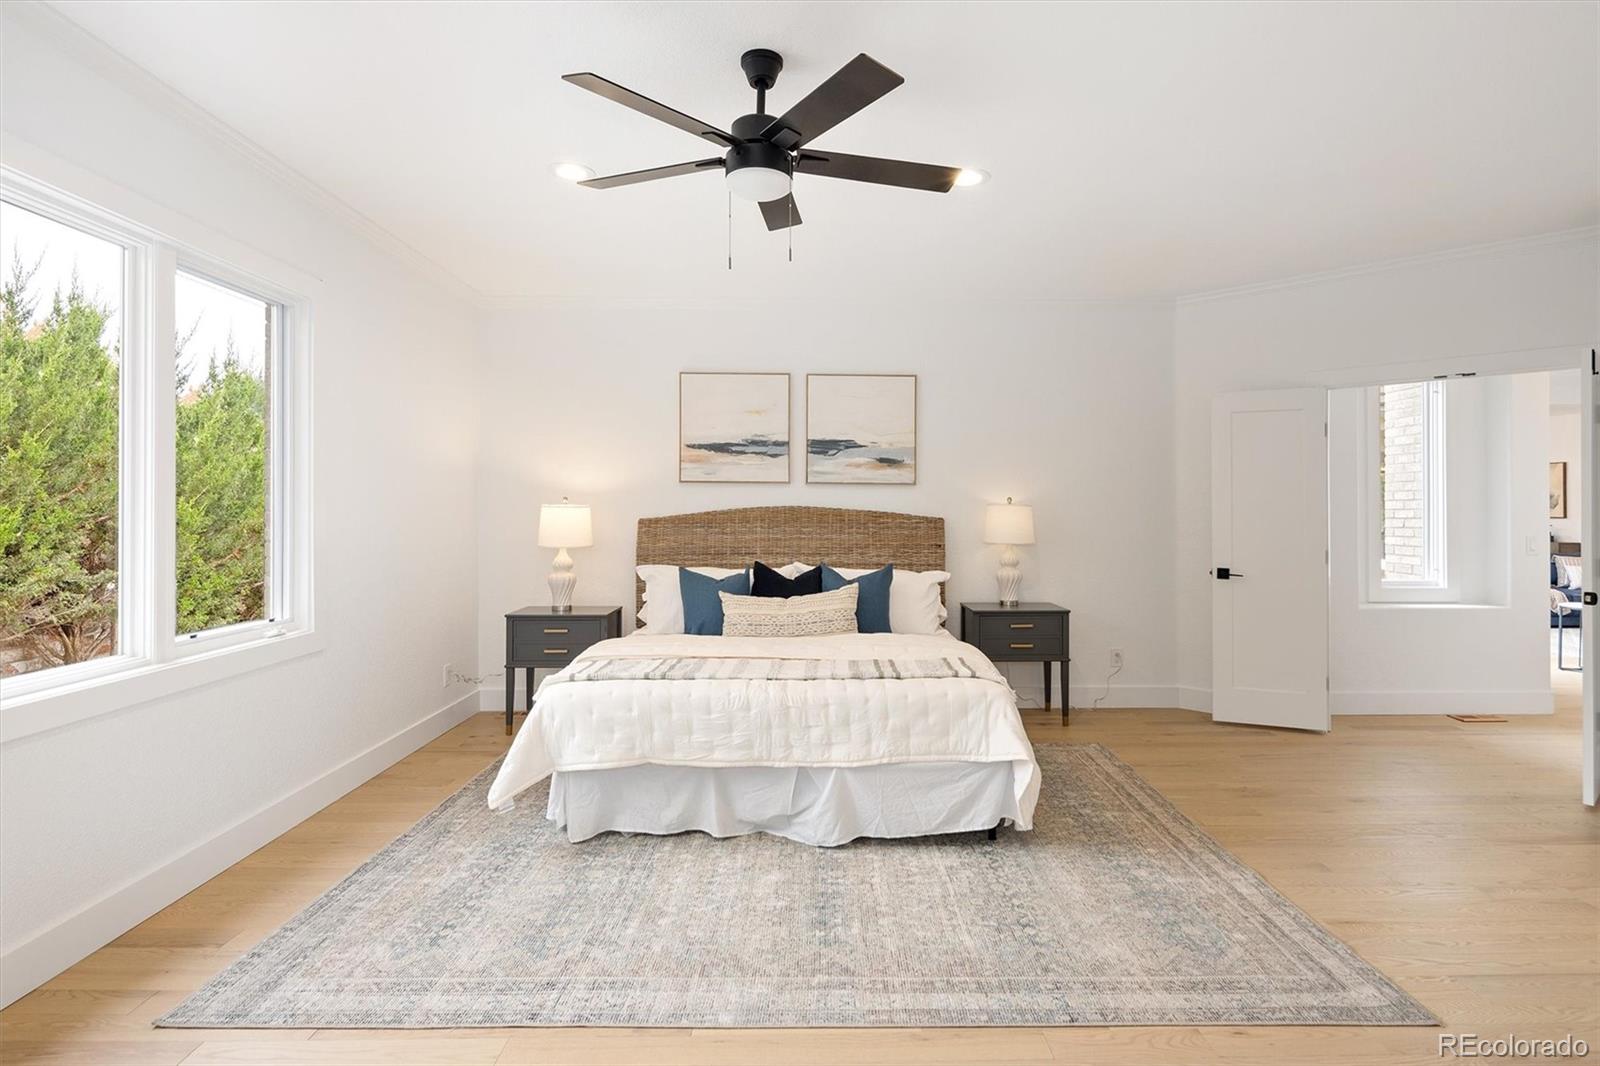
Staged bedroom with a woven headboard, dark ceiling fan, and large windows overlooking greenery.
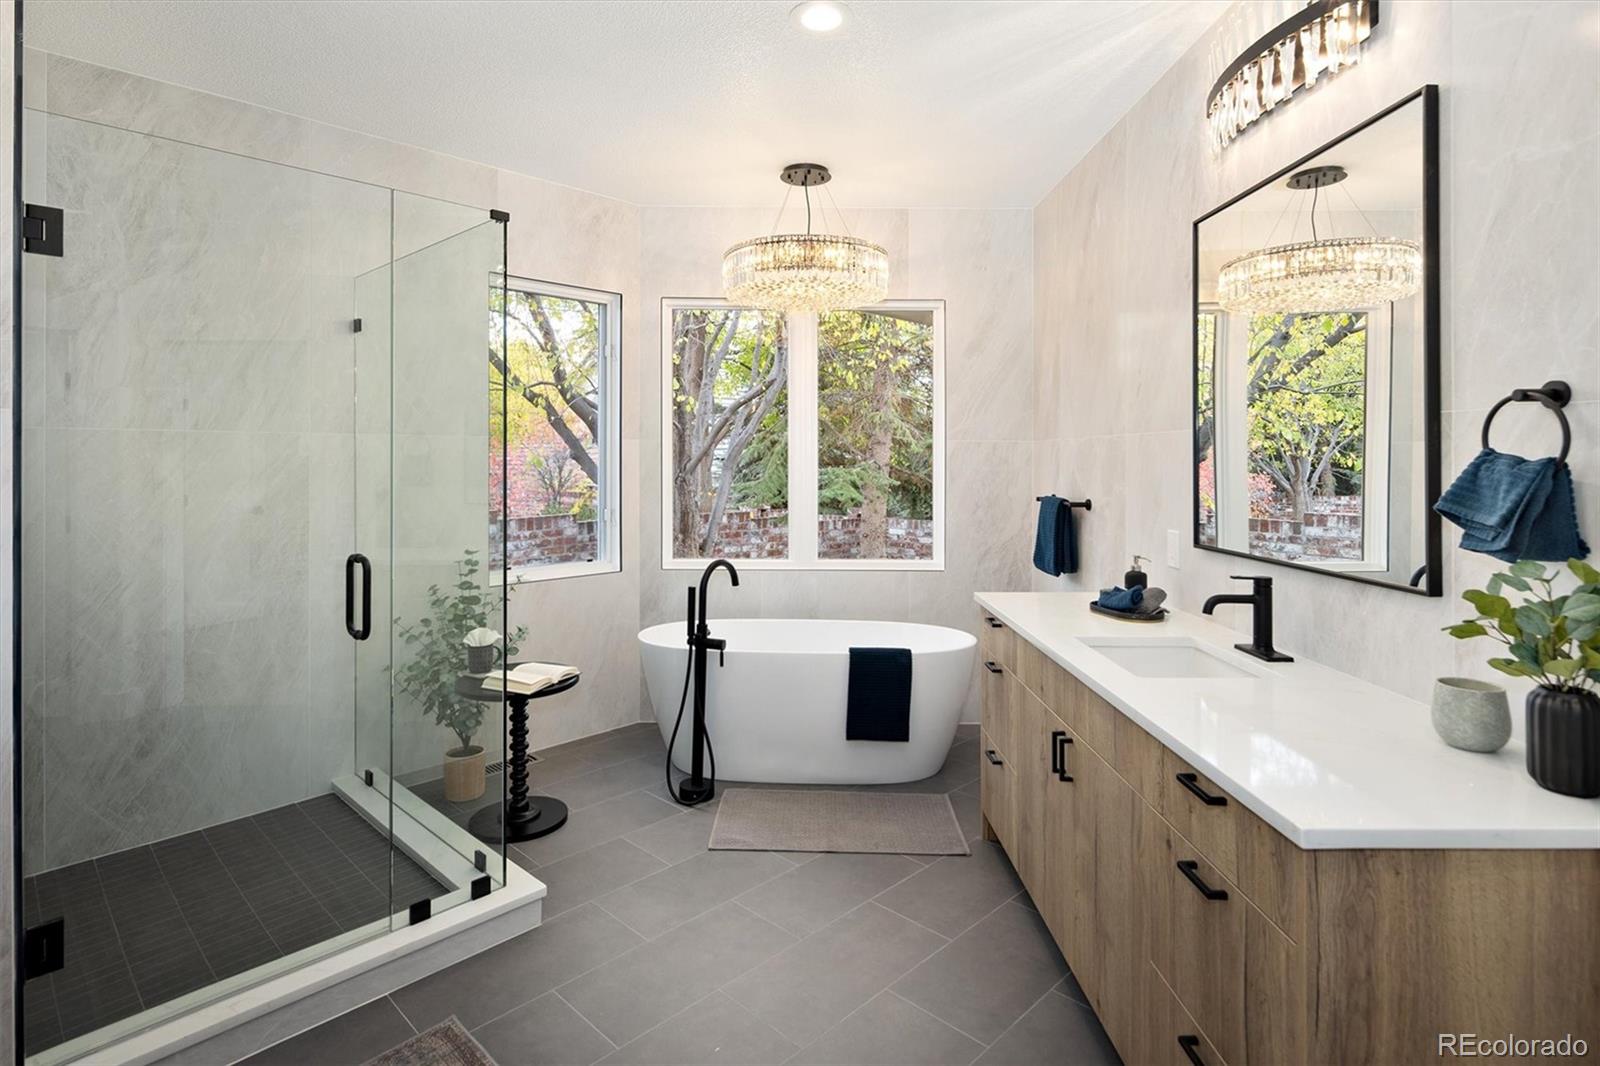
Bathroom with glass shower, freestanding tub, and wood vanity beneath a large mirror.
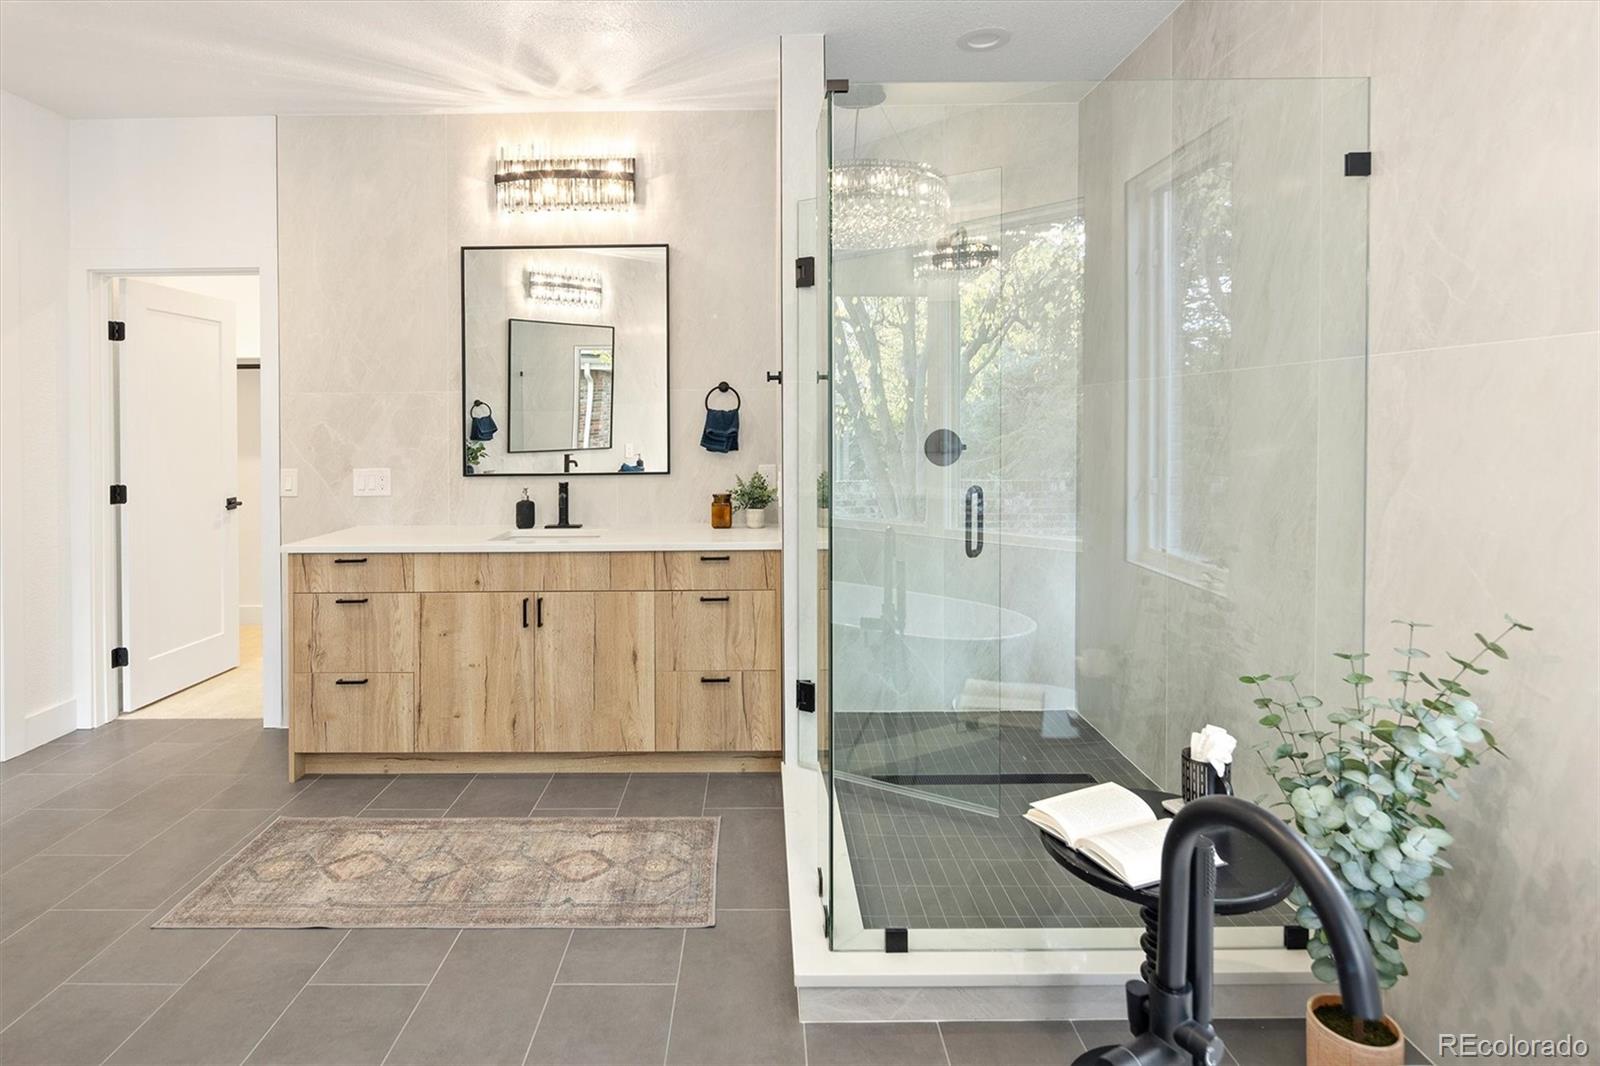
Bathroom with a wood vanity, large mirror, and glass-enclosed walk-in shower.
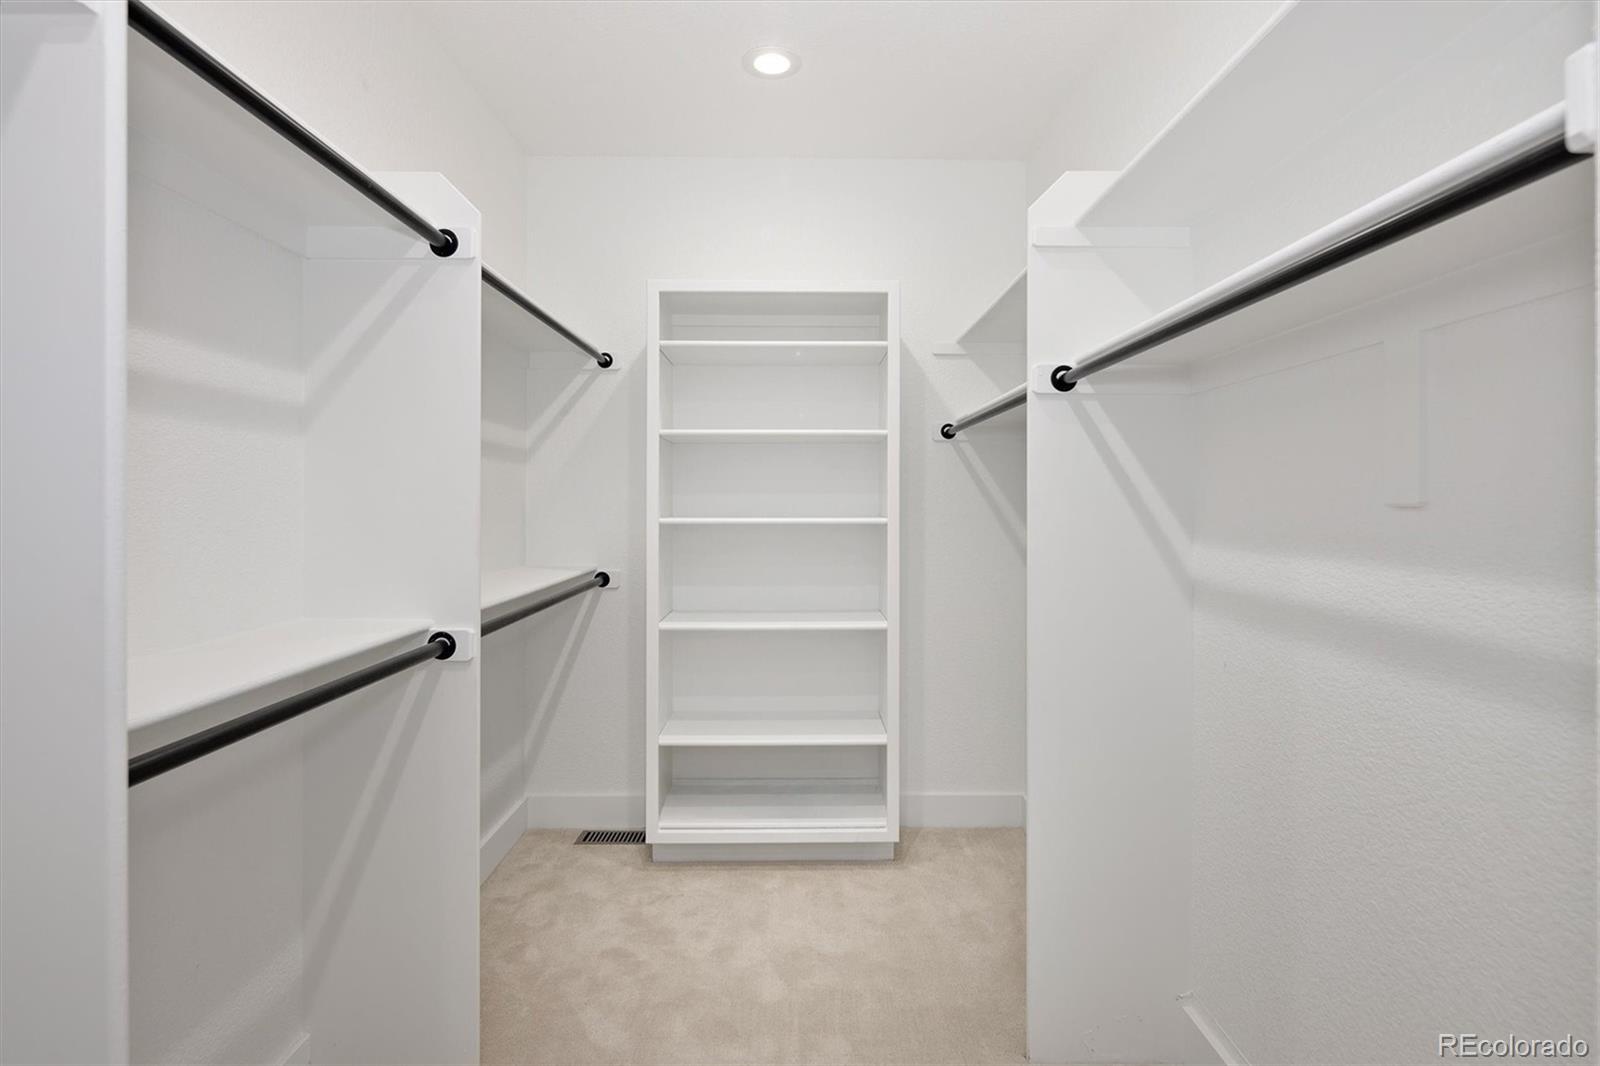
Walk-in closet with white built-in shelves, hanging rods, and beige carpet.
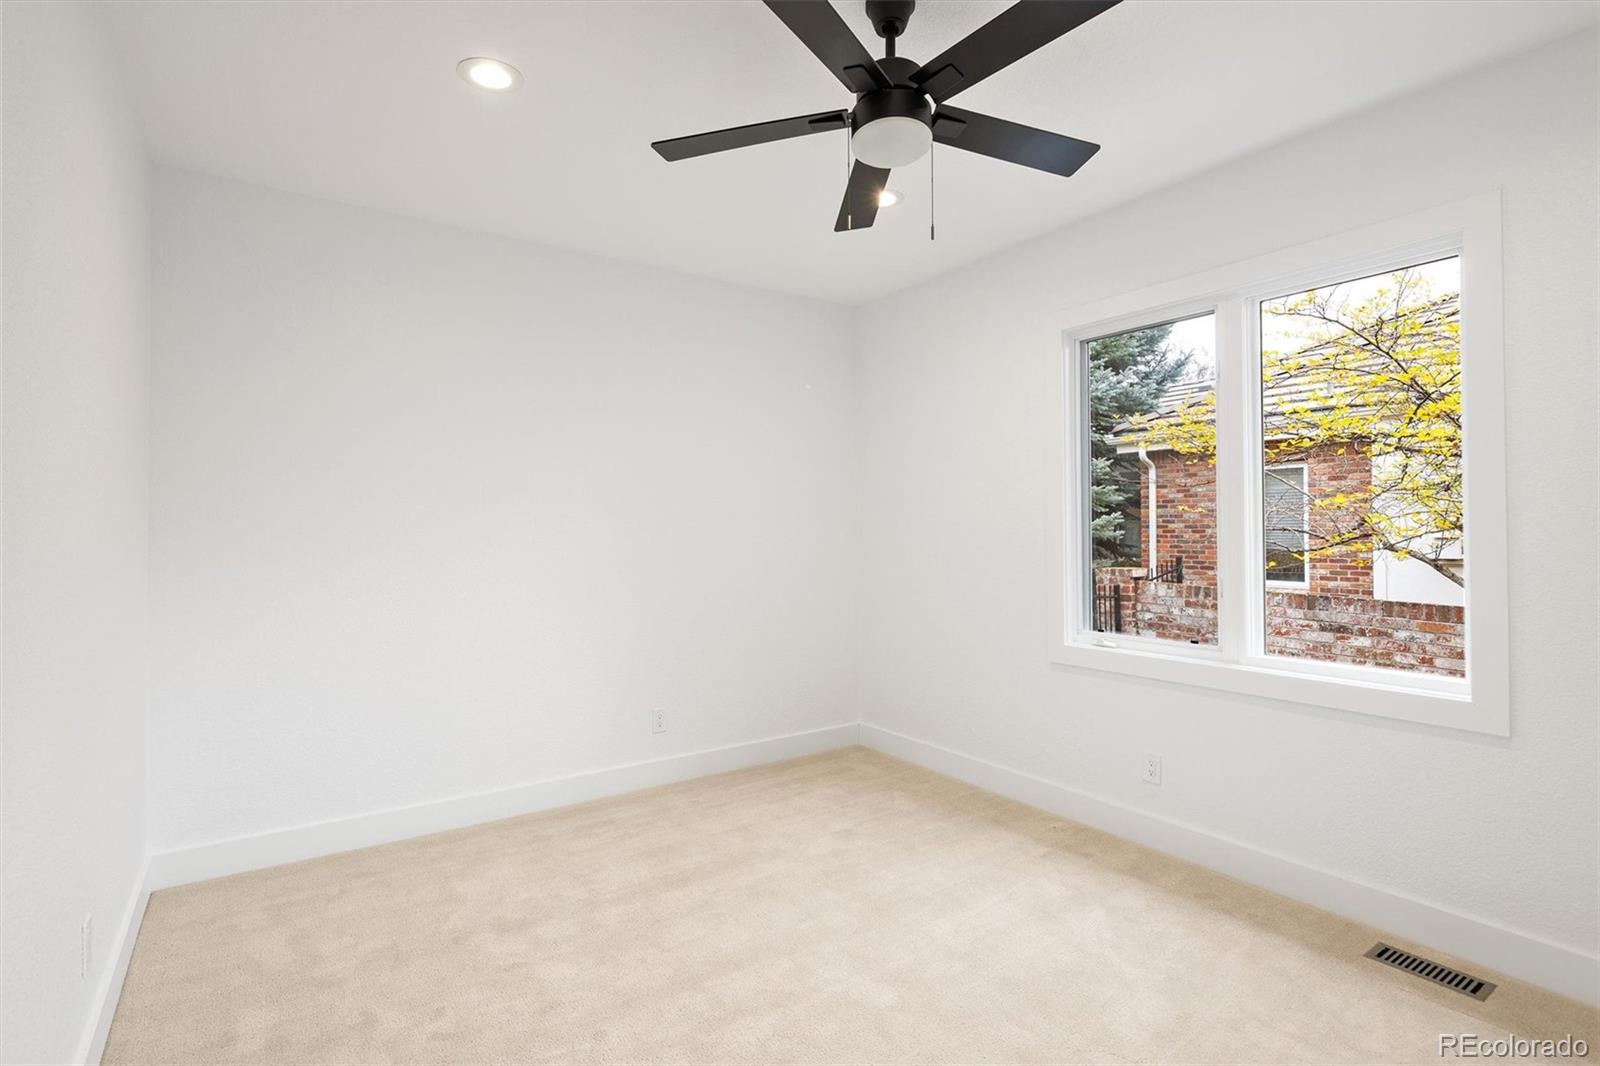
Empty bedroom with beige carpet, a black ceiling fan, and a large window.
Bathroom with a wood vanity, black fixtures, and a tub with tiled surround.
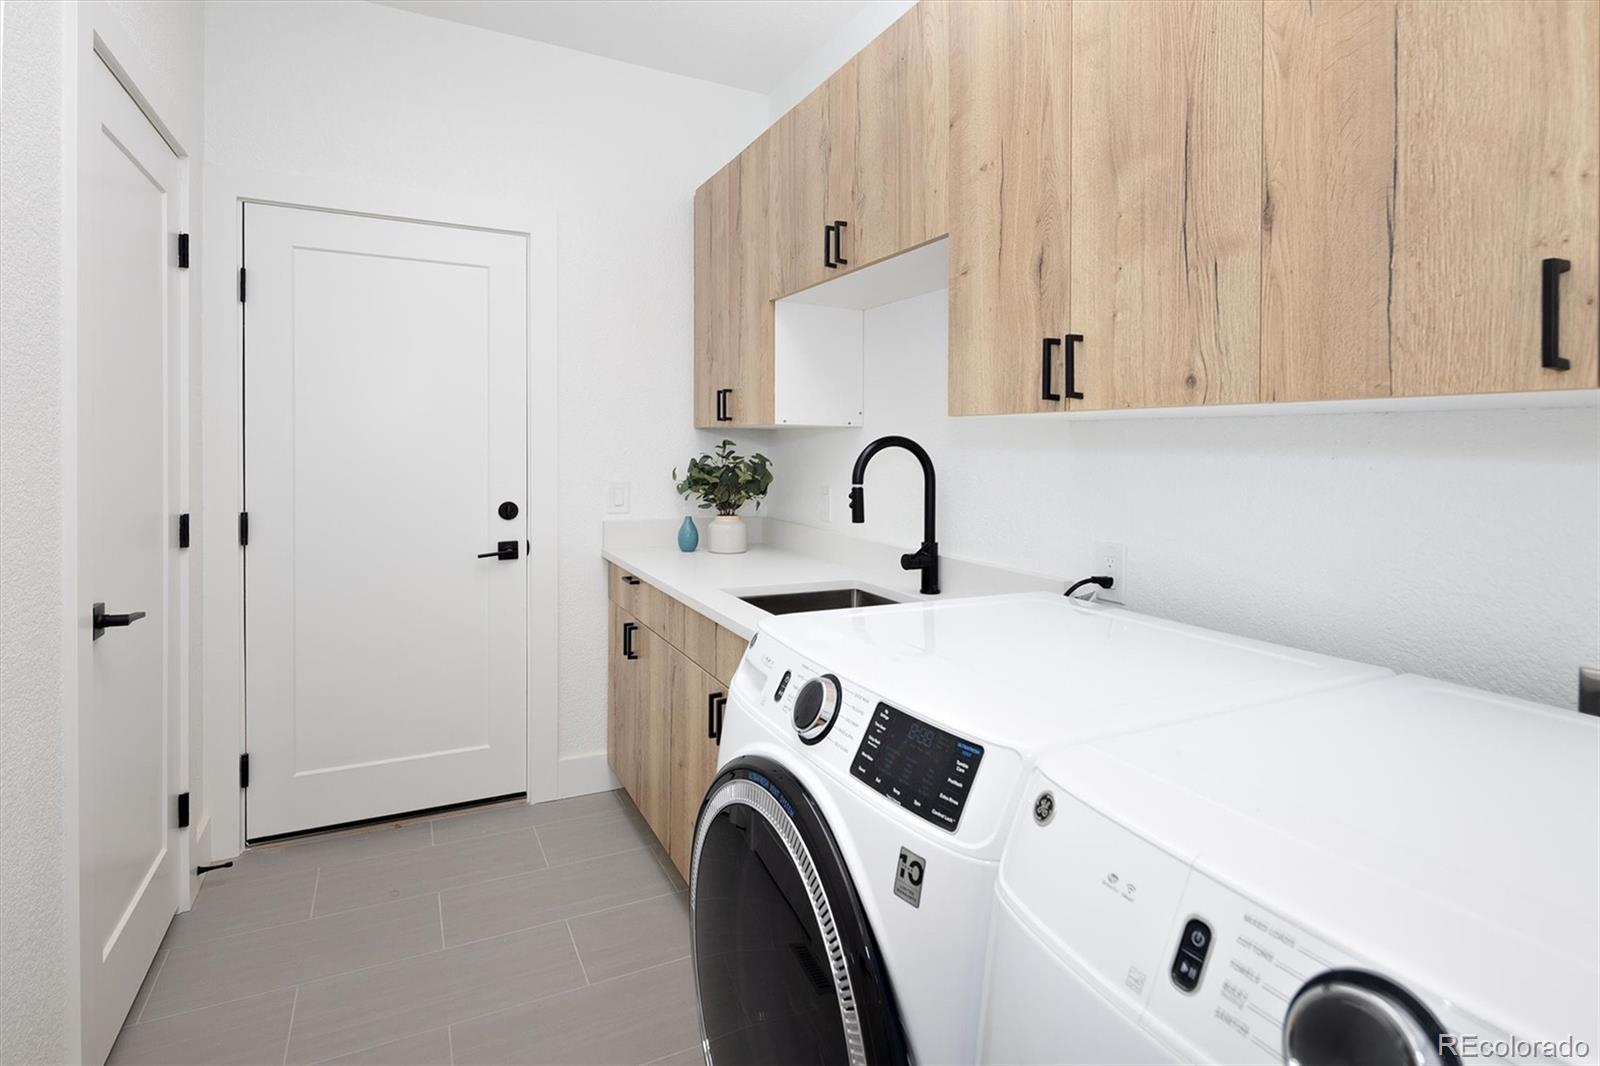
Laundry room with white washer and dryer, wood cabinets, and a utility sink.
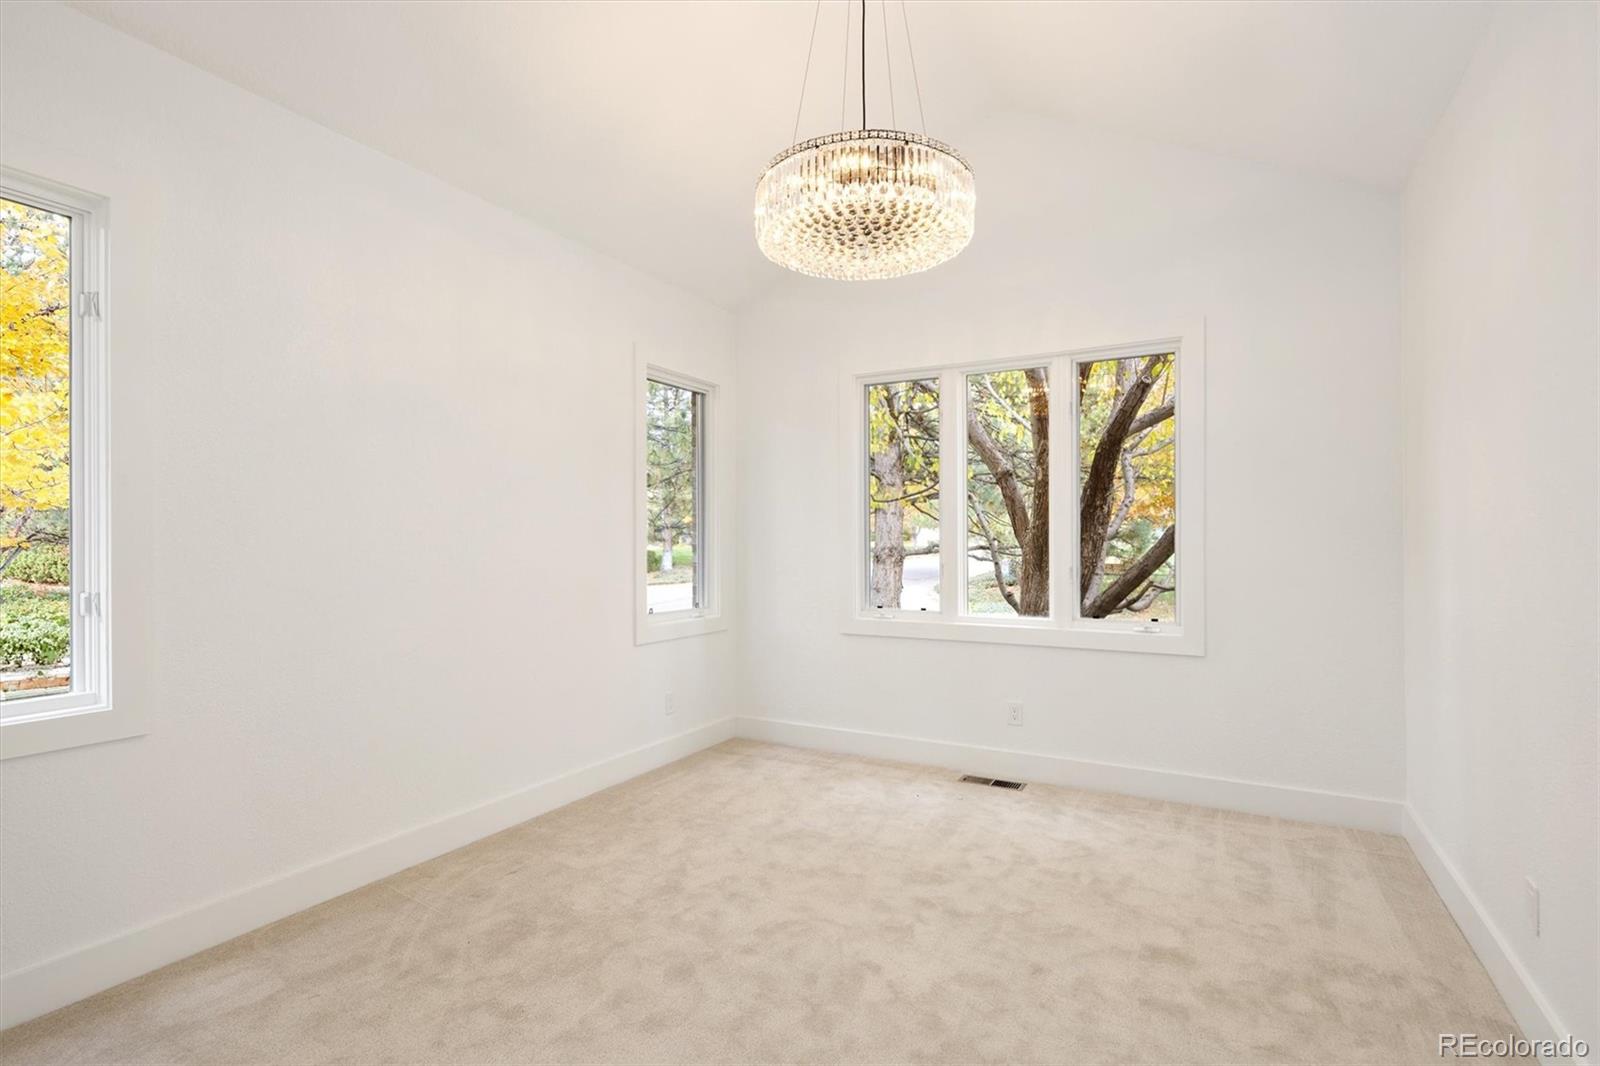
Empty carpeted room with a crystal chandelier and large windows overlooking autumn trees.
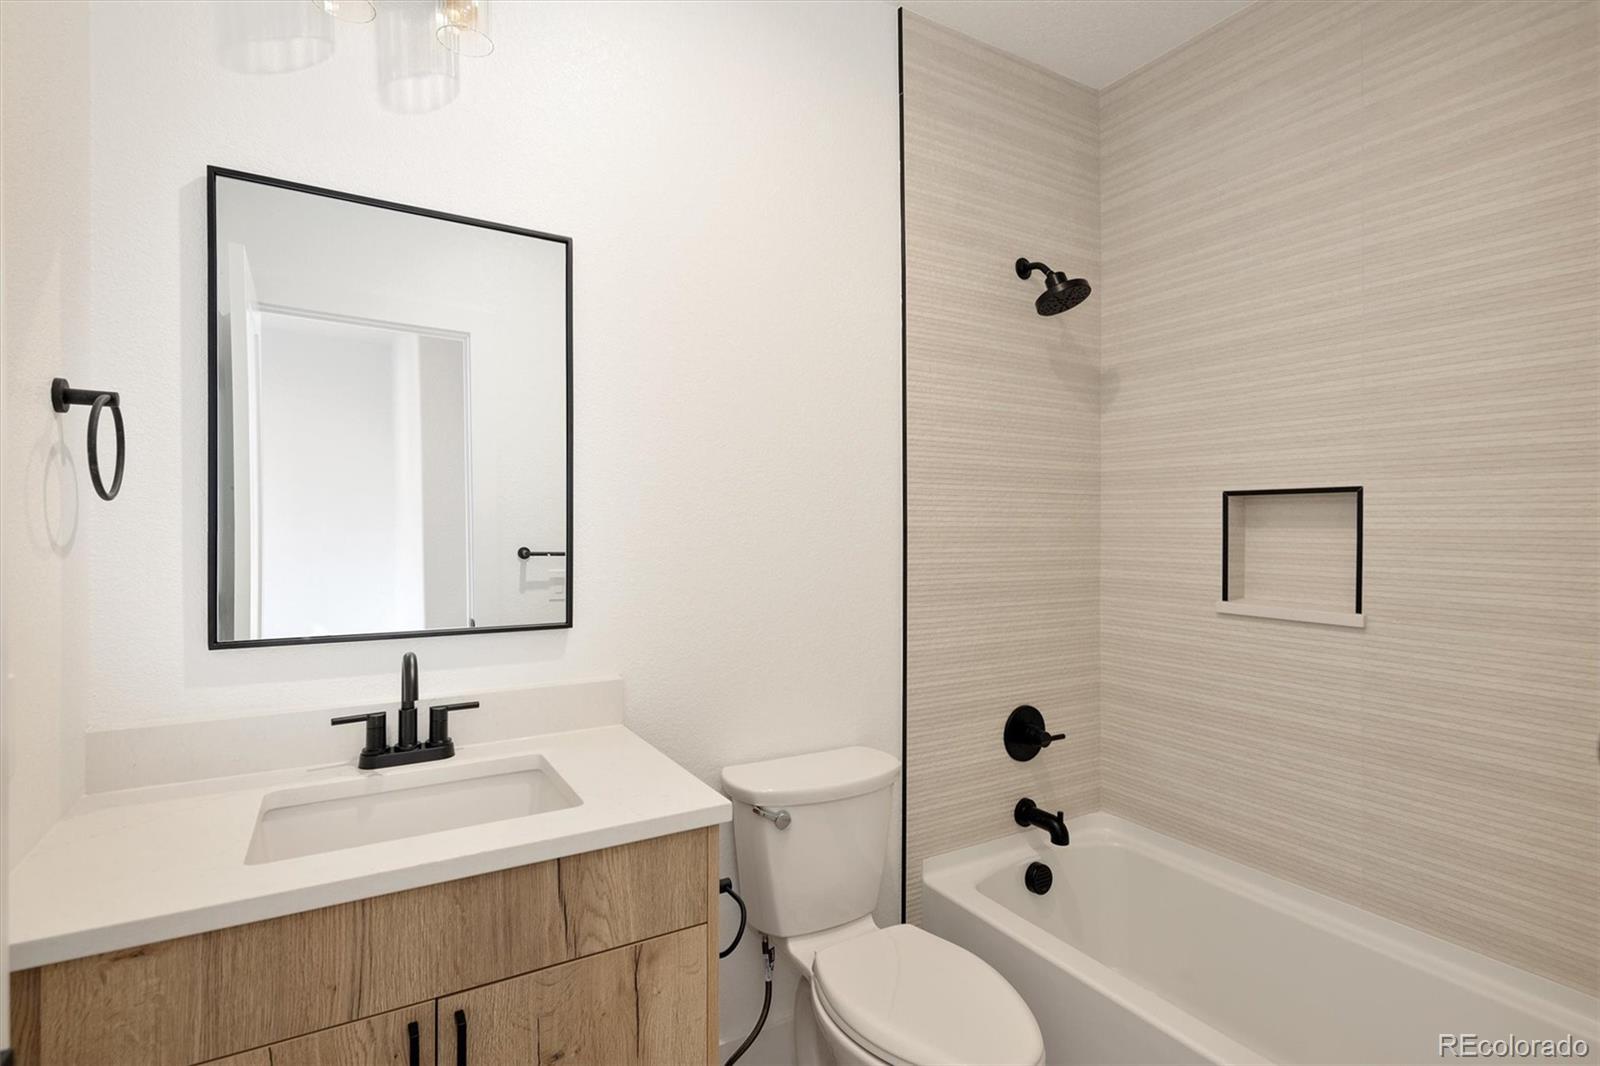
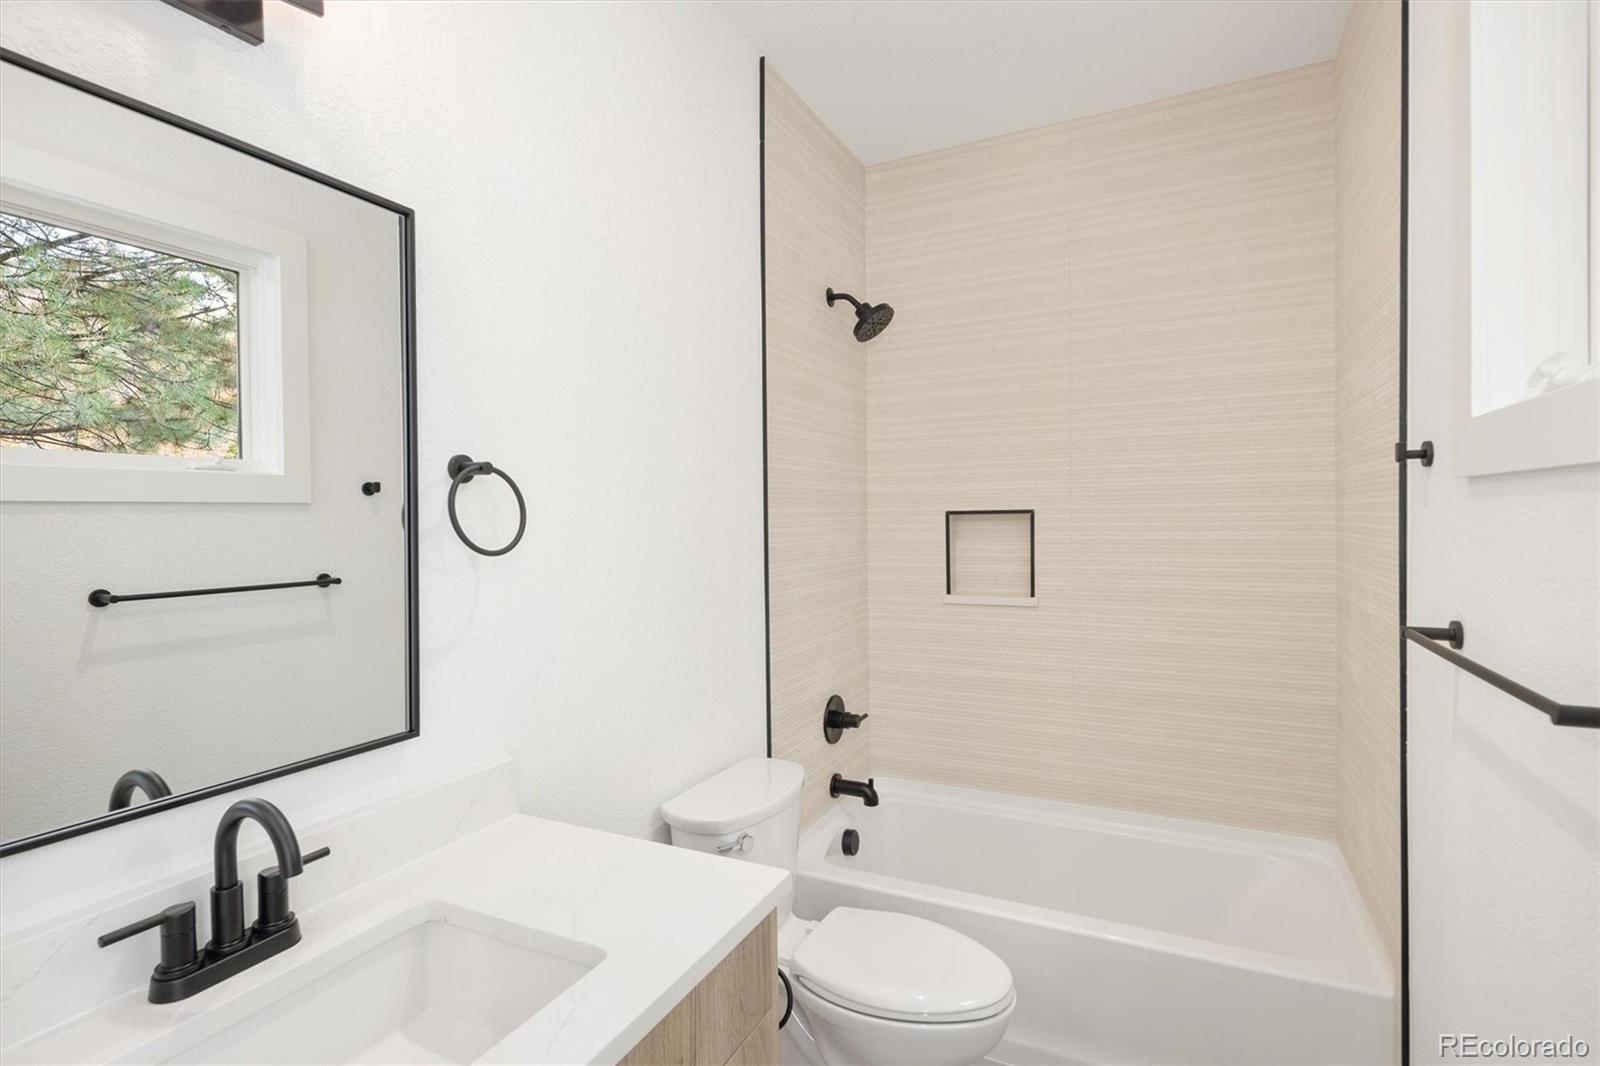
Bathroom with a white vanity, black fixtures, and a tub-shower with neutral tile.
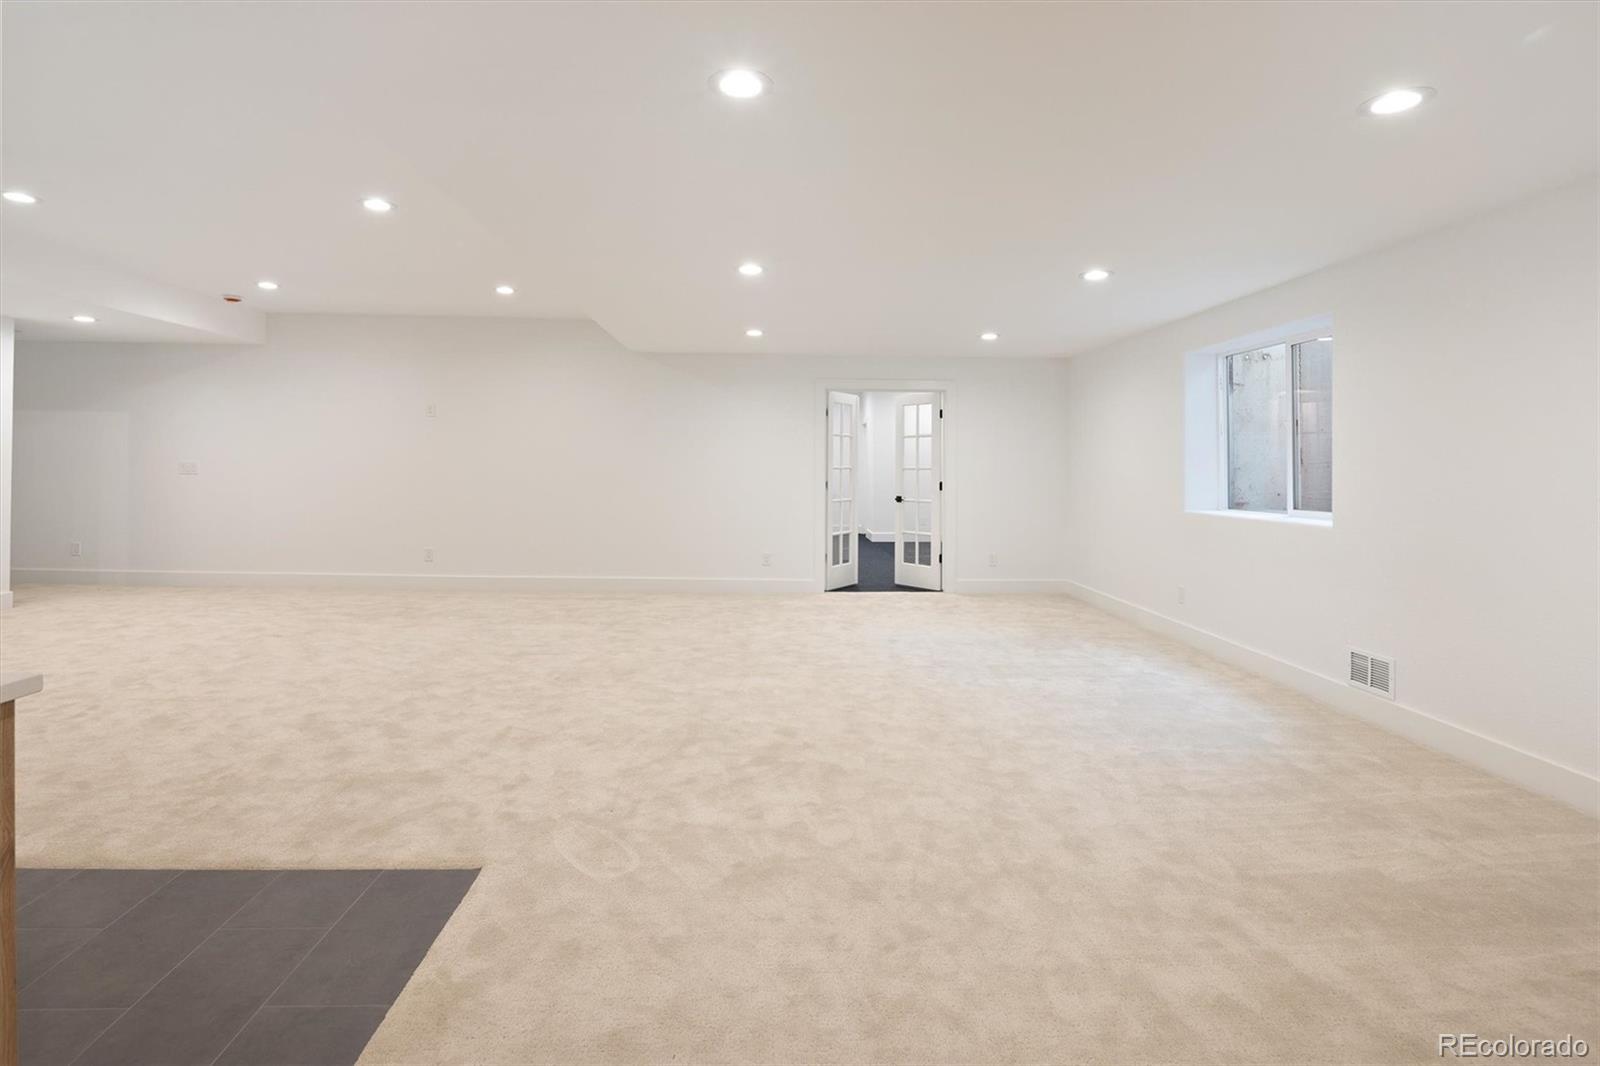
Empty carpeted room with recessed lighting, French doors, and a tiled floor section.
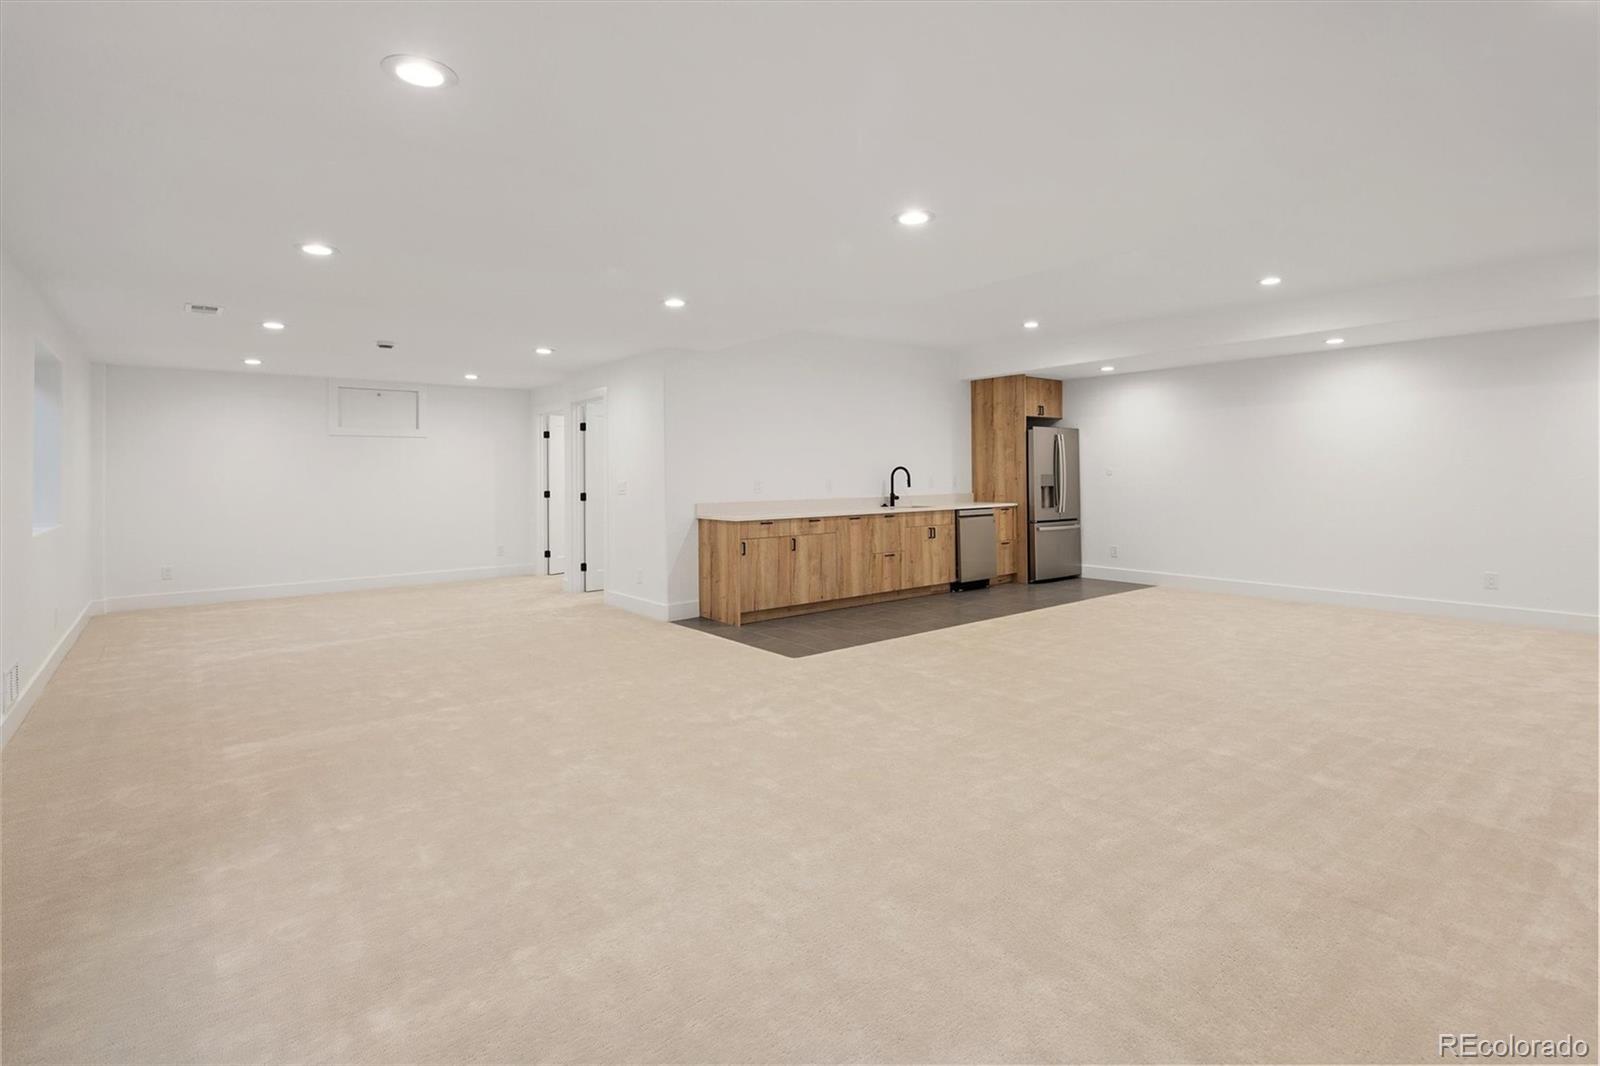
Spacious carpeted basement room with a compact kitchenette featuring wood cabinets and a stainless steel refrigerator.
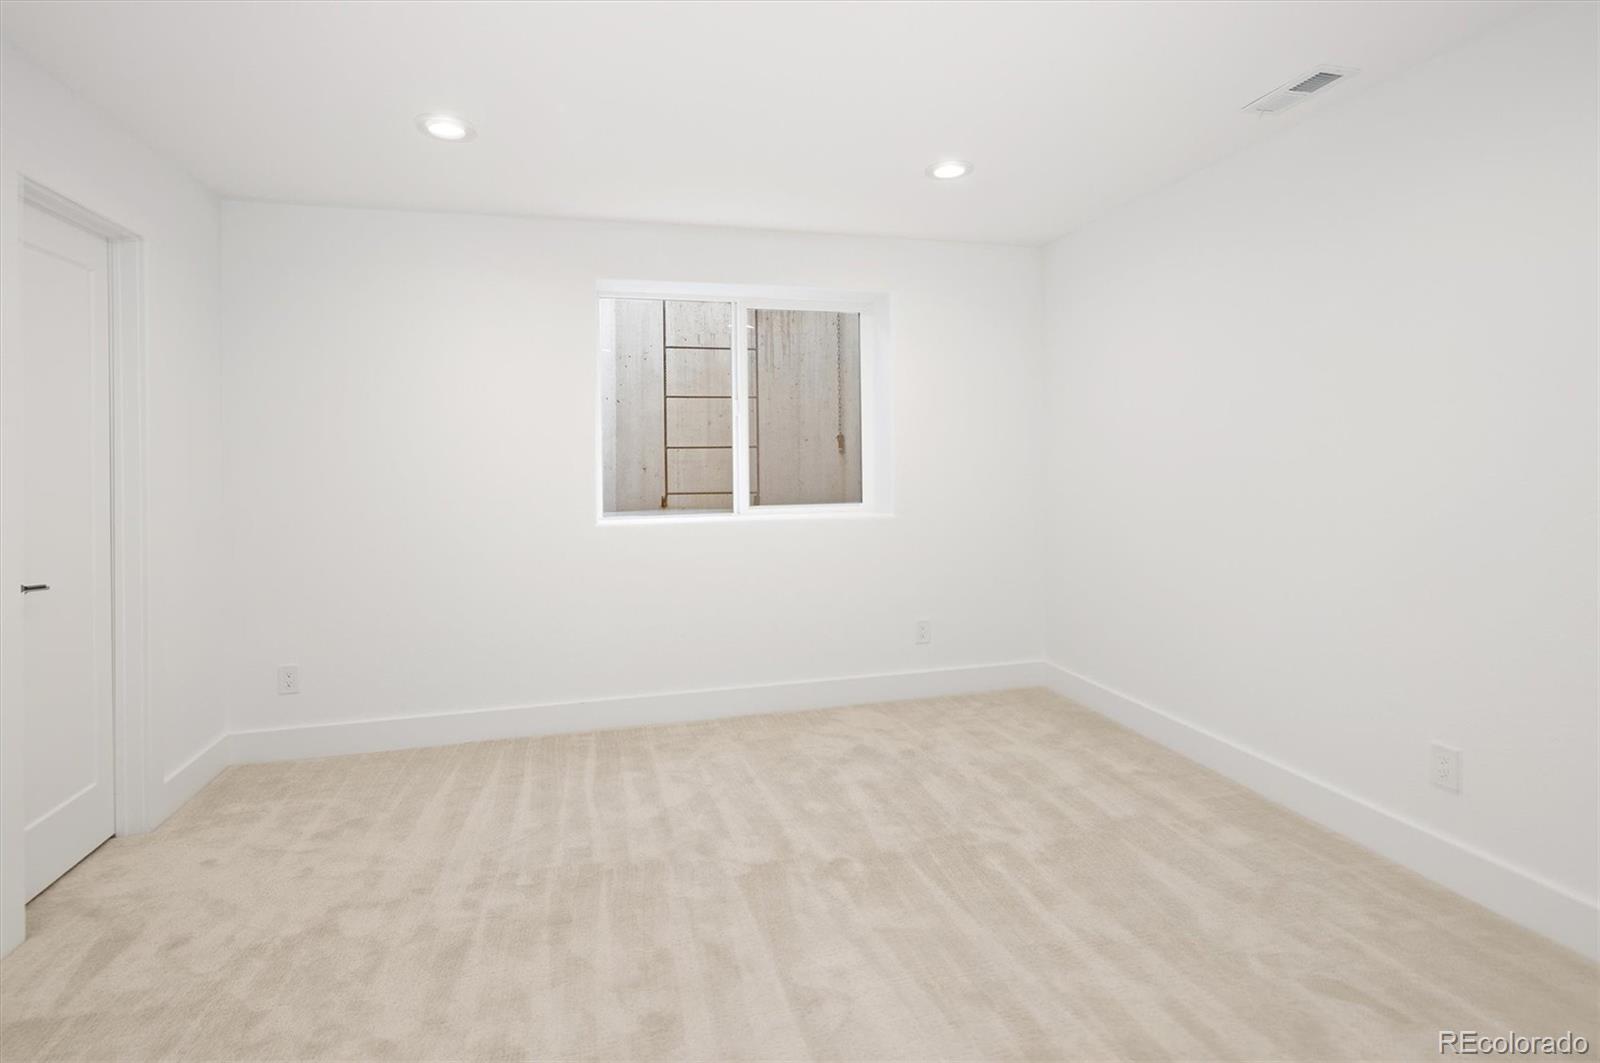
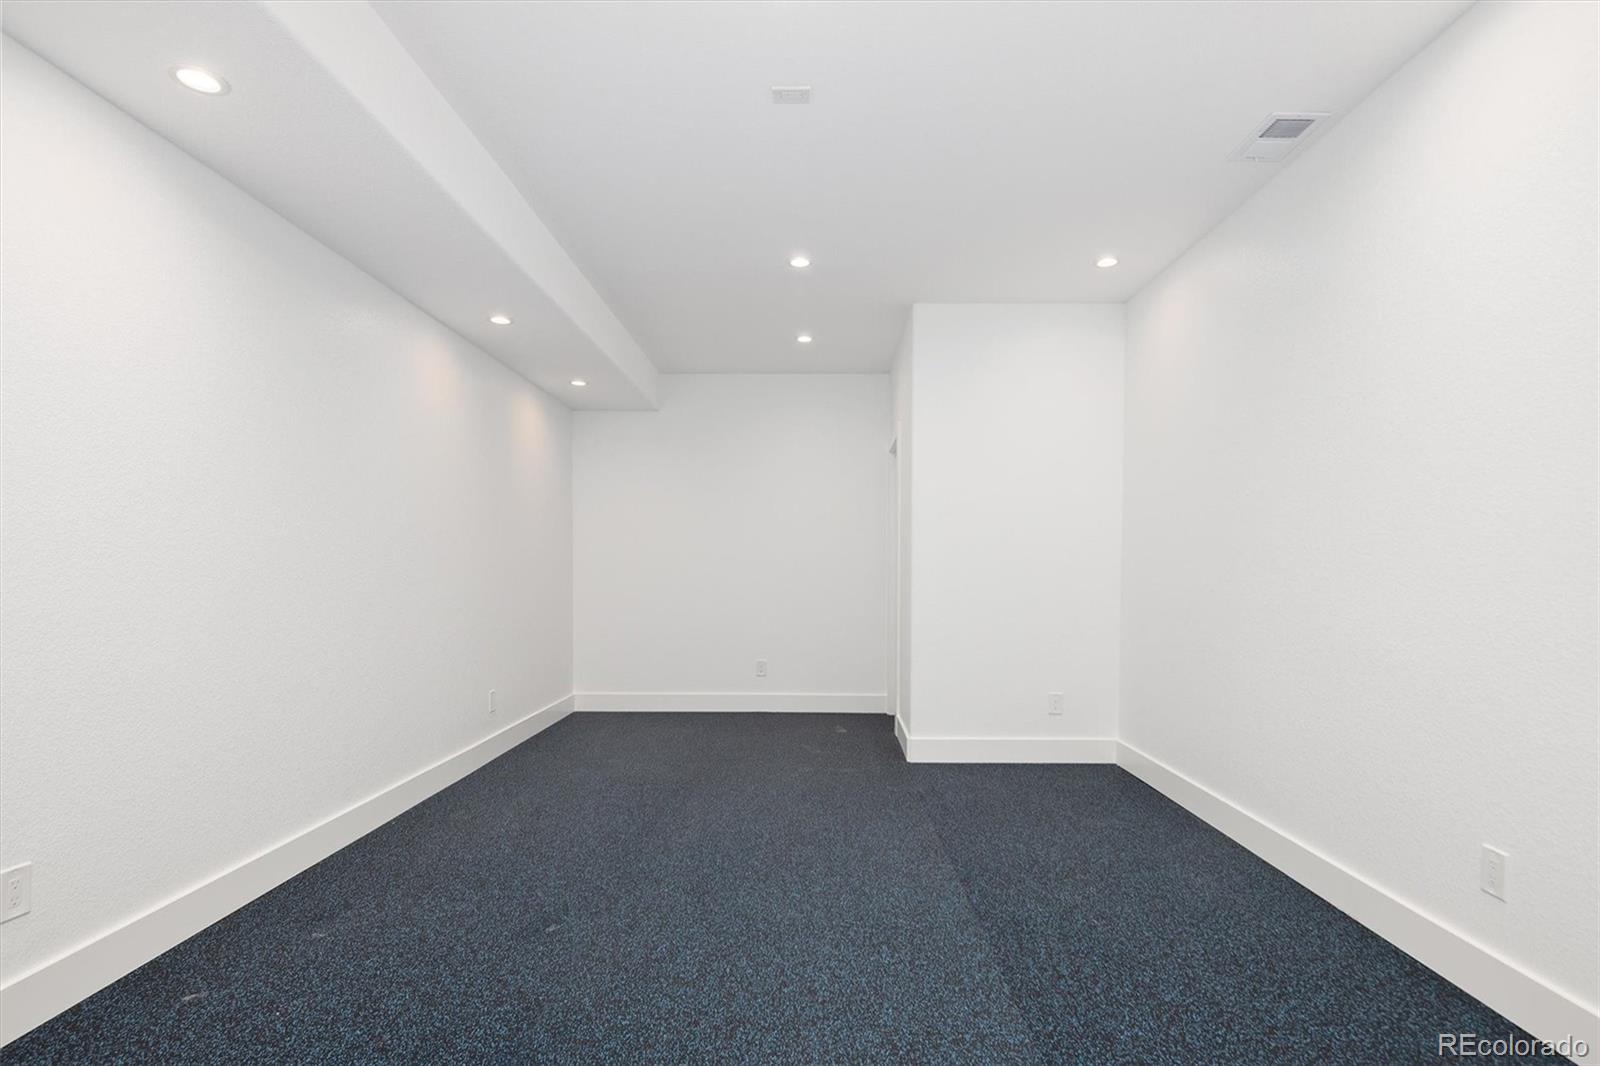
Empty carpeted room with white walls, recessed lights, and a small window.
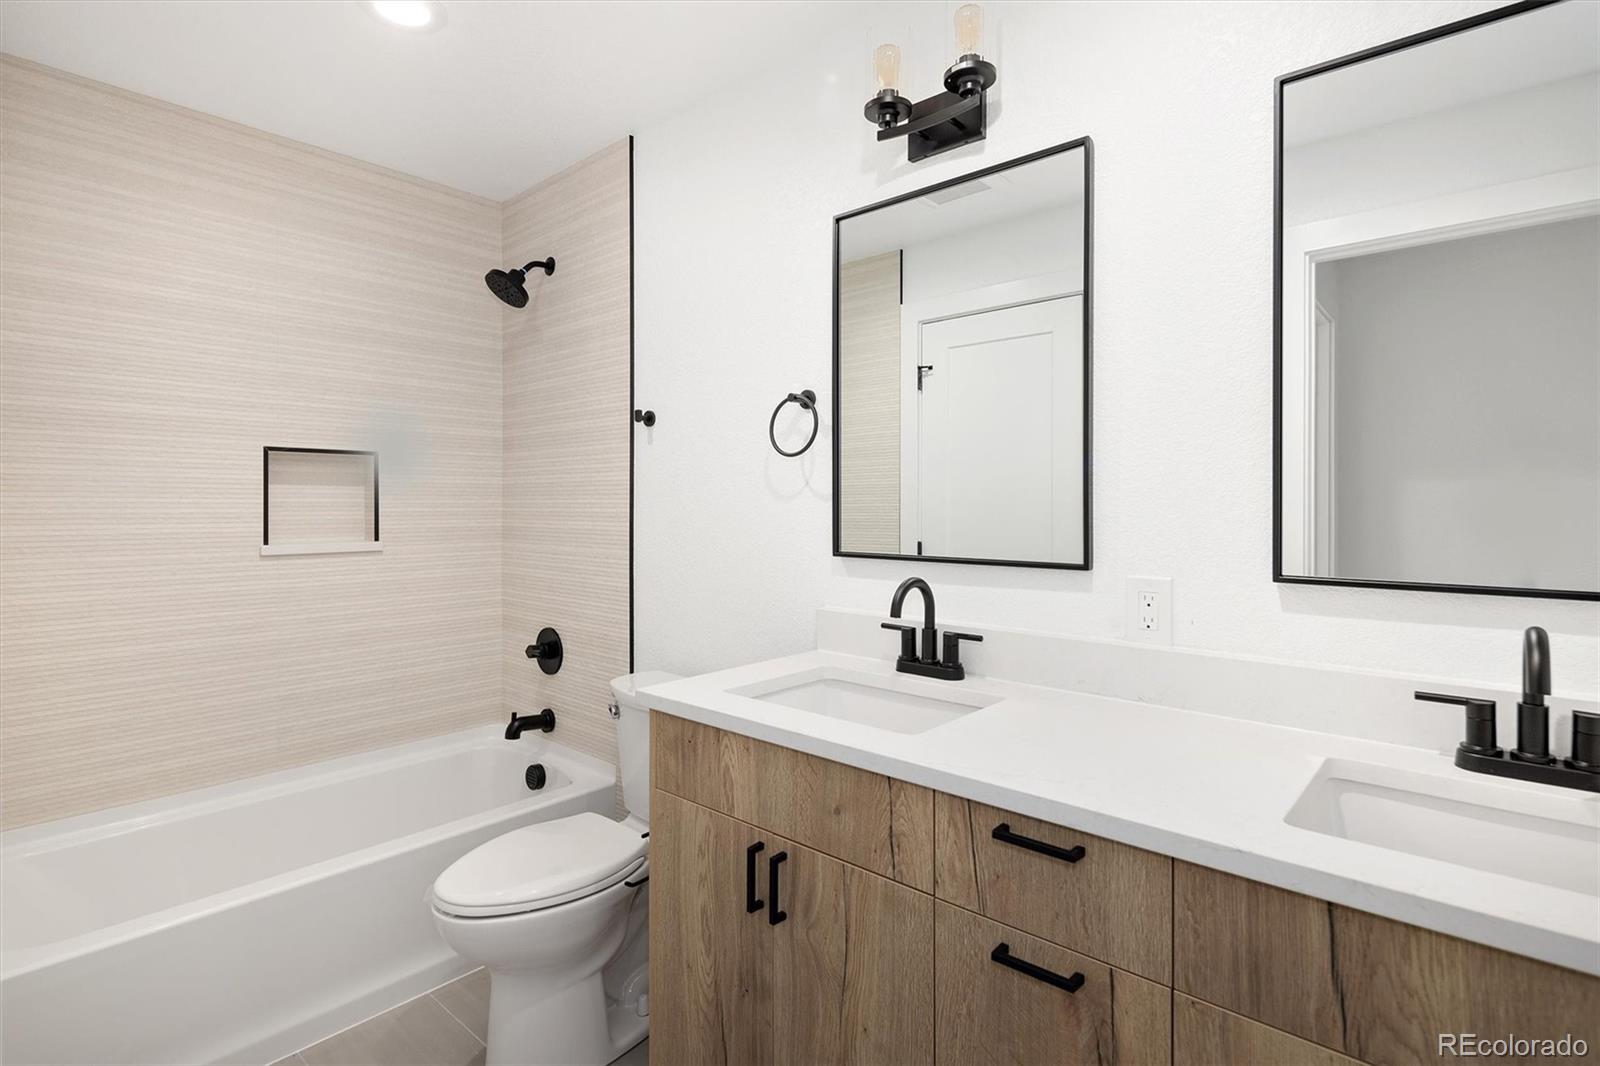
Bathroom with a tub-shower, double-sink wood vanity, and black fixtures.
Empty carpeted room with white walls, recessed lighting, and a projecting wall section.
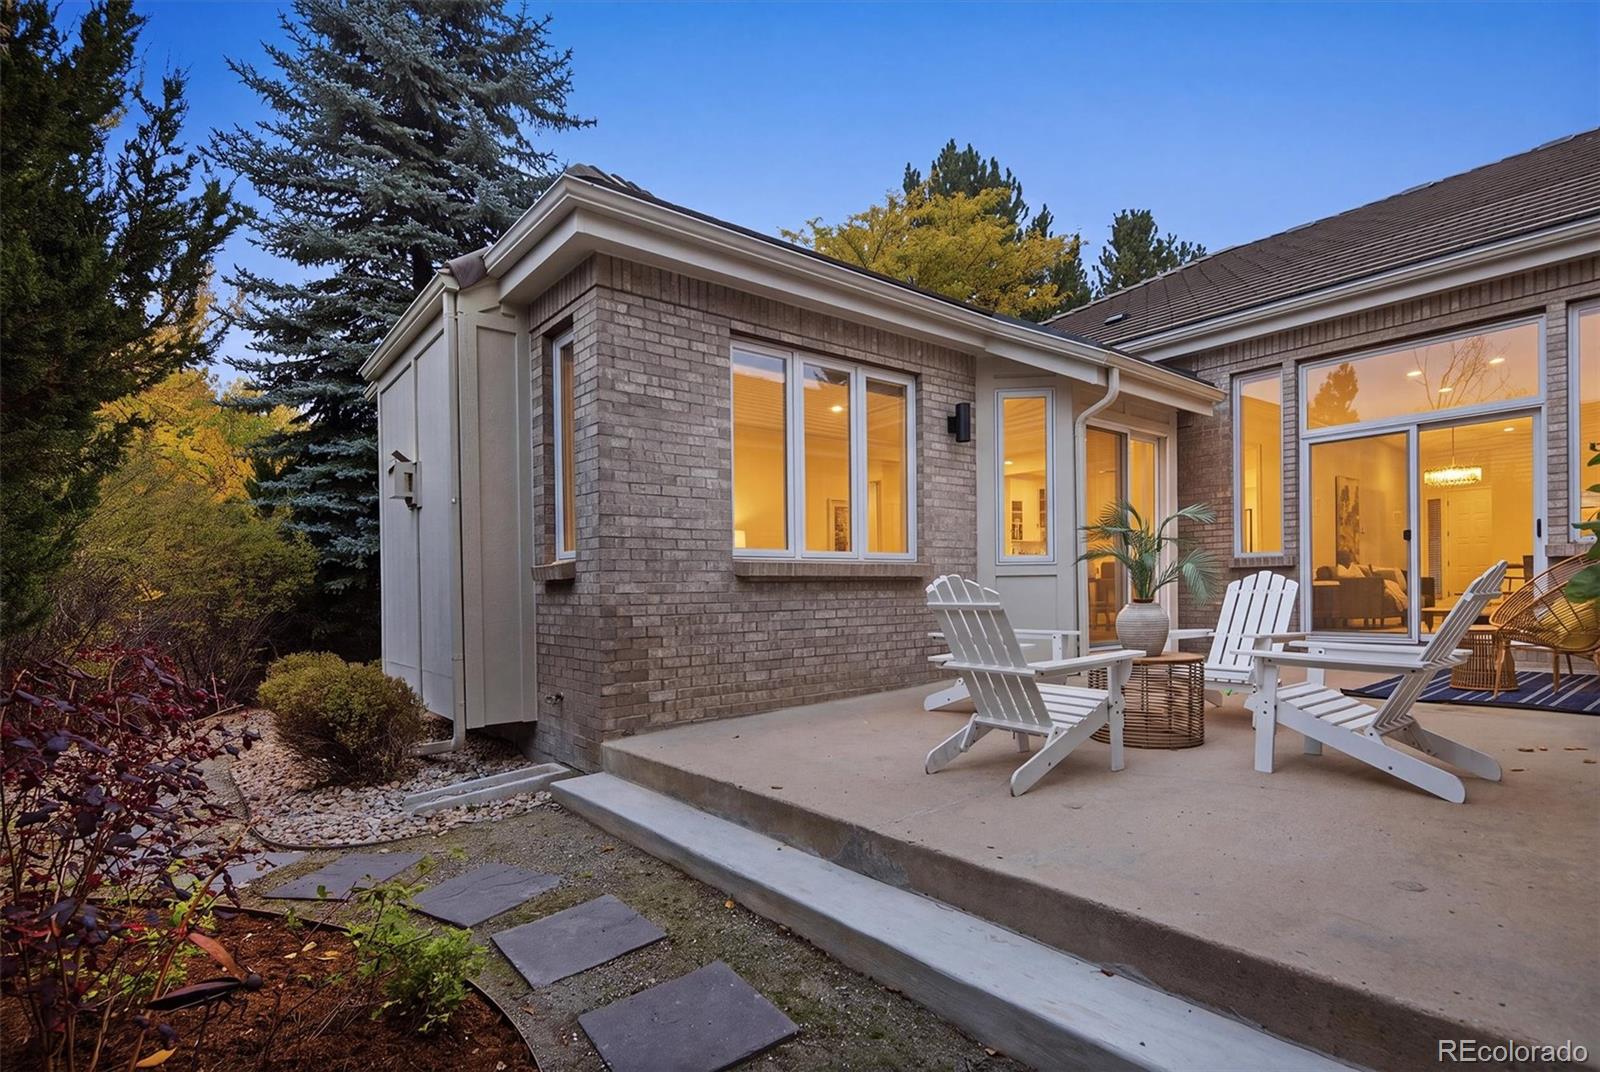
Rear exterior with a brick facade, glowing windows, and white chairs on a broad patio.
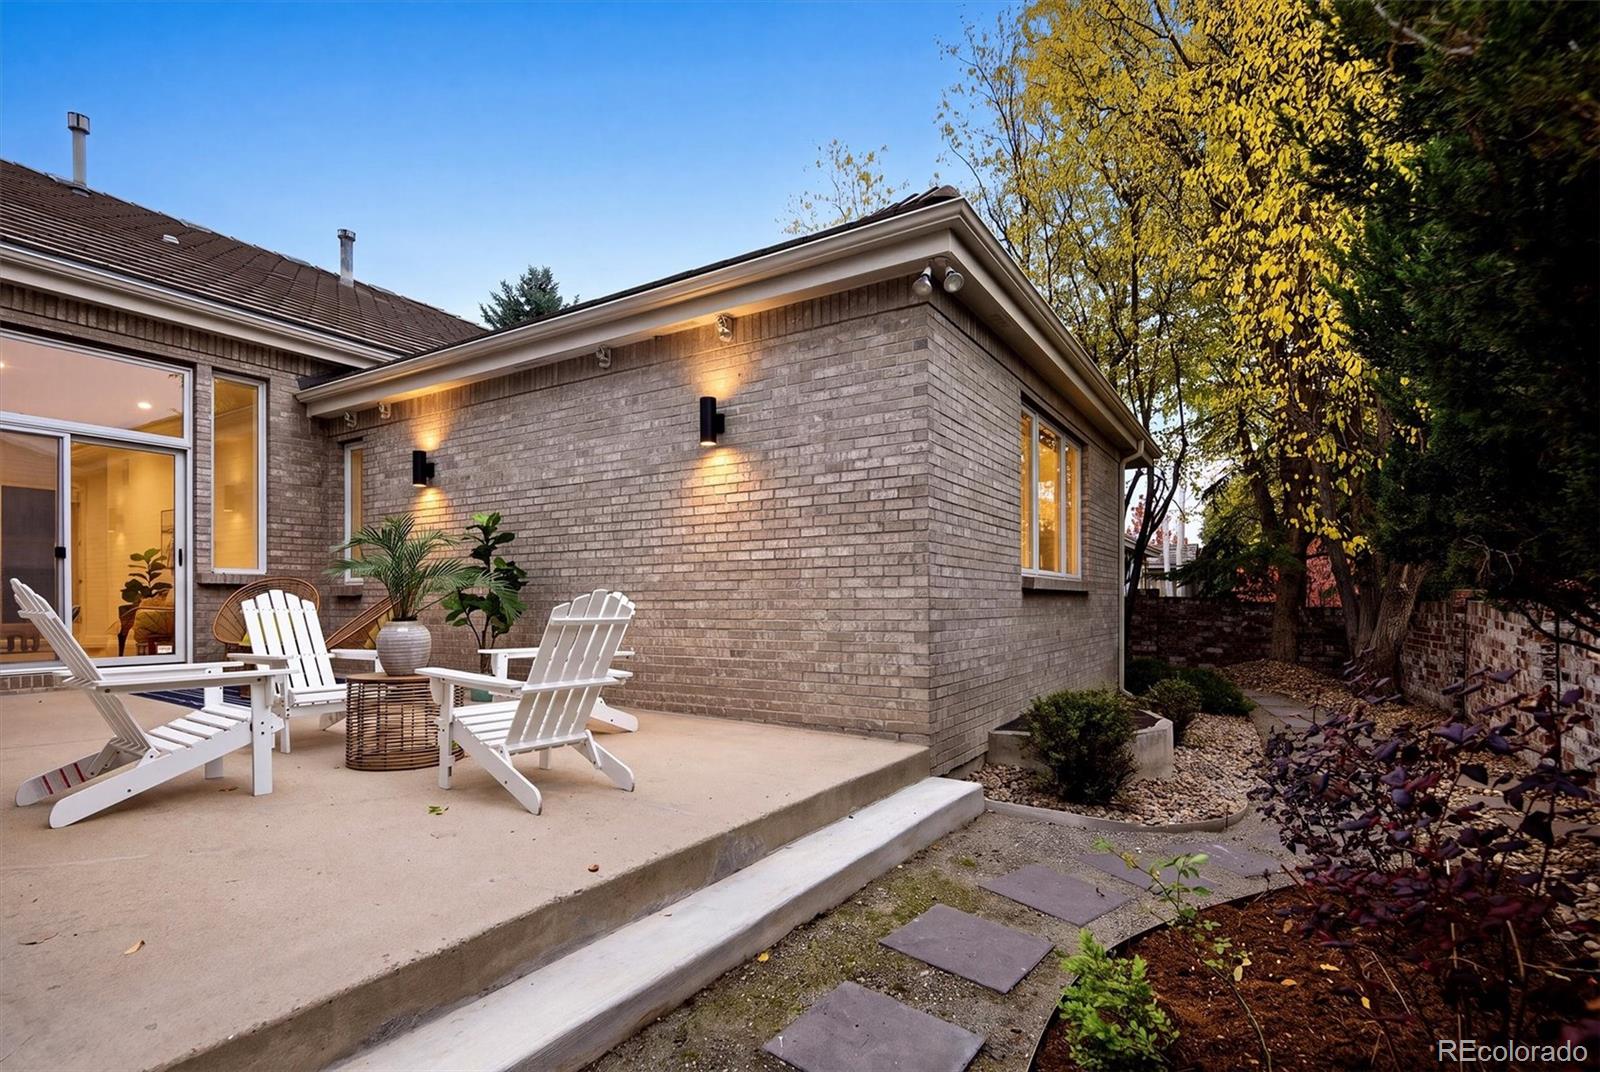
Brick home patio with white Adirondack chairs, landscaped stone path, and autumn trees.
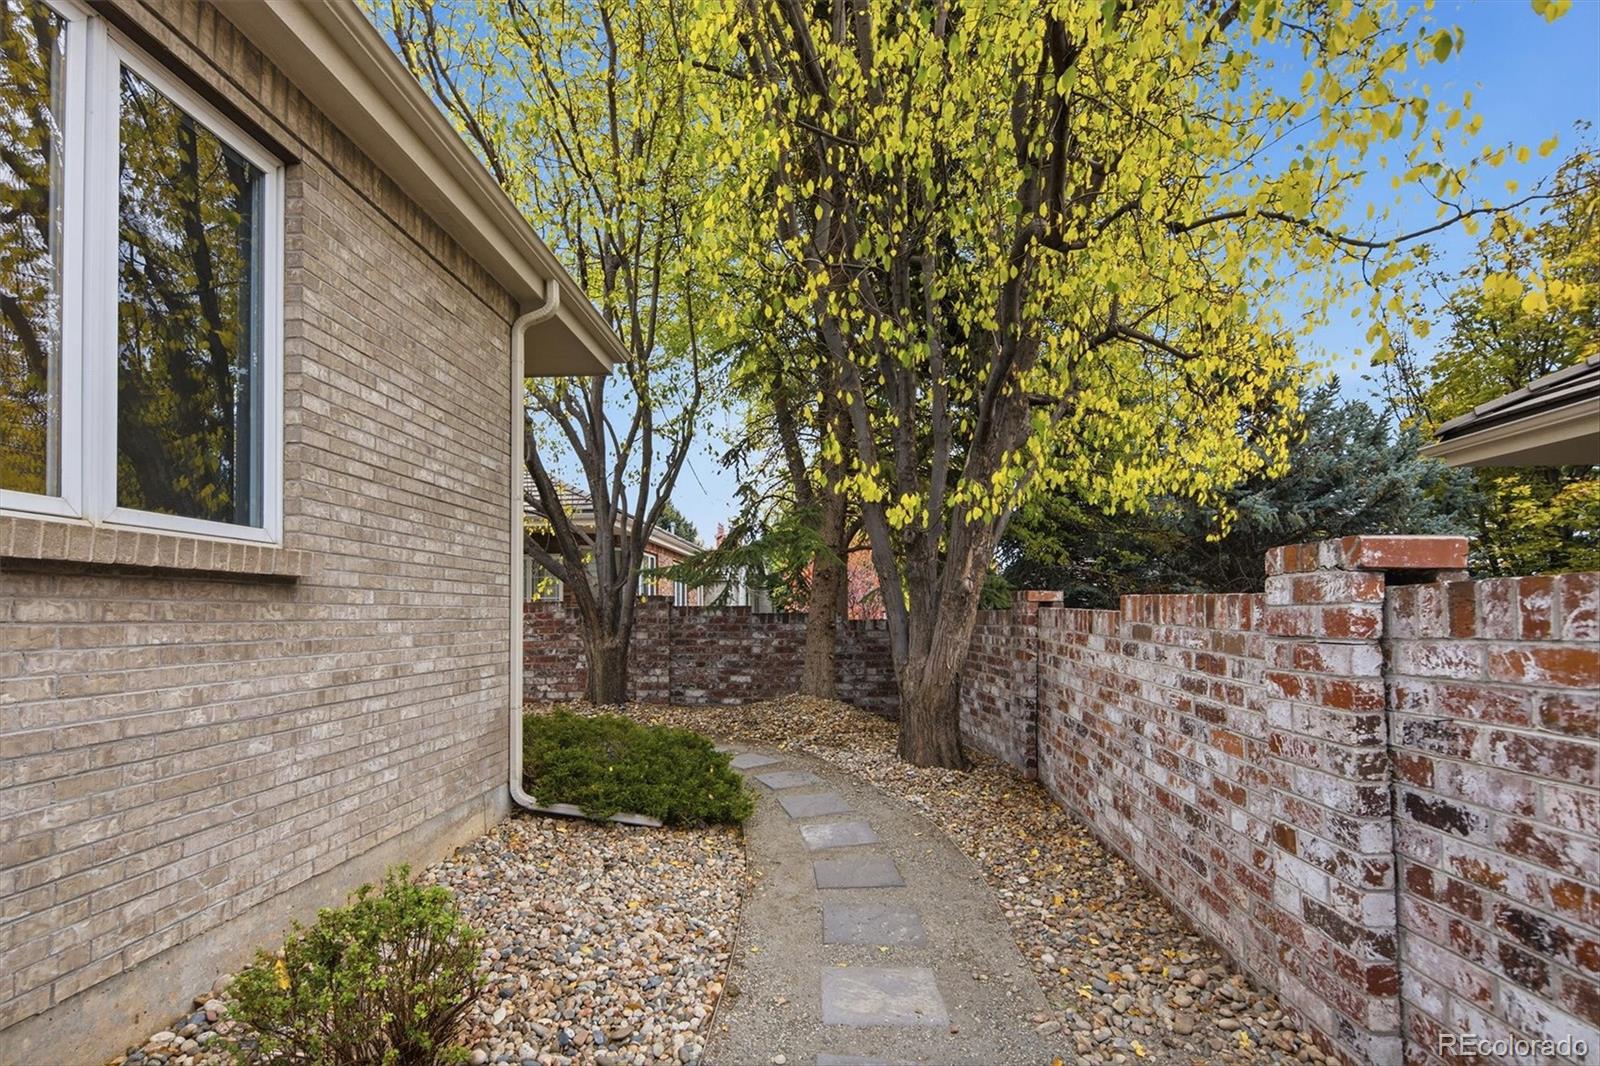
Side yard walkway beside a brick house, bordered by a brick wall and autumn trees.
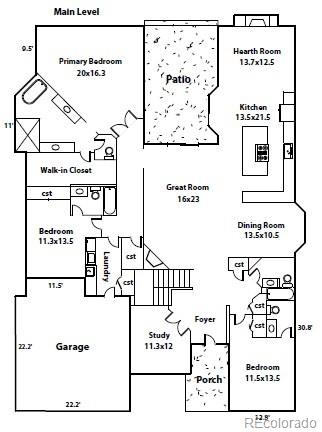
Main-level floor plan showing a patio, great room, kitchen, bedrooms, garage, and study.
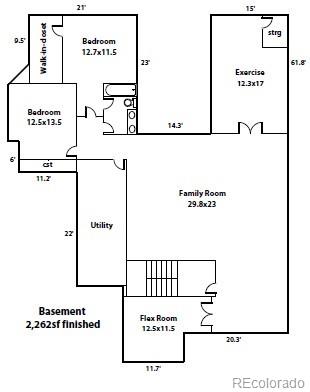
Basement floor plan with two bedrooms, a family room, exercise room, utility room, and flex room.
SEE ALL PHOTOS
Brick home entrance and attached garage framed by autumn trees.
Brick house framed by mature pines, with a front garden and attached garage.
Covered front porch overlooking an autumn tree, lawn, and front walkway.
Grassy neighborhood park with an autumn tree canopy and a wooden bench beside the road.
Bright entry foyer with a white front door, light hardwood floors, and a crystal chandelier.
Bright home office with a wood desk, gray chairs, and large windows overlooking autumn trees.
Open-plan living room and kitchen with light wood floors, a blue sofa, and a large island.
Open-plan living room and kitchen with a stone fireplace, blue sofa, and wood cabinetry.
Open-plan kitchen and living area with wood cabinetry, a large island, and a stone fireplace.
Kitchen with a large white island, wood cabinetry, stainless appliances, and a gas cooktop.
Open kitchen and dining area with wood cabinetry, white island, and stone fireplace.
Open kitchen and dining area with a round table, upholstered chairs, and a stone fireplace.
Dining area with a round table beside a stone fireplace and windows opening to a patio.
Brick courtyard patio with wicker seating, white Adirondack chairs, and illuminated sliding glass doors.
Brick courtyard patio with white Adirondack chairs, a round table, and a potted palm.
Kitchen with a large island, wood-grain cabinets, and three white stools.
Bright modern kitchen with oak cabinetry, a large gas range, and a dining area beside a stone fireplace.
Bright living room with a stone fireplace, round mirror, and dining counter.
Living room with a pale stone fireplace, round mirror, and neutral seating.
Open kitchen with light wood cabinetry, white island, gas cooktop, and adjoining living room fireplace.
Kitchen with light wood cabinets, white counters, stainless appliances, and windows overlooking trees.
Modern kitchen with light wood cabinetry, a white island, and an adjoining dining table.
Open kitchen and dining area with wood cabinetry, a long island, and windows overlooking autumn trees.
Dining area with a long wood table, upholstered chairs, and light wood kitchen cabinetry.
Dining room with a wood table, upholstered chairs, sculptural chandelier, and abstract wall art.
Open living room and kitchen with a blue sofa, wood cabinets, and a stone fireplace.
Bright staged living room with a stone fireplace, blue sofa, and large patio windows.
Living room with a stone fireplace, blue sofa, and light wood media cabinet.
Living room with a stone fireplace, mounted television, and blue sofa.
Bathroom vanity with a wood-grain cabinet, white countertop, small window, and crystal wall lights.
Bright staged bedroom with a woven headboard, pale wood floors, and wide windows.
Staged bedroom with a woven headboard, dark ceiling fan, and large windows overlooking greenery.
Bathroom with glass shower, freestanding tub, and wood vanity beneath a large mirror.
Bathroom with a wood vanity, large mirror, and glass-enclosed walk-in shower.
Walk-in closet with white built-in shelves, hanging rods, and beige carpet.
Empty bedroom with beige carpet, a black ceiling fan, and a large window.
Bathroom with a wood vanity, black fixtures, and a tub with tiled surround.
Laundry room with white washer and dryer, wood cabinets, and a utility sink.
Empty carpeted room with a crystal chandelier and large windows overlooking autumn trees.
Bathroom with a white vanity, black fixtures, and a tub-shower with neutral tile.
Empty carpeted room with recessed lighting, French doors, and a tiled floor section.
Spacious carpeted basement room with a compact kitchenette featuring wood cabinets and a stainless steel refrigerator.
Empty carpeted room with white walls, recessed lights, and a small window.
Bathroom with a tub-shower, double-sink wood vanity, and black fixtures.
Empty carpeted room with white walls, recessed lighting, and a projecting wall section.
Rear exterior with a brick facade, glowing windows, and white chairs on a broad patio.
Brick home patio with white Adirondack chairs, landscaped stone path, and autumn trees.
Side yard walkway beside a brick house, bordered by a brick wall and autumn trees.
Main-level floor plan showing a patio, great room, kitchen, bedrooms, garage, and study.
Basement floor plan with two bedrooms, a family room, exercise room, utility room, and flex room.
For Sale

44 Golden Eagle Road

44 Golden Eagle Road, Littleton, CO 80121

$2,240,000
Welcome to Bateleur, an exclusive enclave of patio homes offering a nearly-maintenance-free lifestyle within the prestigious Preserve at Greenwood Village. This beautifully remodeled residence occupies a desirable corner lot directly across from a greenbelt, surrounded by mature trees and manicured landscaping. A welcoming covered entry and handsome brick exterior create a wonderful first impression.

The thoughtfully designed ranch-style floor plan features three main-floor bedrooms, each with its own private ensuite bathroom, plus a separate guest powder room. A fourth bedroom is located in the newly finished basement. Completely remodeled throughout, the home combines the appeal of established architecture with the sophistication of modern finishes. The newly finished basement provides additional living space for entertaining, recreation, and accommodating guests.

Bateleur is a distinctive community offering exceptional amenities, including a private clubhouse, fitness center, and spa. Residents enjoy opportunities for recreation, relaxation, and social gatherings.

The community's setting is equally appealing, with convenient access to the natural beauty of The Preserve, featuring approximately 55 acres of wetlands and open space which includes the Marjorie Perry Nature Preserve along Greenwood Gulch and the High Line Canal. The nearby High Line Canal Trail offers miles of scenic pathways for walking, jogging, and cycling, while Cherry Creek State Park provides additional outdoor recreation.

Ideally located in Greenwood Village, Bateleur combines the tranquility of a secluded neighborhood with convenient access to shopping, dining, and entertainment. This exceptional residence offers a rare combination of a completely remodeled ranch-style home, newly finished basement, prime corner lot across from a greenbelt, and the distinctive lifestyle that makes Bateleur such a desirable place to call home.

5
beds

5
baths

5,216 Sq.Ft. LIVING AREA

10,454.4 Sq.Ft. lot

Garland Thurman

Garland Thurman

Features & Amenities

Interior

  • total bedrooms5
  • Total bathrooms5
  • full bathrooms4
  • half bathroom1
  • Laundry room Laundry Closet
  • Flooring Carpet, Wood
  • Fireplace Gas Log, Great Room
  • APPLIANCES Dishwasher, Disposal, Microwave, Range, Refrigerator, Self Cleaning Oven
  • other interior Features Ceiling Fan(s), Entrance Foyer, Five Piece Bath, Primary Suite, Quartz Counters

Area & Lot

  • Status For Sale
  • Living Area5,216 Sq.Ft.
  • Lot Area10,454.4 Sq.Ft.
  • MLS® ID6706734
  • TypeResidential
  • YEAR BUILT1999
  • NeighborhoodGreenwood Village
  • Architecture StylesTraditional
  • Elementary SchoolGreenwood
  • Middle SchoolWest
  • High SchoolCherry Creek
  • School DistrictCherry Creek 5

Exterior

  • STORIES1
  • Garage Space2.0
  • water SourcePublic
  • utilitiesCable Available, Electricity Connected, Natural Gas Connected, Phone Available
  • roofConcrete
  • lot featuresCorner Lot, Level
  • parkingConcrete
  • HEAT TYPEForced Air, Natural Gas
  • AIR CONDITIONINGCentral Air
  • sewerPublic Sewer
  • SubstructureConcrete Perimeter

Financial

  • Sales Price$2,240,000
  • Real Estate Tax $9,406/yr
  • HOA $1,620/3 mos
View Virtual Tour
Brick house framed by mature pines, with a front garden and attached garage.

Schedule a Showing

I would love to show you this beautiful property. Please select your preferred date and time below. I will be in touch shortly to confirm your appointment.

Schedule a Showing

I would love to show you this beautiful property. Please select your preferred date and time below. I will be in touch shortly to confirm your appointment.

Thank you for your interest in 44 Golden Eagle Road, Littleton, CO 80121. We are reviewing your request and will be in touch shortly!

Mortgage Calculator

Estimate your monthly mortgage payment, including the principal and interest, property taxes, and HOA. Adjust the values to generate a more accurate rate.

All estimates are provided for informational purposes only. Actual amounts may vary.
$0,000 Your Payment 20 15 65
$0,000 Your Payment

Greenwood Village

urban convenience and suburban tranquility

Explore

Work With the J. Garland Thurman Group

From finance to closing, from title to home inspection, you can place the same trust in the professionals Garland has handpicked as you can place in Garland himself.

Follow Me on Instagram