
2 Mackenzie Court
2 Mackenzie Court
2 Mackenzie Court
2 Mackenzie Court
2 Mackenzie Court
2 Mackenzie Court
2 Mackenzie Court
2 Mackenzie Court
2 Mackenzie Court
2 Mackenzie Court
2 Mackenzie Court
2 Mackenzie Court
2 Mackenzie Court
2 Mackenzie Court
2 Mackenzie Court
2 Mackenzie Court
2 Mackenzie Court
2 Mackenzie Court
2 Mackenzie Court
2 Mackenzie Court
2 Mackenzie Court
2 Mackenzie Court
2 Mackenzie Court
2 Mackenzie Court
2 Mackenzie Court
2 Mackenzie Court
2 Mackenzie Court
2 Mackenzie Court
2 Mackenzie Court
2 Mackenzie Court
2 Mackenzie Court
2 Mackenzie Court
2 Mackenzie Court
SEE ALL PHOTOS
2 Mackenzie Court
2 Mackenzie Court
2 Mackenzie Court
2 Mackenzie Court
2 Mackenzie Court
2 Mackenzie Court
2 Mackenzie Court
2 Mackenzie Court
2 Mackenzie Court
2 Mackenzie Court
2 Mackenzie Court
2 Mackenzie Court
2 Mackenzie Court
2 Mackenzie Court
2 Mackenzie Court
2 Mackenzie Court
2 Mackenzie Court
2 Mackenzie Court
2 Mackenzie Court
2 Mackenzie Court
2 Mackenzie Court
2 Mackenzie Court
2 Mackenzie Court
2 Mackenzie Court
2 Mackenzie Court
2 Mackenzie Court
2 Mackenzie Court
2 Mackenzie Court
2 Mackenzie Court
2 Mackenzie Court
2 Mackenzie Court
2 Mackenzie Court
2 Mackenzie Court
Sold

2 Mackenzie Court

2 Mackenzie Court, Highlands Ranch, CO 80130

$814,500
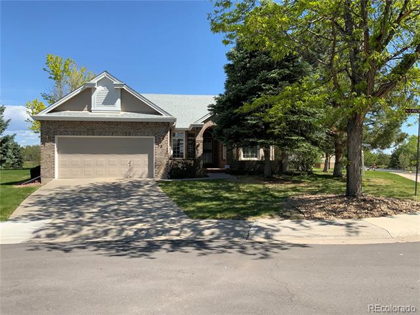
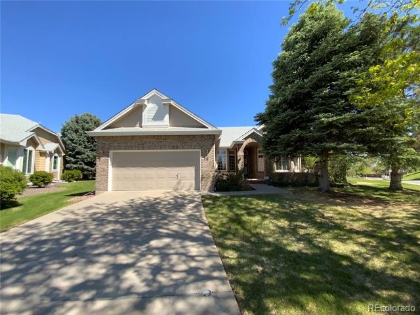
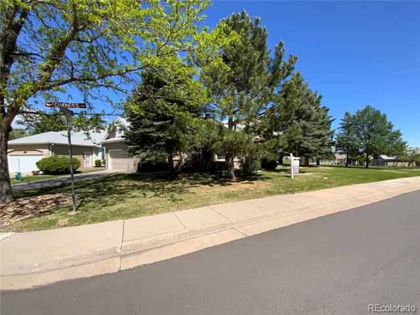
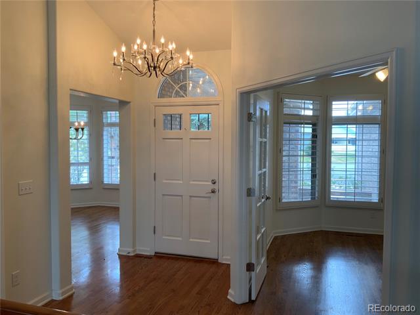
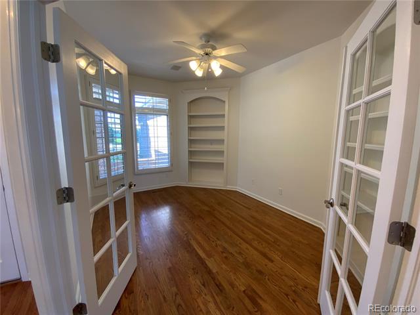
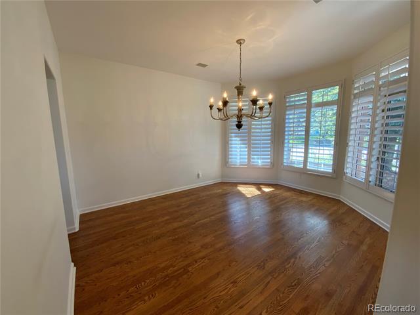
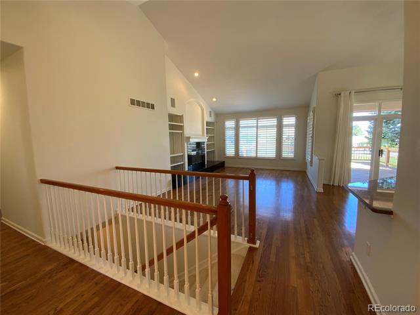
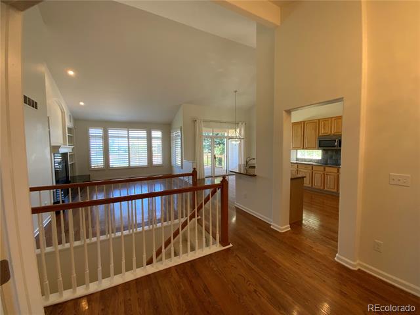
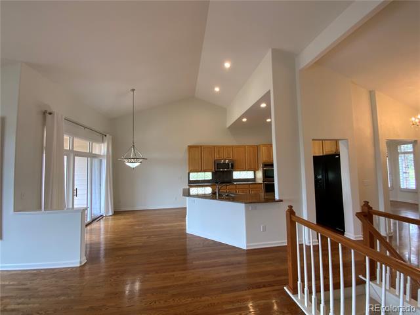
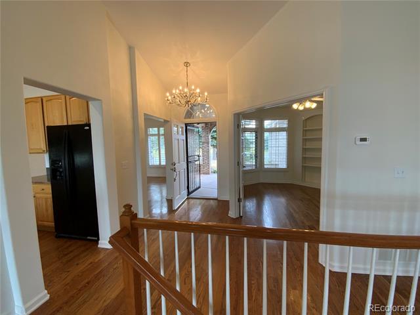
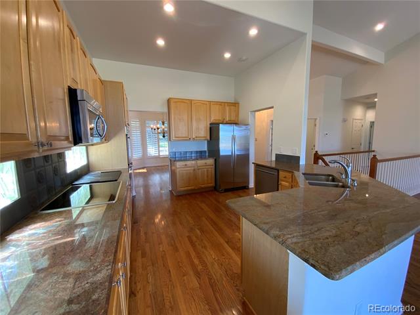
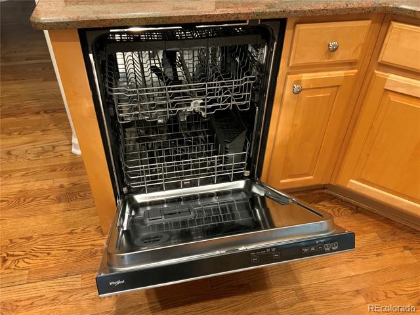
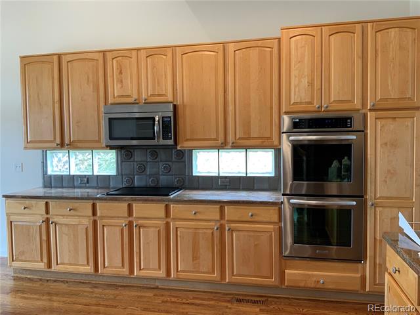
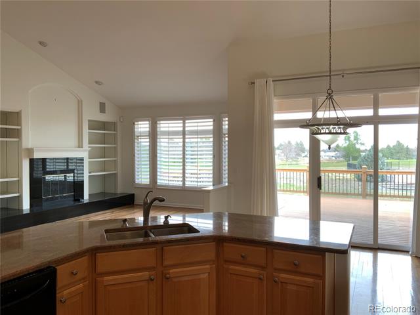
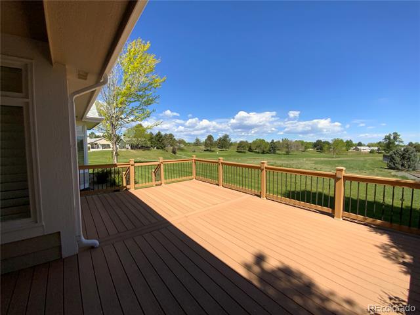
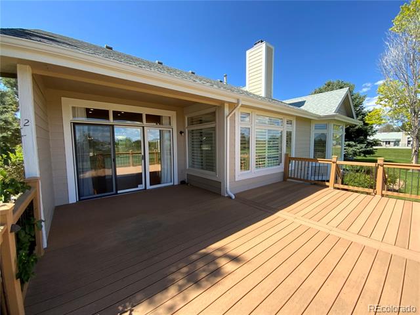
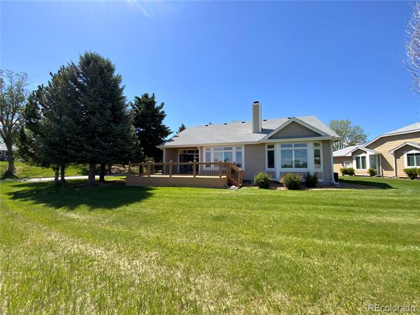
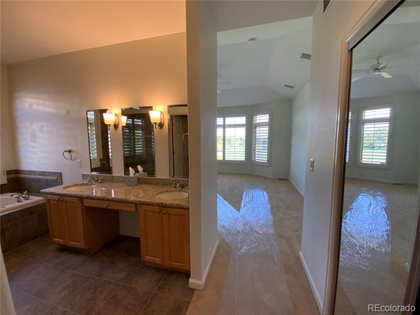
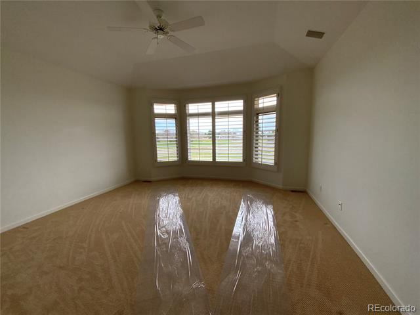
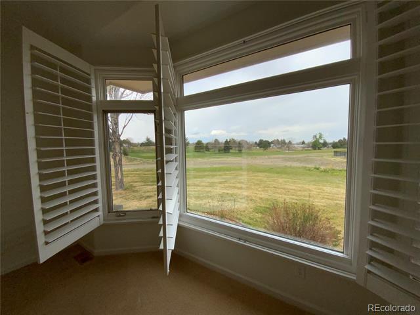
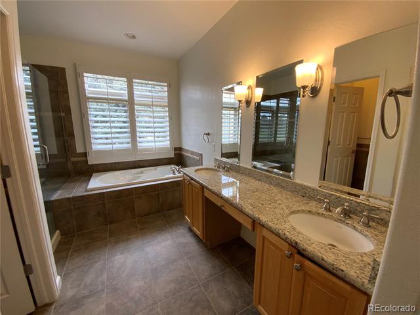
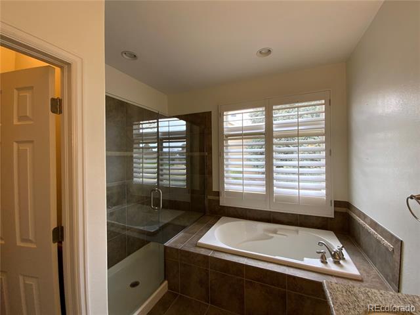
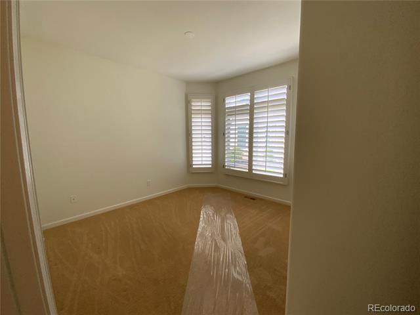
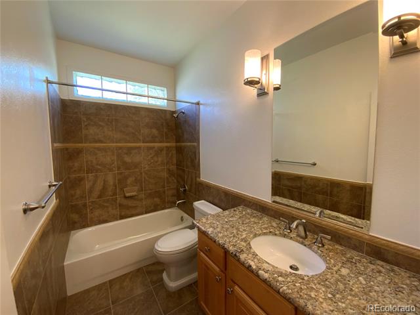
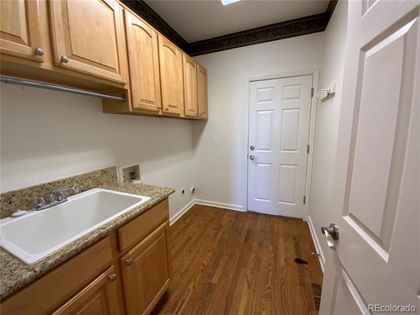
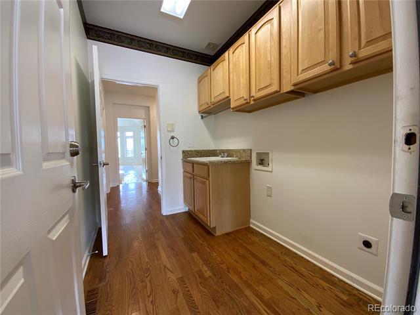
Welcome to "Gleneagles Village", a gated 55+ community surrounded by the "Links" golf course. This move-in ranch style home features 2-bedroom, 2-bathroom, and study. High ceilings with an open floor plan while providing wonderful natural light helps to provide a very comfortable feel inside. Along with an updated kitchen with a center island and granite counters you have wood floors, a gas fireplace, laundry room, formal dining area, plantation shutters. Open the sliding doors and step onto a large private deck with golf and front range views. The Hoa provides several features including trash, exterior painting, snow removal, common area maintenance, roads and recreational facilities.


'

2
beds

2
baths

1,924 Sq.Ft. LIVING AREA

9,278 Sq.Ft. lot

Garland Thurman

Garland Thurman

Features & Amenities

Interior

  • total bedrooms2
  • Total bathrooms2
  • full bathrooms2
  • Flooring Concrete, Wood
  • Fireplace Insert, Living Room
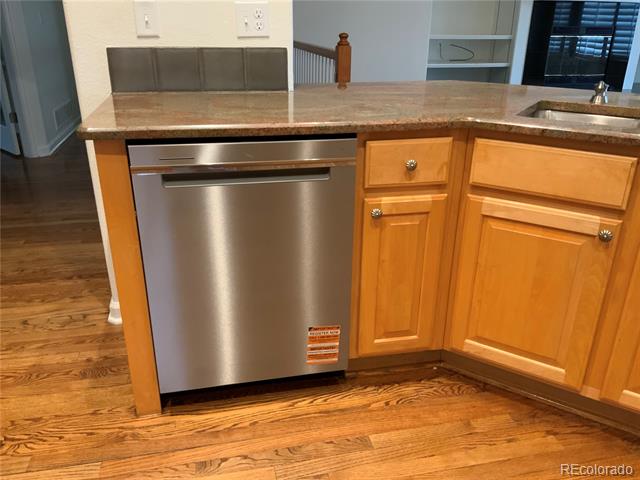
  • APPLIANCES Cooktop, Dishwasher, Disposal, Oven, Refrigerator
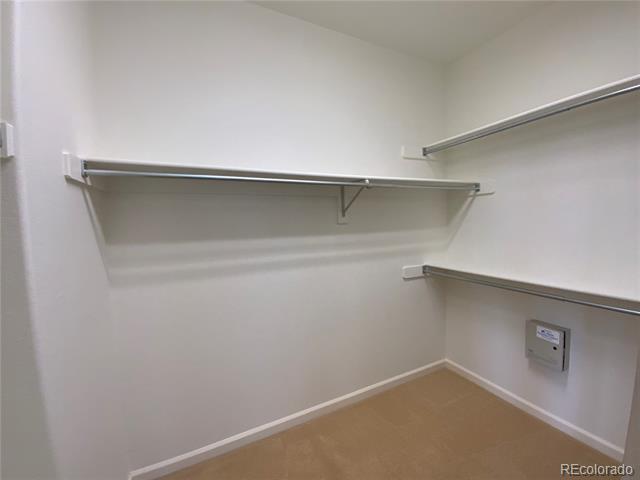
  • other interior Features Breakfast Nook, Ceiling Fan(s), Granite Counters, High Ceilings, Kitchen Island, Smoke Free, Walk-In Closet(s)

Area & Lot

  • Status Sold
  • Date Sold July 9, 2026
  • Living Area1,924 Sq.Ft.
  • Lot Area9,278 Sq.Ft.
  • MLS® ID7836334
  • TypeResidential
  • YEAR BUILT1997
  • NeighborhoodHighlands Ranch
  • Architecture StylesTraditional
  • View DescriptionGolf Course
  • Elementary SchoolFox Creek
  • Middle SchoolCresthill
  • High SchoolHighlands Ranch
  • School DistrictDouglas RE-1

Exterior

  • STORIES1
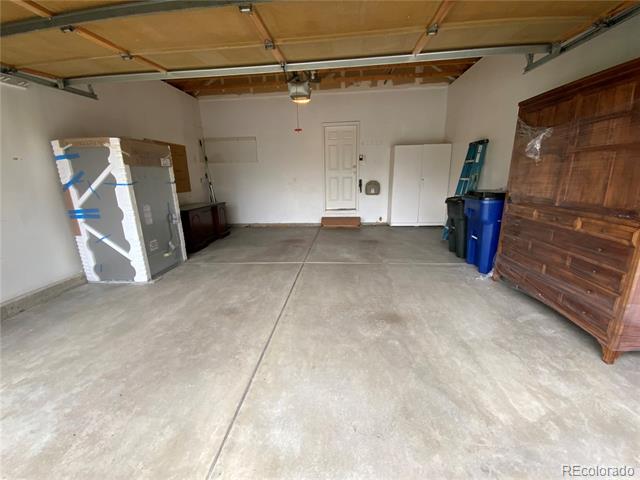
  • Garage Space2.0
  • water SourcePublic
  • utilitiesElectricity Connected
  • roofComposition
  • lot featuresLandscaped, On Golf Course
  • parkingConcrete, Insulated
  • HEAT TYPEForced Air
  • AIR CONDITIONINGCentral Air
  • sewerPublic Sewer
  • HOA AmenitiesClubhouse, Gated, Golf Course, Pond Seasonal

Financial

  • Sales Price$814,500
  • Real Estate Tax $4,551/yr
  • HOA $480/mo
  • Zoning PDU

Highlands Ranch

ideal for outdoor enthusiasts

Explore

Work With the J. Garland Thurman Group

From finance to closing, from title to home inspection, you can place the same trust in the professionals Garland has handpicked as you can place in Garland himself.

Follow Me on Instagram