Leave a Message

By providing your contact information to J. Garland Thurman, your personal information will be processed in accordance with J. Garland Thurman's Privacy Policy. By checking the box(es) below, you expressly consent to receive marketing or promotional real estate communication from J. Garland Thurman in the manner selected by you. For SMS text messages, message frequency varies. Message and data rates may apply. Consent is not a condition of purchase of any goods or services. You may opt out of receiving further communications from J. Garland Thurman at any time. To opt out of receiving SMS text messages, reply STOP to unsubscribe. SMS text messaging is subject to our Terms of Use.

Thank you for your message. We will be in touch with you shortly.

10616 Clarkeville Way
SEE ALL PHOTOS
10616 Clarkeville Way
Sold

10616 Clarkeville Way

10616 Clarkeville Way, Parker, CO 80134

$798,000
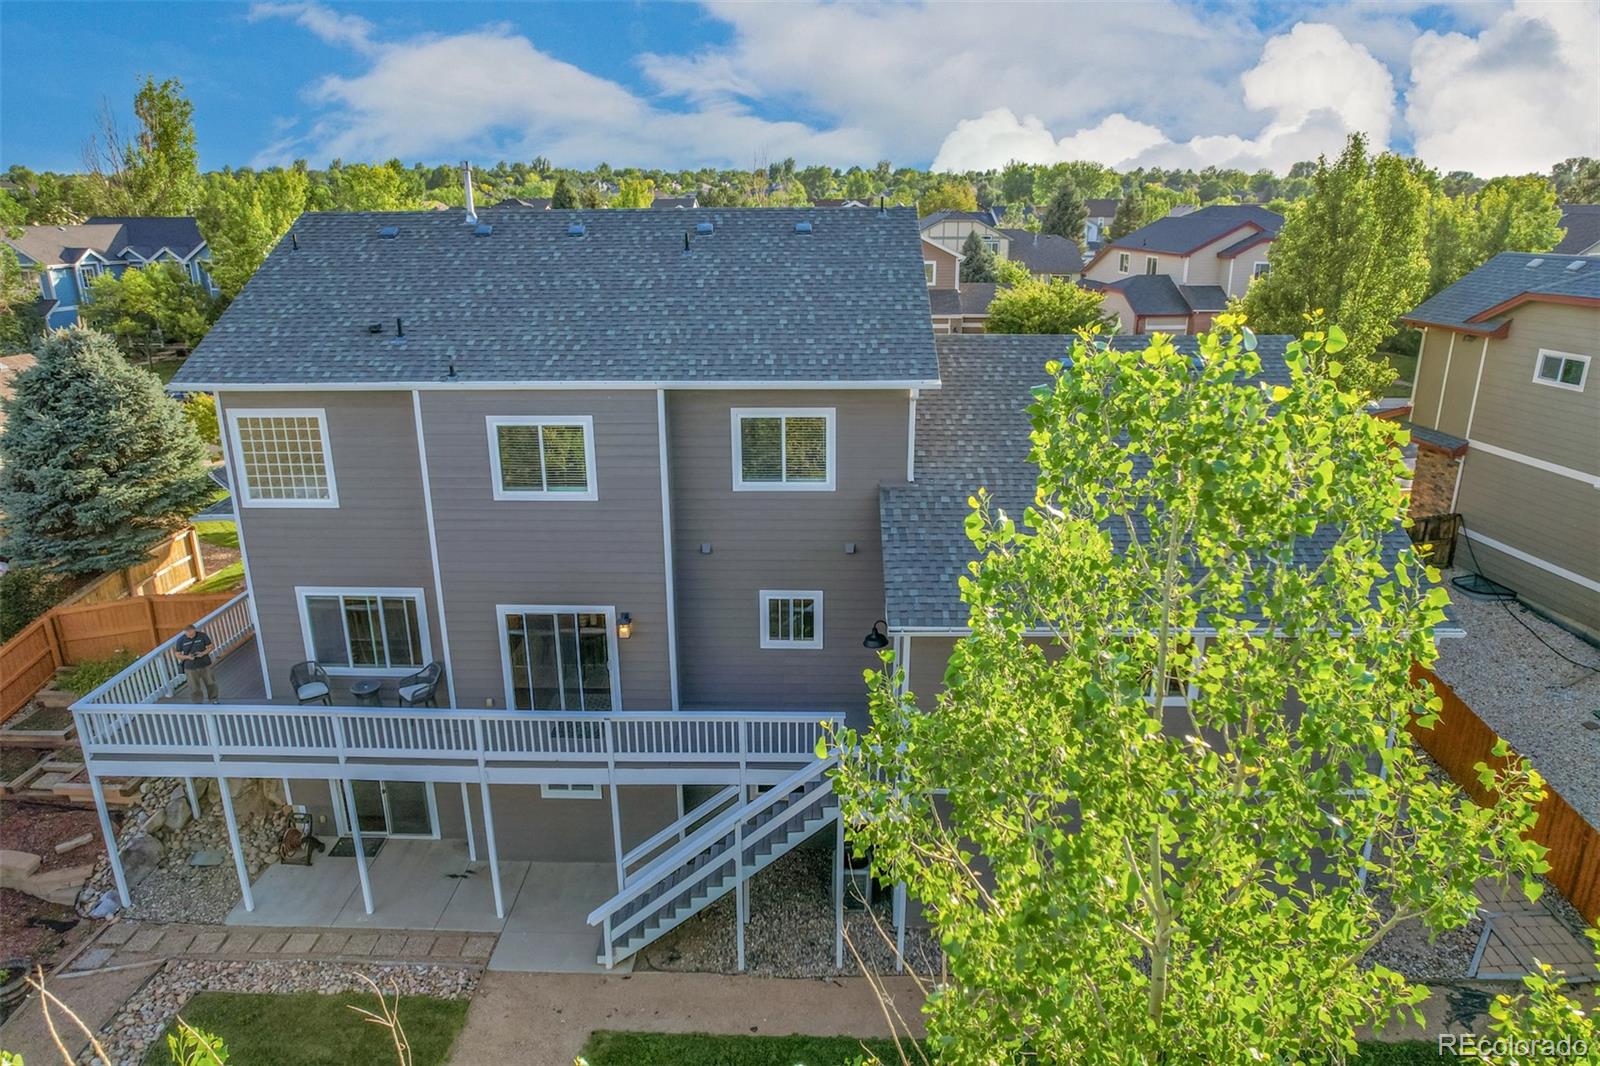
Rare opportunity to own a stunning two-story Victorian home on a premium lot backing Cherry Creek Trails and lush open space in Clarke Farms. Impressive curb appeal featuring a newly painted exterior (2023) in tasteful hues, a luxury garage door, and a custom front door separate this home from the neighborhood. Enjoy a morning cup of coffee or an evening wind-down on the fabulous wrap-around porch, offering a perfect vantage point of the picturesque greenbelt. Inside this exquisite home, find six generously sized bedrooms and four bathrooms designed with comfort and convenience. You'll love the spacious living room for entertaining, the bright & open great room for gatherings, & the recently redone kitchen. Cooking is a delight in this gorgeous kitchen adorned with white cabinets, stainless steel appliances, a custom tile backsplash, a center island with stylish counters, and a pantry. A large walk-out basement with sliding doors to the backyard can function as a mother-in-law suite with a full bathroom and bedroom with a walk-in closet. Relax on the grass areas or enjoy your garden beds. The covered patio and deck in the backyard are made to enjoy beautiful Colorado summers. Walking distance to Cherokee Trail Elementary School and the community pool. Hickory House, Downhill Brewing, Dutch Bros, West Main Taproom + Grill, Home Depot, Safeway, Target, Best Buy, and so much more, all within 10 minutes. This home's careful maintenance, tasteful updates, and unbeatable location make it a standout property.

6
beds

4
baths

3,805 Sq.Ft. LIVING AREA

9,670 Sq.Ft. lot

Garland Thurman

Garland Thurman

Features & Amenities

Interior

  • total bedrooms6
  • Total bathrooms4
  • full bathrooms2
  • three quarter bathroom1
  • half bathroom1
  • Laundry room In Unit
  • Flooring Carpet, Stone, Tile, Wood
  • APPLIANCES Dishwasher, Disposal, Dryer, Microwave, Range, Refrigerator, Washer
  • other interior Features Ceiling Fan(s), Eat-in Kitchen, Entrance Foyer, Five Piece Bath, High Speed Internet, Kitchen Island, Pantry, Primary Suite, Walk-In Closet(s)

Area & Lot

  • Status Sold
  • Living Area3,805 Sq.Ft.
  • Lot Area9,670 Sq.Ft.
  • MLS® ID3805417
  • TypeResidential
  • YEAR BUILT2006
  • NeighborhoodParker
  • Architecture StylesContemporary
  • View DescriptionMountain(s)
  • Elementary SchoolCherokee Trail
  • Middle SchoolSierra
  • High SchoolChaparral
  • School DistrictDouglas RE-1

Exterior

  • STORIES2
  • Garage Space4.0
  • water SourcePublic
  • utilitiesCable Available, Electricity Available, Internet Access (Wired), Natural Gas Available, Phone Available
  • roofComposition
  • lot featuresGreenbelt, Landscaped, Open Space, Sprinklers In Front, Sprinklers In Rear
  • parkingConcrete, Dry Walled, Exterior Access Door, Finished, Oversized, Storage, Tandem
  • HEAT TYPEForced Air, Natural Gas
  • AIR CONDITIONINGCentral Air
  • sewerPublic Sewer
  • HOA AmenitiesClubhouse, Park, Pool, Tennis Court(s)
  • security FeaturesCarbon Monoxide Detector(s), Smart Locks, Smoke Detector(s)
  • other exterior FeaturesRain Gutters

Financial

  • Sales Price$798,000
  • Real Estate Tax $3,531/yr
  • HOA $100/mo

Parker

rural living with the convenience of nearby urban access

Explore

Work With the J. Garland Thurman Group

From finance to closing, from title to home inspection, you can place the same trust in the professionals Garland has handpicked as you can place in Garland himself.

Follow Me on Instagram