Ranch-style home's red-sided rear exterior, broad patio deck, and spacious green lawn.

Ranch Style Home in the Ever Popular Holly Hills Denver CO

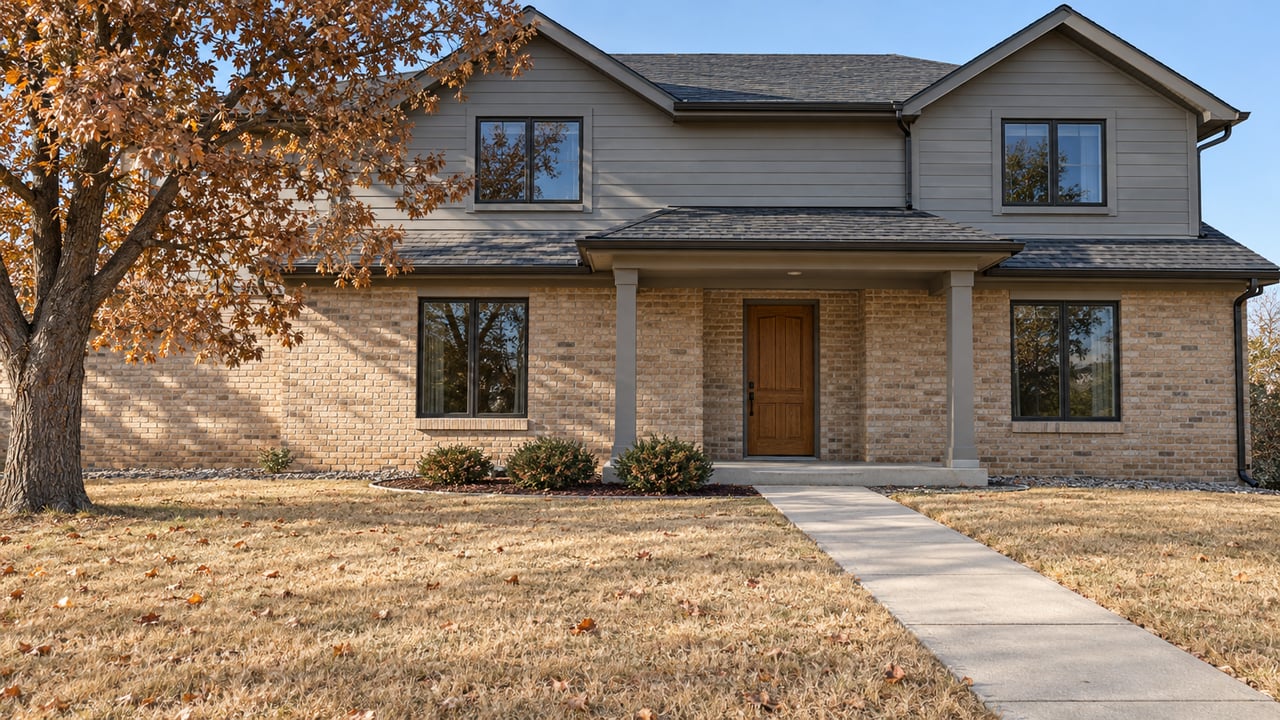
Ranch-style home with red brick, a two-car garage, and mature trees shading the front lawn.

Beautiful ranch style home with great curb appeal. The Entry Foyer presents an easy flow and the openness of the layout. A large Living Room allows for plenty of furniture pieces and separate sitting areas. Extra special is the Family Room with its voluminous feel from the vaulted ceiling and natural lighting from the three skylights. The Kitchen is bright and cheery and has quality cabinetry, slab granite countertops, a gas oven/range and a side by side refrigerator. The Master Bedroom has lovely windows, a Casablanca style ceiling fan and again crown molding. A 3⁄4 Master Bath has a marble countertop and an updated clear-glass shower with striking tile work. It will be difficult to match the beauty of the rear yard with many perennials and trees. The beauty of the rear yard can be enjoyed from the expansive rear deck. This is an exceptionally well-maintained home. Price: $565,000

For a Virtual Tour Click Here.

Living room with hardwood floors, white seating, a patterned rug, and an upright piano.

Living room with cream sofas, patterned rug, glass-top coffee table, and piano.

Brick ranch home with a raised deck and pergola overlooking a large green backyard.
Backyard patio with an umbrella-covered dining set, barbecue, and fenced lawn.
Living room with a striped sofa, blue-and-white rug, and floral curtains framing the window.
Dining area with a wooden table and chairs, hardwood floors, and a living room fireplace.
Ranch-style living room with hardwood floors, pale yellow walls, and an open dining area.
Living room with a stone fireplace, built-in entertainment center, skylights, and patio doors.
Living room with a built-in wooden entertainment center and tiled fireplace.
Kitchen with white cabinets, black range, wood floors, and a small table beside the window.
Furnished recreation room with a ping-pong table, round table and chairs, and a desk.
Bedroom with turquoise walls, red patterned curtains, a patchwork quilt, and built-in wooden headboard storage.
Bathroom with glass shower, toilet, and long vanity topped by a sink and mirror.
Bedroom with a wooden bed, floral bedding, matching dressers, and windows overlooking greenery.

Work With the J. Garland Thurman Group

From finance to closing, from title to home inspection, you can place the same trust in the professionals Garland has handpicked as you can place in Garland himself.

Follow Me on Instagram