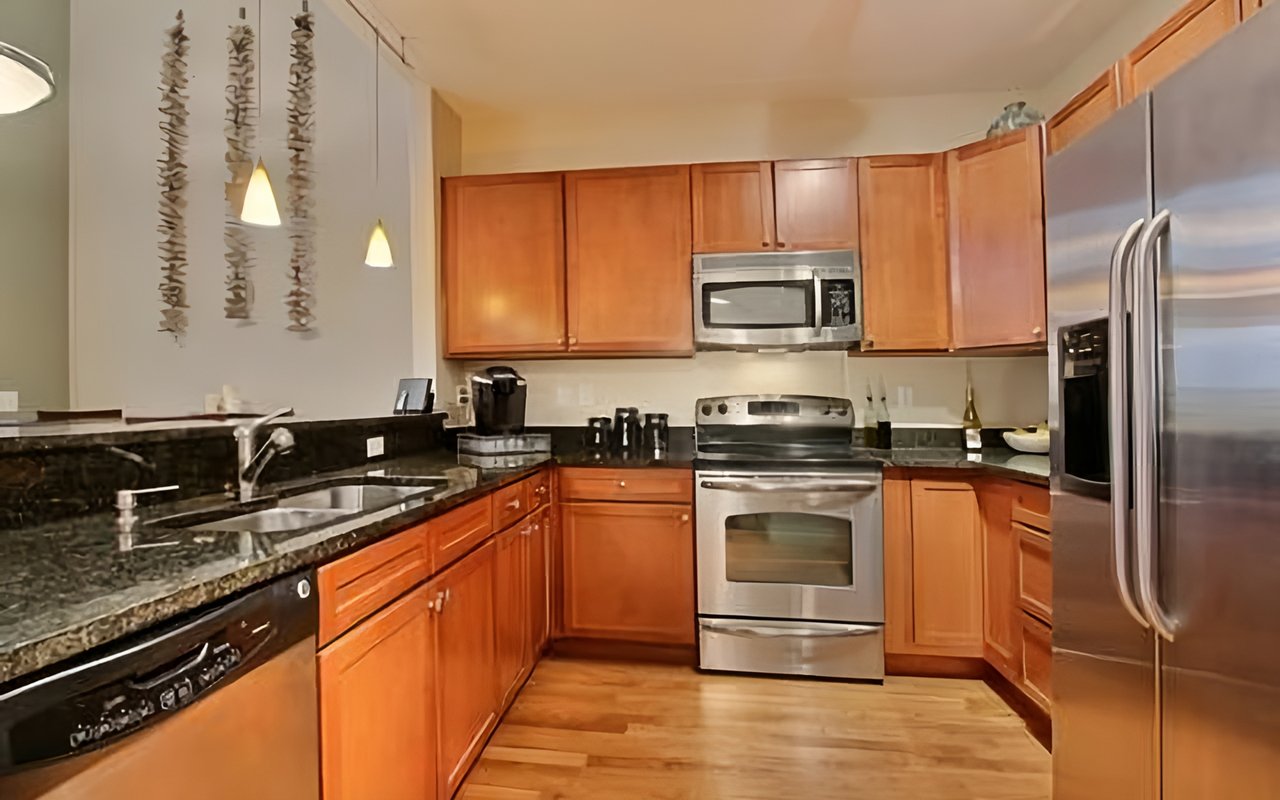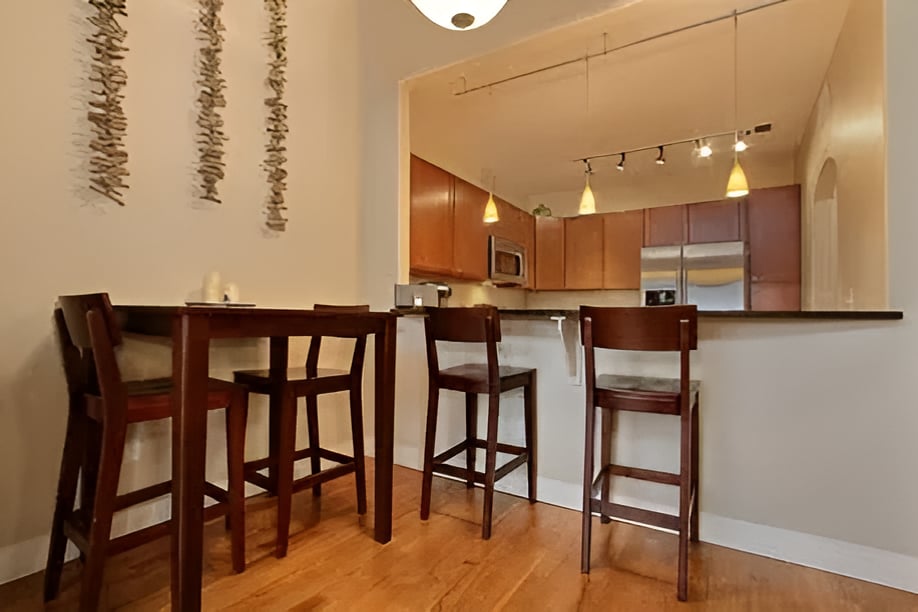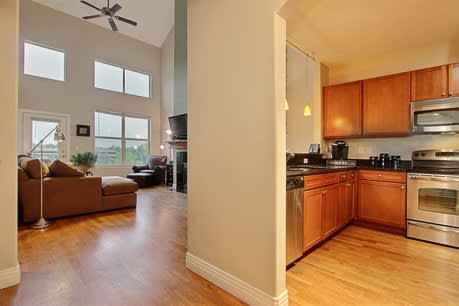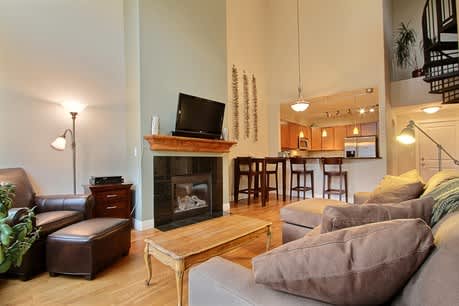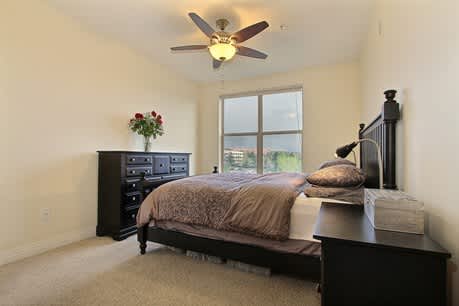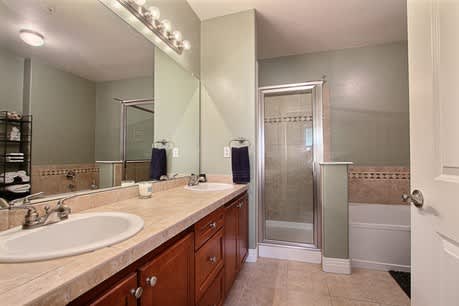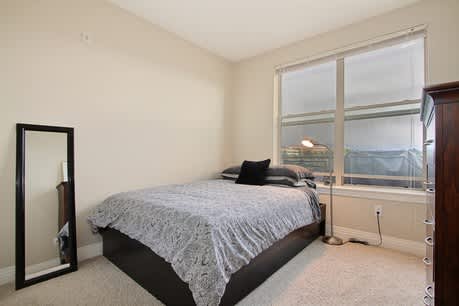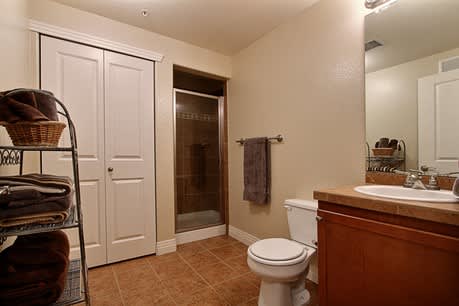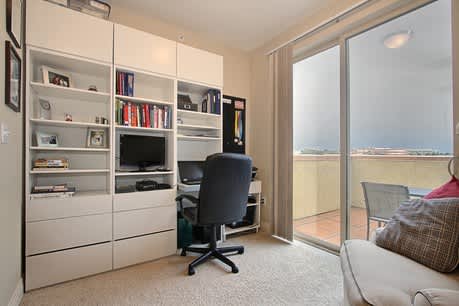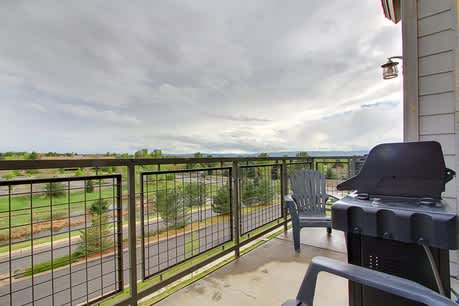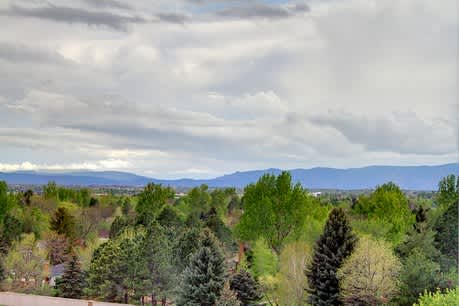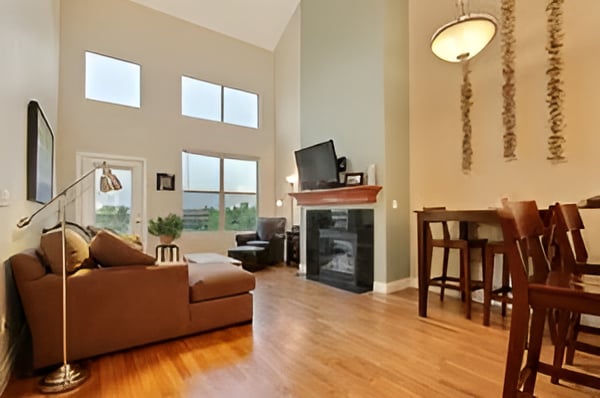
Urban-style living is centrally located near the Denver Tech Center and Meridian office park. This chic 2-story loft in Dry Creek Crossing will not disappoint the most discriminating of buyers! The voluminous great room features a wall of light-filled windows, gas fireplace with black tile surround, hardwood flooring, and an adjacent dining area. The galley-style kitchen has a breakfast bar with a stainless steel pendant lighting fixture, slab granite countertops, stainless steel appliances (all included), and wood flooring. Enjoy the views of Pikes Peak and open space from the Master Bedroom with Hunter ceiling fan and light fixture, container store custom shelving and drawers in the closet, and a 5-piece bathroom with brushed nickel hardware, 12” travertine style countertop, and flooring. The secondary bedroom overlooks the main level patio/deck and has a generously sized wall closet. The 3/4 bathroom is appointed with a linen closet and finished with a cherry cabinet and tile flooring and countertop. There is a stacked washer/dryer combination in the hall closet that is included in the sale. A black wrought iron spiral staircase leads you to the upstairs loft that makes a great office/study. The loft has its own private balcony with a half wall, built-in shelving, and drawers. Residents enjoy fantastic building amenities that include a clubhouse with fitness room, full kitchen, billiards table, game tables, fireplace and seating area and a community pool and spa. Walk to the Dry Creek light rail station. Offered at $284,500.