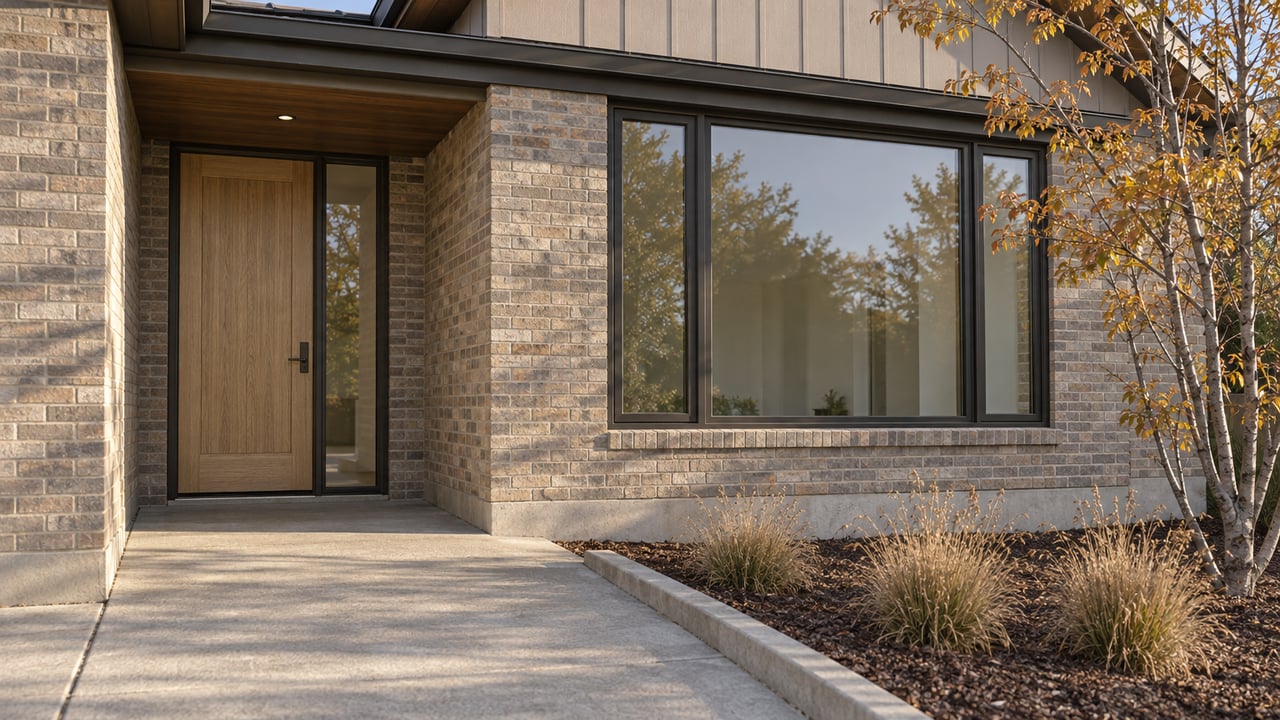
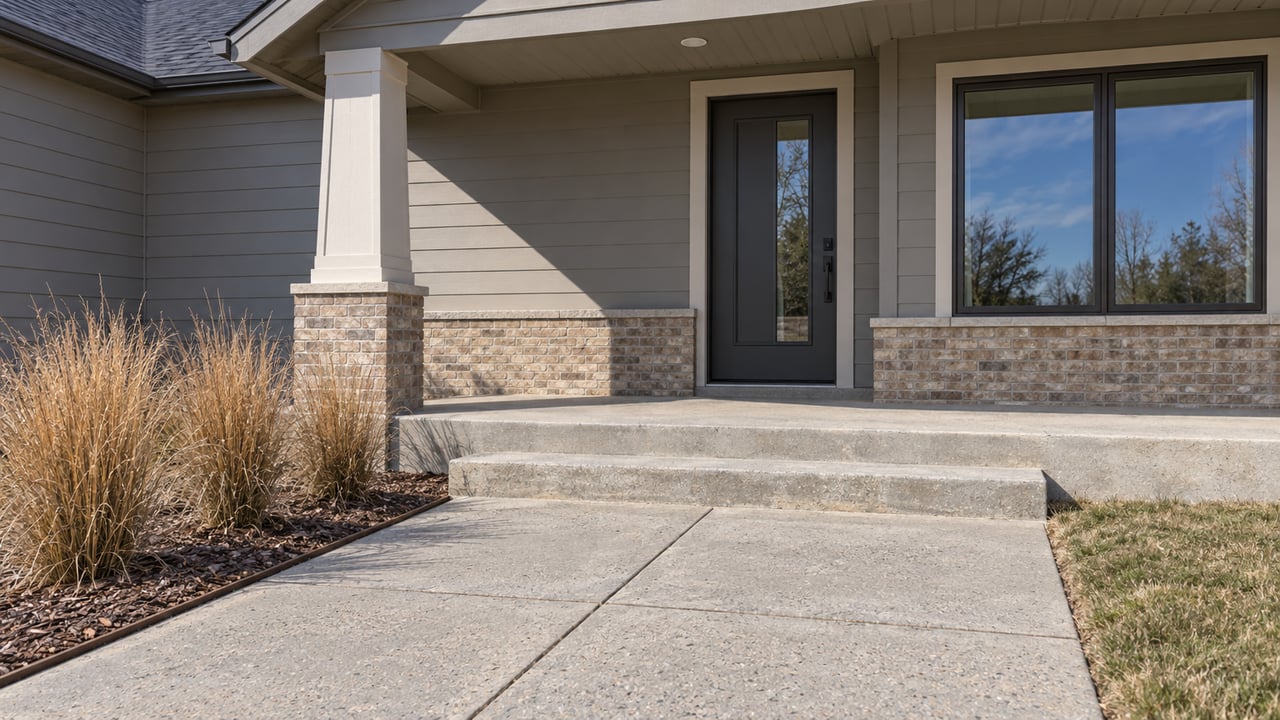
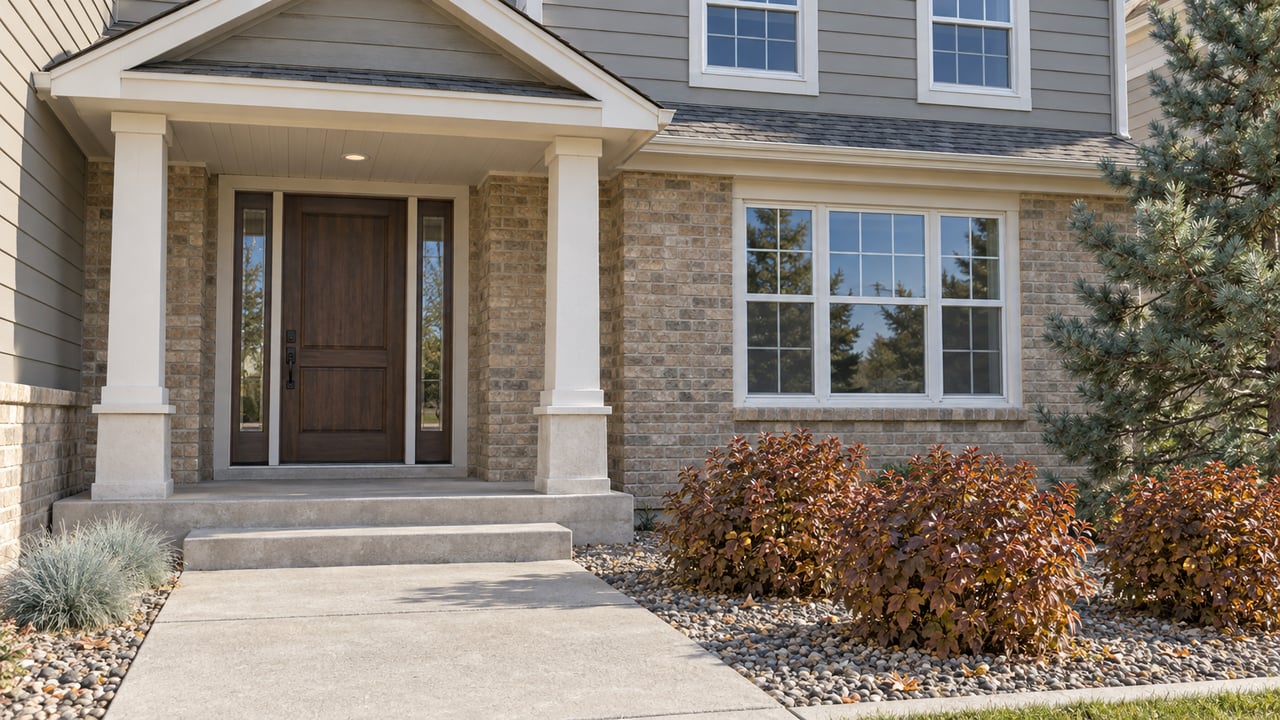
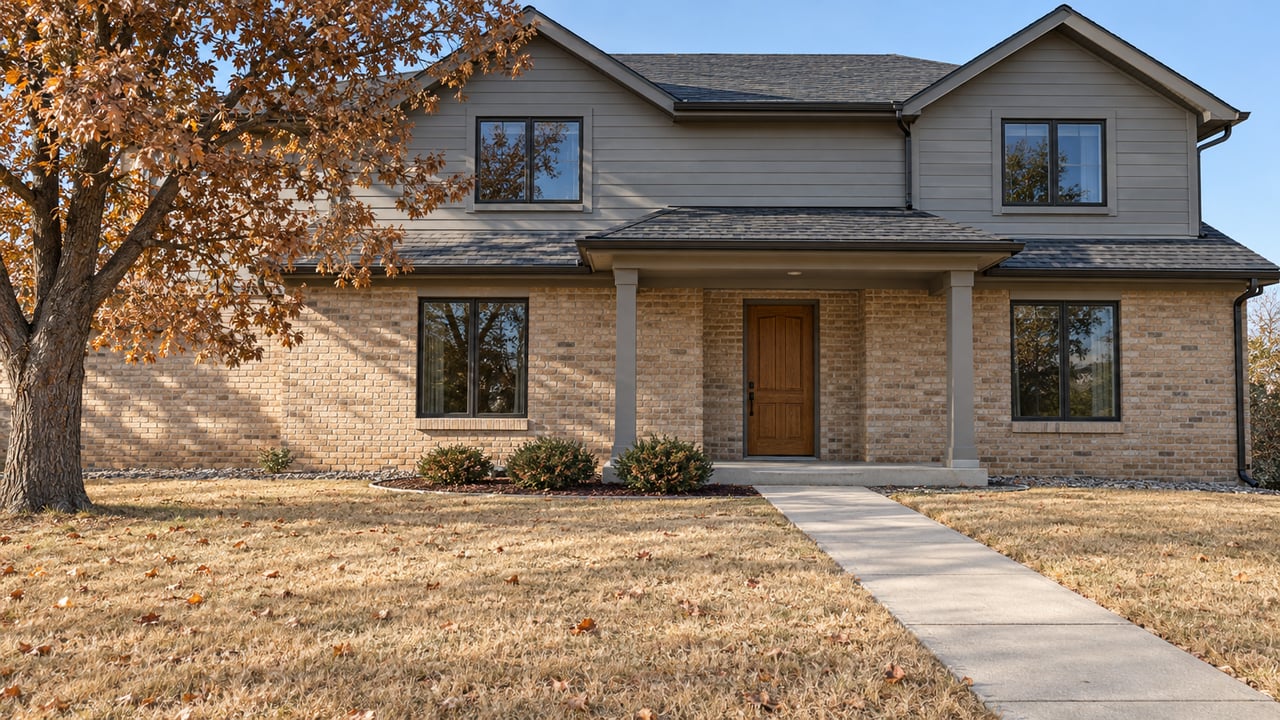
This home in the ever-popular Montclair community has nice curb appeal and a wonderful rear yard with a peaceful waterfall feature, a brick paver patio and a sun trellis. The covered front porch is perfect to sit and watch children swing on one of the two large trees.
Stepping inside, the home has been opened up giving an expanse of space from the Living Room through the Dining Room and custom Kitchen with its center island and breakfast bar. To further enhance the openness, a Dining Room wall has been removed and replaced with a beautiful, open staircase banister with wrought iron balustrades. The staircase leads to the lower level.
The Kitchen has handsome forty-two-inch cherry cabinets, granite countertops, a hidden microwave cabinet, an artisan range hood, customized tile backsplash, and travertine tile flooring. The double-well sink is thoughtfully located to overlook the rear patios and yard. Further enhancing the spaciousness, the Kitchen has a pitched ceiling.
The Master Suite has a pitched ceiling with a handsome contemporary ceiling fan with lighting. You will have plenty of room in the attached 3⁄4 bath with its granite countertop, double vanity, and dark bronze fixtures. Very appreciated are the larger walk-in and individual closets. A glass-paned door leads off the Master to a rear deck and sun trellis.
Rounding out the main floor are two additional Bedrooms and a full bath.
In the lower level, you will find a Recreation/Family Room, a fourth bedroom, and a full bath. The Laundry Room with a laundry tub offers plenty of room. There is storage available in the separate utility room.
The rear yard is really cool with a concrete patio and a brick paver patio that has an attractive second sun trellis. A two-hundred-gallon underground tank serves the pretty waterfall that does not require the typical “pond”. Useful is the bike storage shed and a tucked away storage shed for additional items.
An incredibly special feature of this home is the detached, oversized garage which is 30.3 feet by 20 feet with more than ample room for a workshop or storage at the rear of the garage. On the exterior back wall of the garage is a climbing wall. Price: $819,000