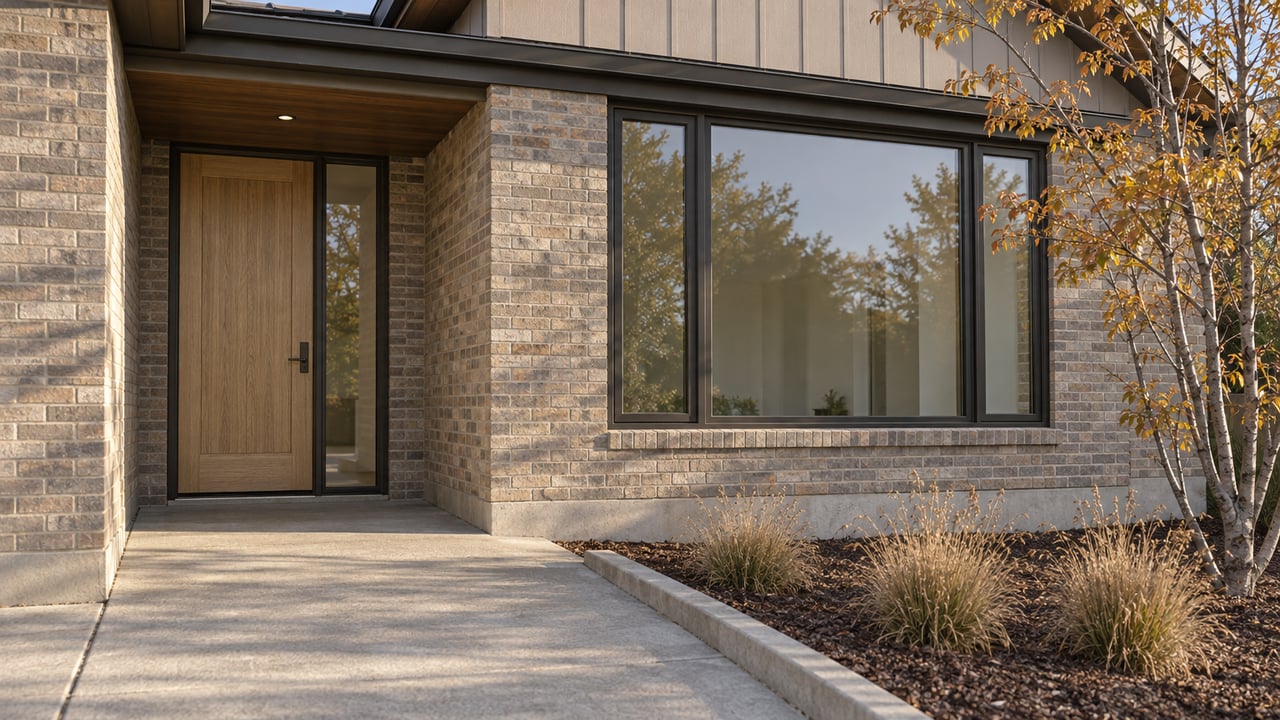
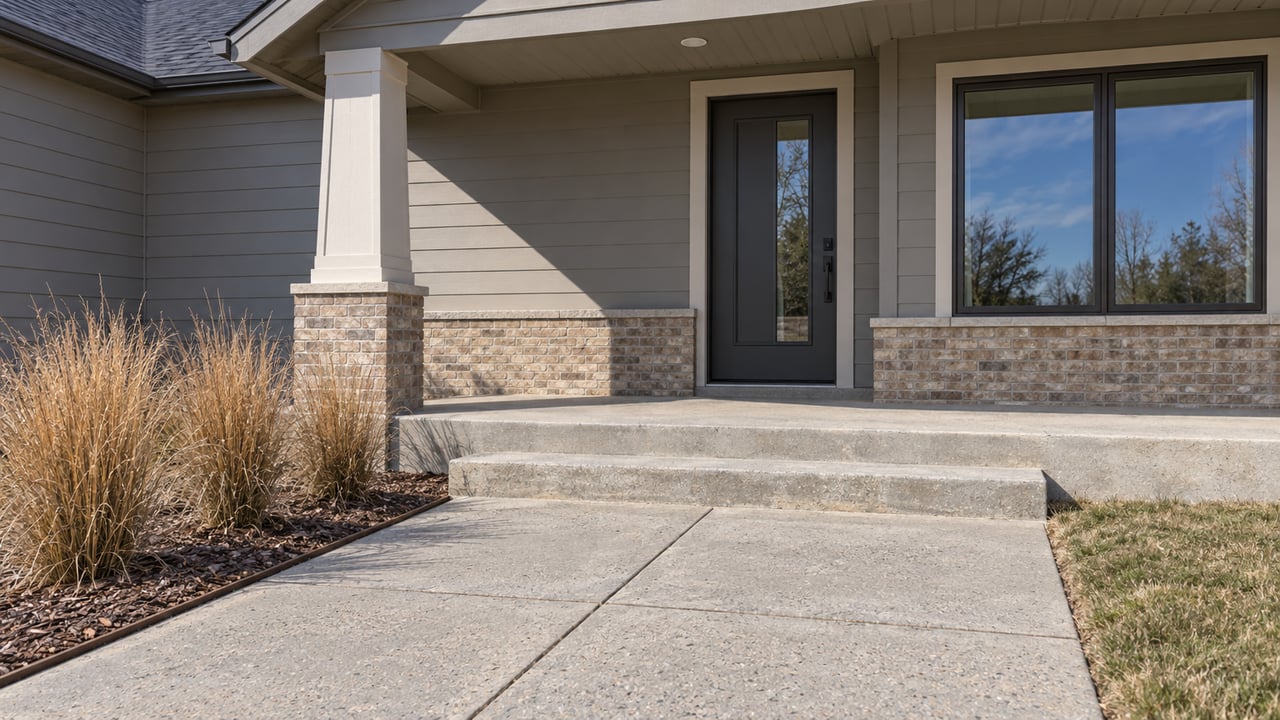
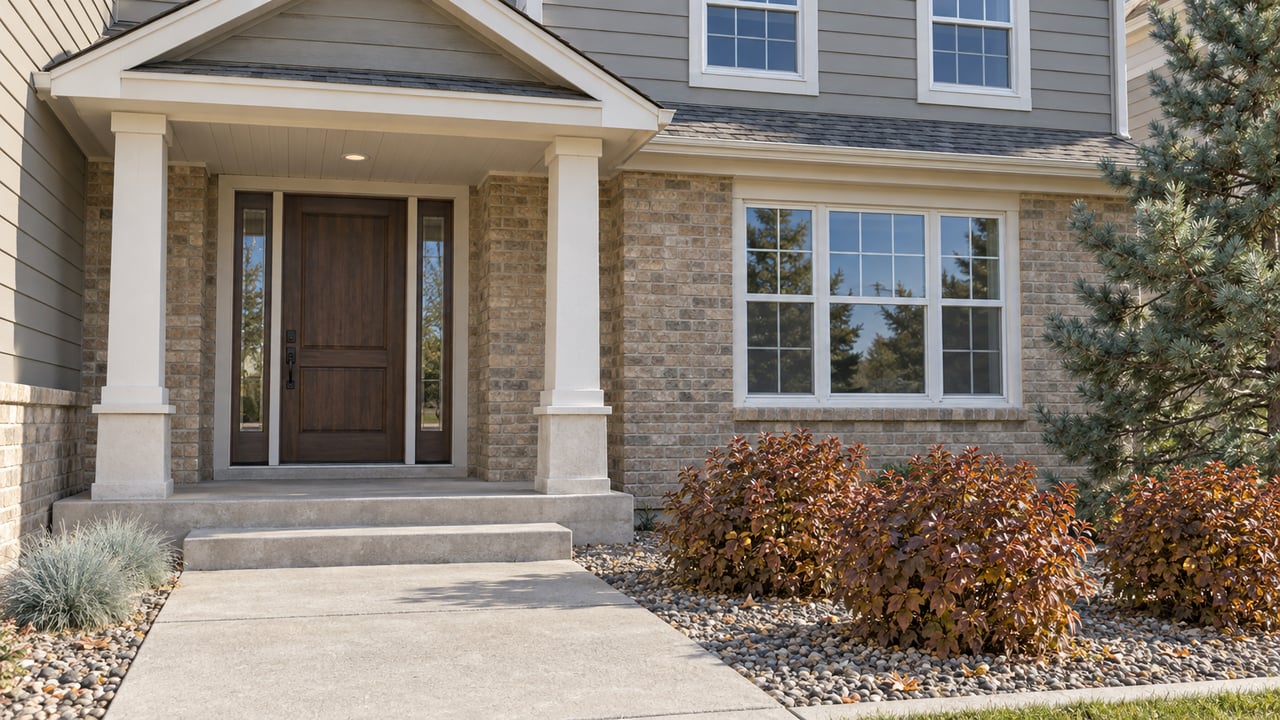
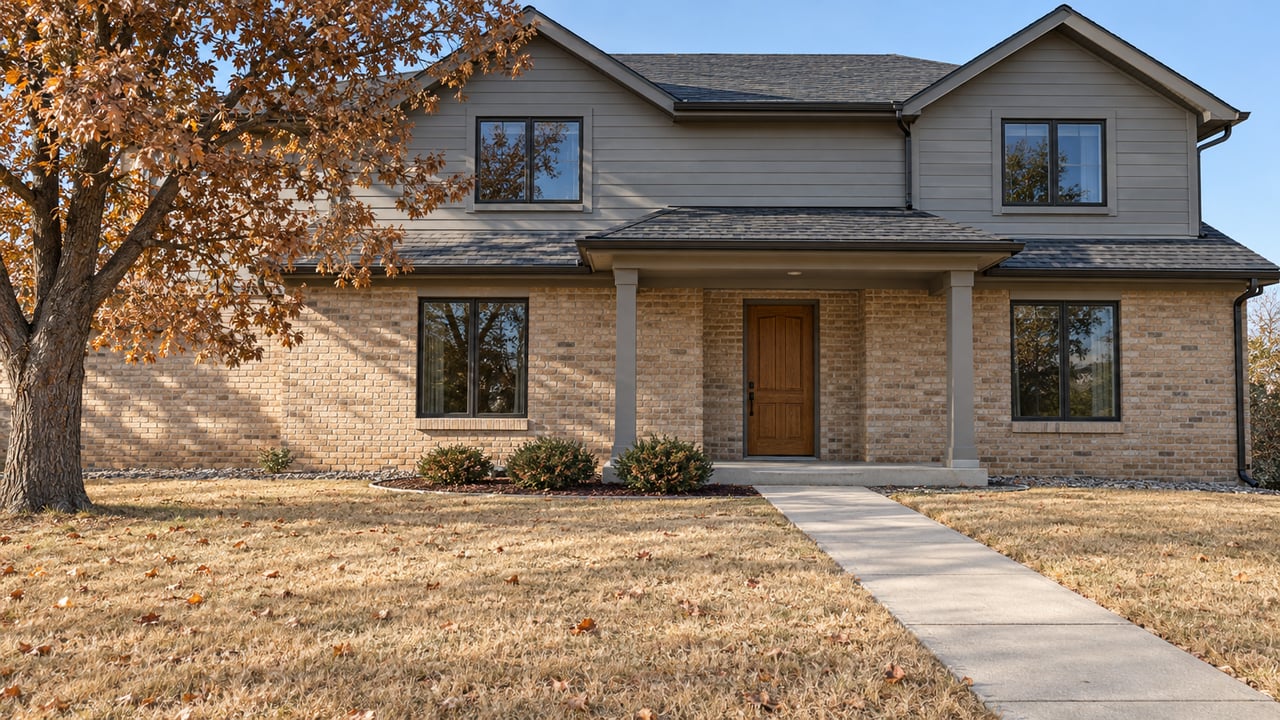
Two-story brick-and-siding home beside a broad lawn and mature trees

6948 S Valentia Street Centennial CO

This home is perfect for first-time buyers to get into the Walnut Hills neighborhood below the usual entry-level price. Opportunity awaits for updating and resulting in a significantly higher-valued property. The home's street appeal and the yard's beauty make it a must-see. The location is fantastic since it is just around the corner to neighborhood parks, playgrounds, tennis courts, and walking/jogging trails along the Centennial Link Trail and the Willow Creek Trail that connect to Holly Park Pool and Tennis. Also just around the corner is Castlewood Library, which offers an extensive range of services. In addition to the two-car garage, there is additional off-street parking on the north side of the home. And just inside the privacy fence is space is set off for such things as a boat trailer, camper, or other recreational equipment. The extensively landscaped rear yard, including grape vines and sunflowers, can be enjoyed at the covered and weather-shielded rear patio. You will find spacious living, dining, and family rooms inside the home.
 
Home entry with a turquoise-blue glass-paneled front door and vertical house numbers.
 
Backyard with a lawn, wooden privacy fence, mature trees, and a low covered feature.
Backyard with a concrete patio, green lawn, mature trees, and garden beds.
Backyard lawn bordered by mature trees, a rock garden, wooden fencing, and a brick patio.
Dining room with wood-paneled walls, a blue-covered table, wooden chairs, and brown carpet.
Furnished living room with brick fireplace, wood-paneled walls, and sports memorabilia.
Living room with a blue sectional, wood-paneled walls, display shelves, and a patterned armchair.
Kitchen with warm wood cabinets, white appliances, and a wooden dining table.
Dining room with a wooden table, patterned wallpaper, and a divider opening to another dining area.
Wood-paneled living room with teal armchairs, brown carpet, and a wide window with blinds.
Furnished living and dining room with brown carpet, teal sofa, and wood ceiling beam.
Bedroom with a blue-and-white bedspread, curtained windows, and wood dressers.
Bathroom with a bathtub and shower beside a wood vanity and framed mirror.

Work With the J. Garland Thurman Group

From finance to closing, from title to home inspection, you can place the same trust in the professionals Garland has handpicked as you can place in Garland himself.

Follow Me on Instagram