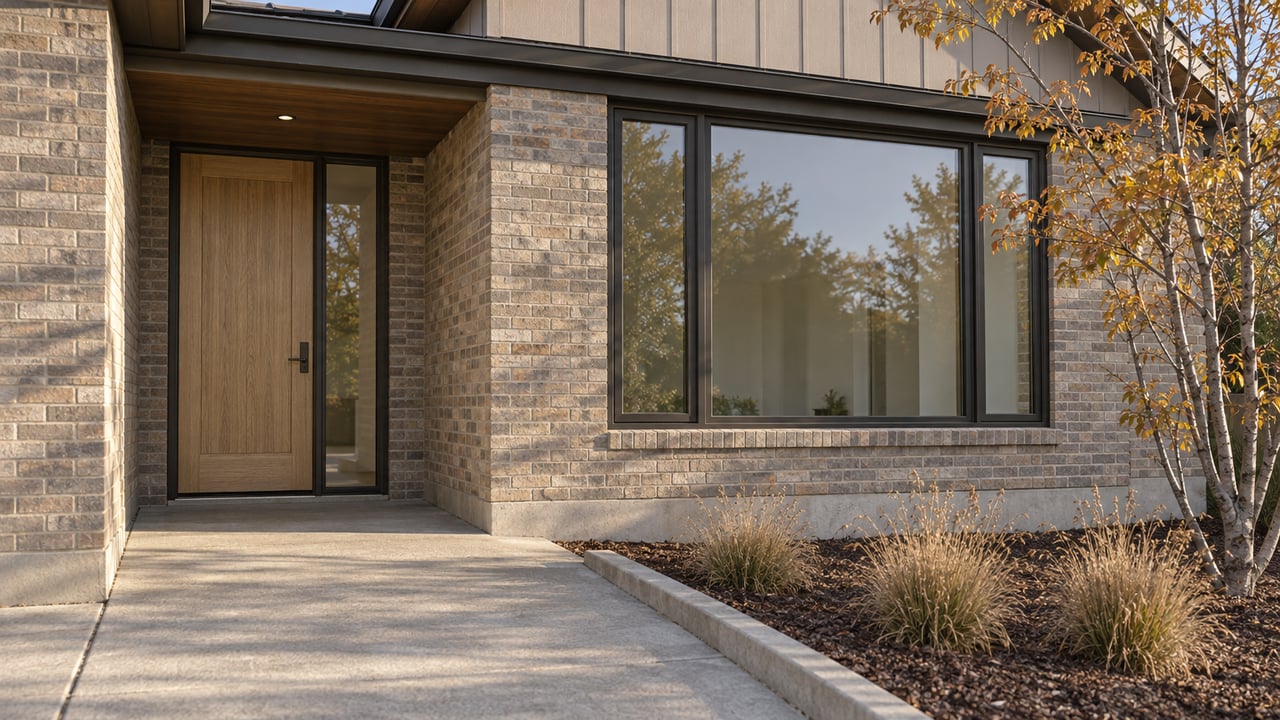
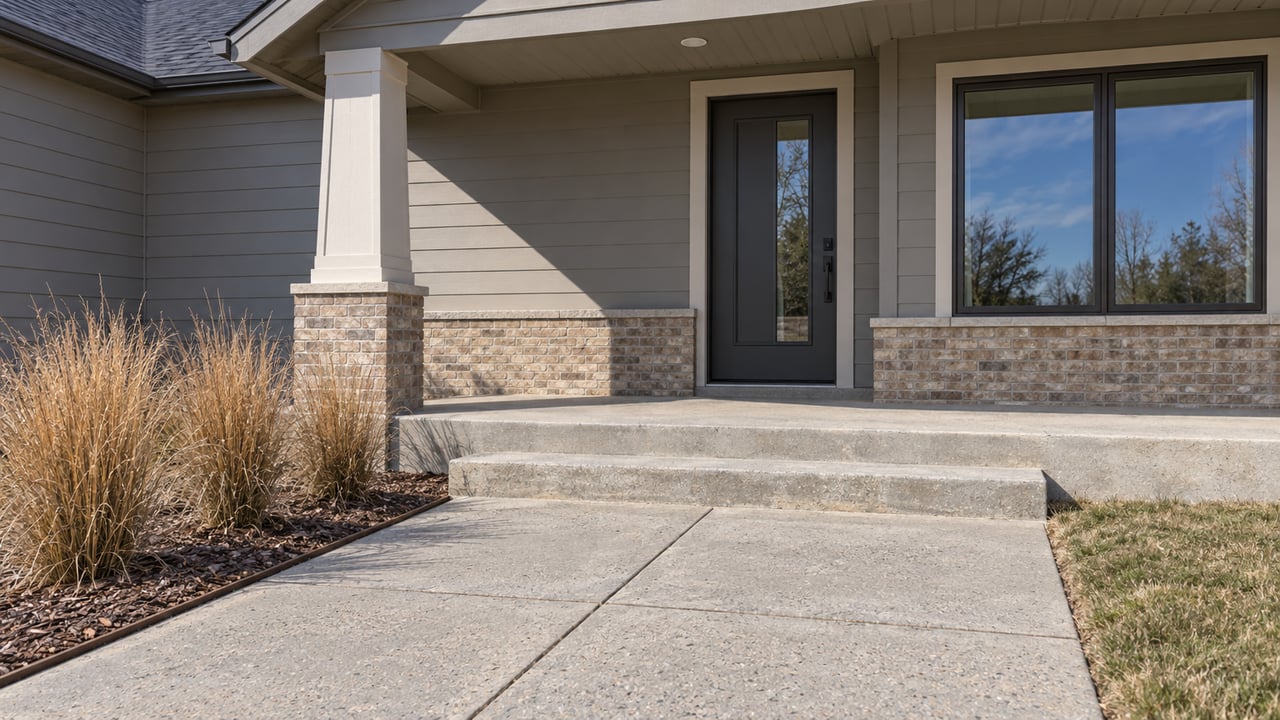
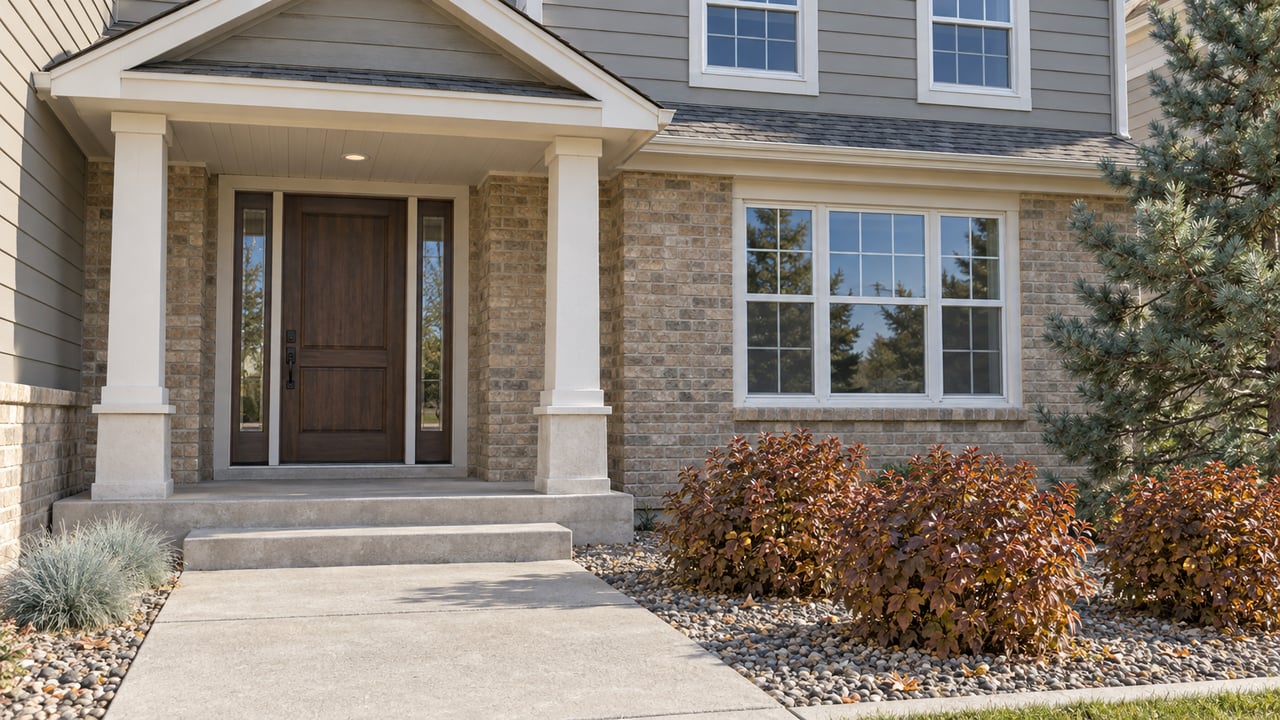
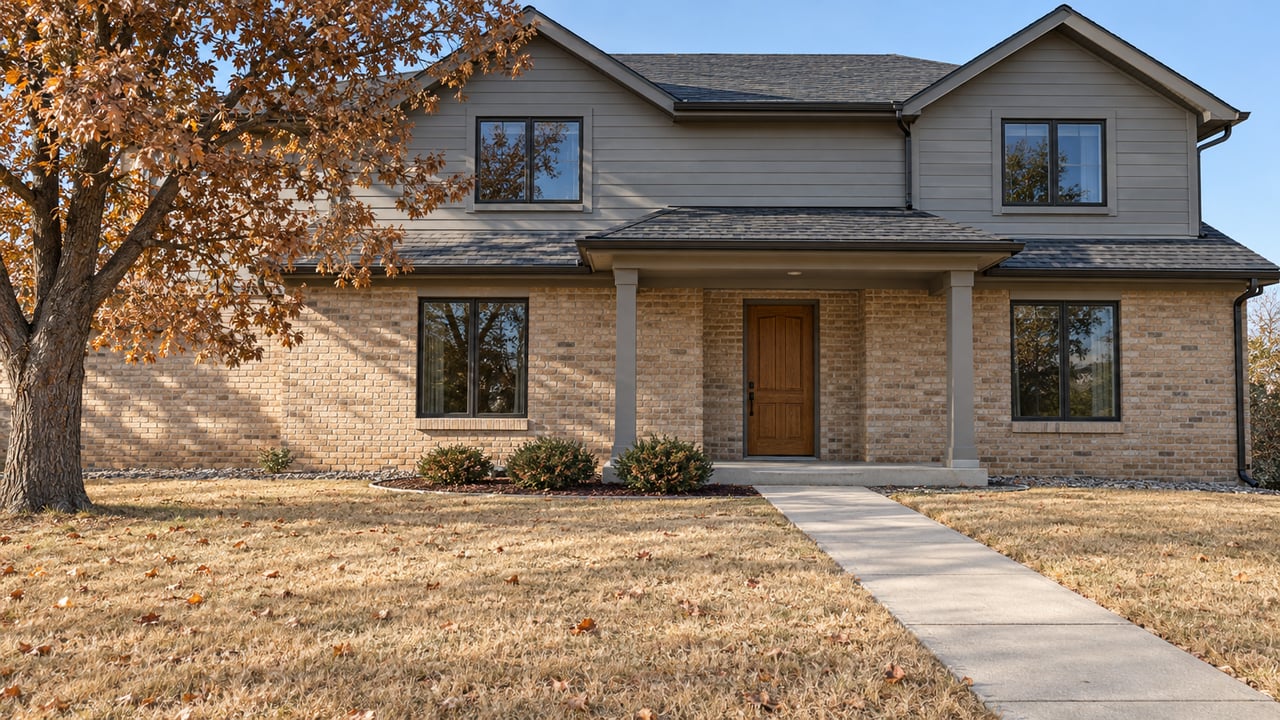
Welcome to Vintage East, a gated enclave of distinctive homes. This stunning brick-front home boasts charming curb appeal with a beautifully landscaped yard, a handsome red maple tree, rock outcroppings, and rose bushes surrounding a birdbath. Two-story ceilings and a dramatic curved staircase create an impressive and inviting Entry Foyer.
The main floor features a spacious Living Room with a pitched ceiling leading to a crown-molded Dining Room. The open floor plan connects the Kitchen, Breakfast Nook, and two-story Family Room, which includes a striking fireplace flanked by built-in bookshelves. The Kitchen has 42-inch raised panel cabinets, granite countertops, a center island, and a built-in planning desk.
The main-floor Primary Suite, overlooking the landscaped backyard, offers a pitched ceiling, a luxurious five-piece Bath, and His-and-Hers Walk-In Closets. Upstairs, you'll find a large Loft with additional living spaces overlooking the Entry Foyer and Family Room. Off the Loft are two secondary Bedrooms and their Bath.
The finished basement includes a fourth Bedroom, a five-piece Bath, a Recreation Area with a wet bar, an Office, a Workout Area, a Workshop with a sink and freezer, and ample storage.
Outdoor living is enhanced by a large, two-tiered deck with built-in seating overlooking the serene backyard with mature evergreen trees and a beautiful Schwedler maple.
This Three-Car Garage home in a coveted gated community perfectly blends elegance, comfort, and functionality.