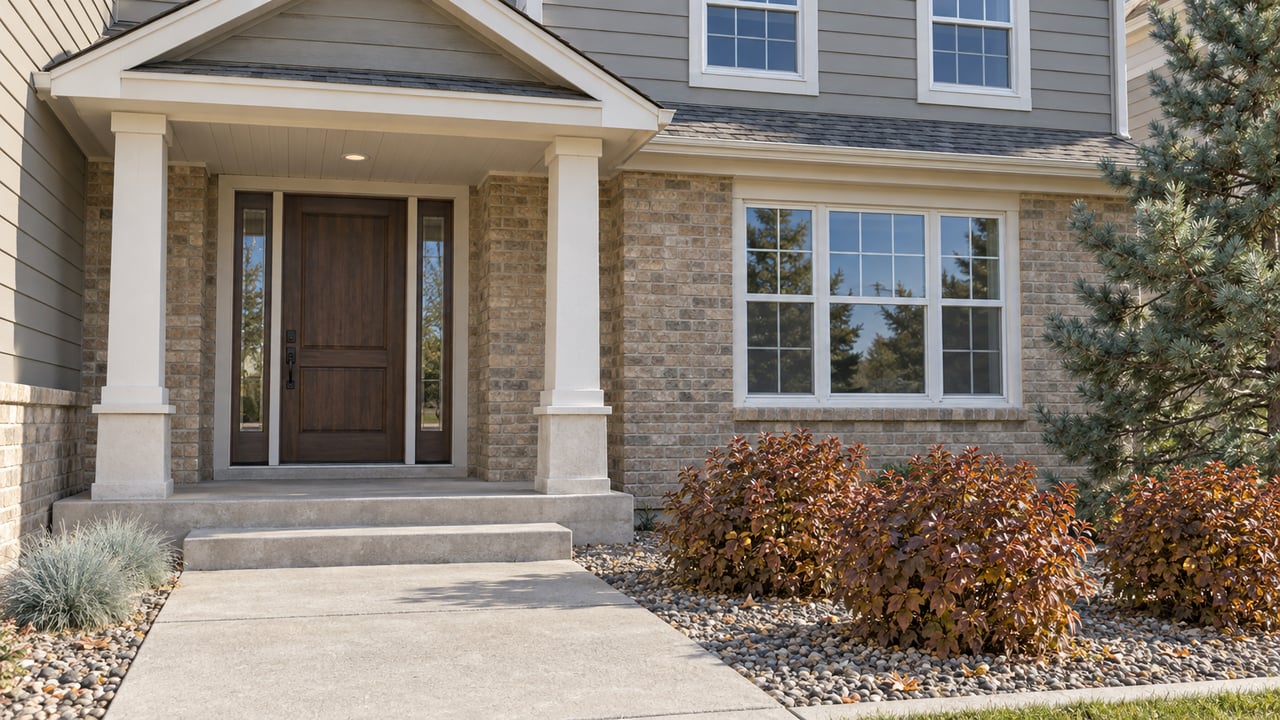
Two-story home with a three-car garage, brick accents, and a wide driveway.

6118 S Killarney Drive, Centennial

This home is located in the popular Greenfield neighborhood which provides a clubhouse, swimming pool, tennis courts, and greenbelts.

You will love the open and spacious feel of this home with its two-story ceilings in the living, dining,g and family rooms and the pitched ceiling in the master bedroom. An upstairs bridge overlooks the entry, living dining, and family rooms. There are lots of windows that provide tons of light. The kitchen features 42’ raised panel oak cabinets with a center island and a planning desk. This is a great family home where families can gather together at one time in the areas of the adjoining kitchen, breakfast nook, and family room.

The master suite is entered through double doors and has a five-piece bath. Two of the secondary bedrooms have a Jack ‘n Jill bath and there is an additional bedroom hall bath. Coming in from the garage there’s a laundry/mud room that has a laundry tub and built-in cabinets.

Relax outdoors on the rear patio overlooking the rear yard with its white picket fence. The large basement is well suited for future expansion of living space. You will be very happy to have a 3 car garage. Enjoy living in the beautiful Greenfield community.

Price: $419,900

Outdoor swimming pool enclosed by a black metal fence, surrounded by shrubs and mature trees.
Brick Swim and Tennis Club entrance sign beside a lawn and mature trees.
Two-story house and attached garage behind a grassy lawn and mature evergreen trees.
Backyard with a green lawn, mature evergreens, and a furnished patio beside the home.
Patio with outdoor dining set, cushioned wicker chair, grill, and evergreen trees.
Children’s bedroom with a blue car-shaped bed, toy shelves, and green walls.
Bathroom with a white vanity and large mirror beside a wooden shelf with baskets and towels.
Teal bedroom with blue bedding, a white desk, and windows overlooking greenery.
Bathroom with a double-sink vanity, wood cabinets, and a large mirror.
Furnished bedroom with a wooden bed, two windows, and a ceiling fan.
Bathroom with a white soaking tub beneath two windows and a wood vanity.
Furnished bedroom with a king-size bed, ceiling fan, and large windows.
Bathroom with a pedestal sink, oval mirror, toilet, and bathtub.
Living room with brown leather sofas, tall tree-facing windows, and a fireplace.
Living room with brown sofas, a wooden coffee table, white railings, and an open staircase.
Living room with a brown sectional, tall windows, and a fireplace beside a built-in television.
Kitchen with honey-toned wood cabinets, hardwood floors, black appliances, and a large central island.
Kitchen with oak cabinets, a central island, hardwood floors, and black appliances.
Kitchen and dining area with a wood island, hardwood floors, and sliding doors overlooking a snowy outdoor area.
Living room viewed from the staircase, with vaulted ceiling, tall windows, and a seating area.
Dining and living room with tall windows, a high ceiling, and a curved staircase.
Two-story dining room with a wooden table, chandelier, curved staircase, and adjoining sitting area.
Open living and dining room with tall windows, a wooden dining set, and a green sitting area.
Living room with tall sunlit windows, green leather seating, and a staircase.

Work With the J. Garland Thurman Group

From finance to closing, from title to home inspection, you can place the same trust in the professionals Garland has handpicked as you can place in Garland himself.

Follow Me on Instagram