The Prado condominium building, viewed from below with its ornate entrance and rows of balconies.

300 W. 11th Avenue #14B, Denver, CO 80204

NEW LISTING AT THE PRADO IN DENVER'S GOLDEN TRIANGLE!

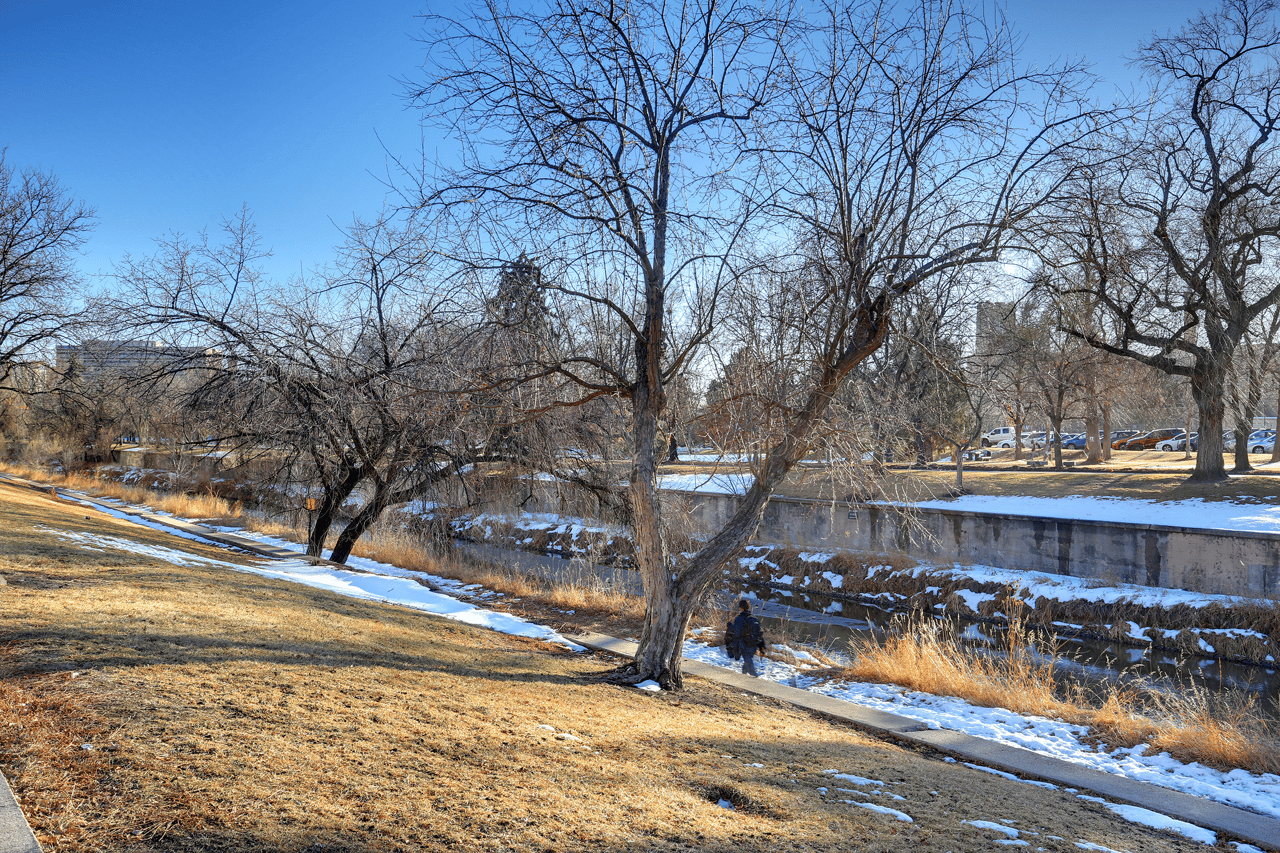
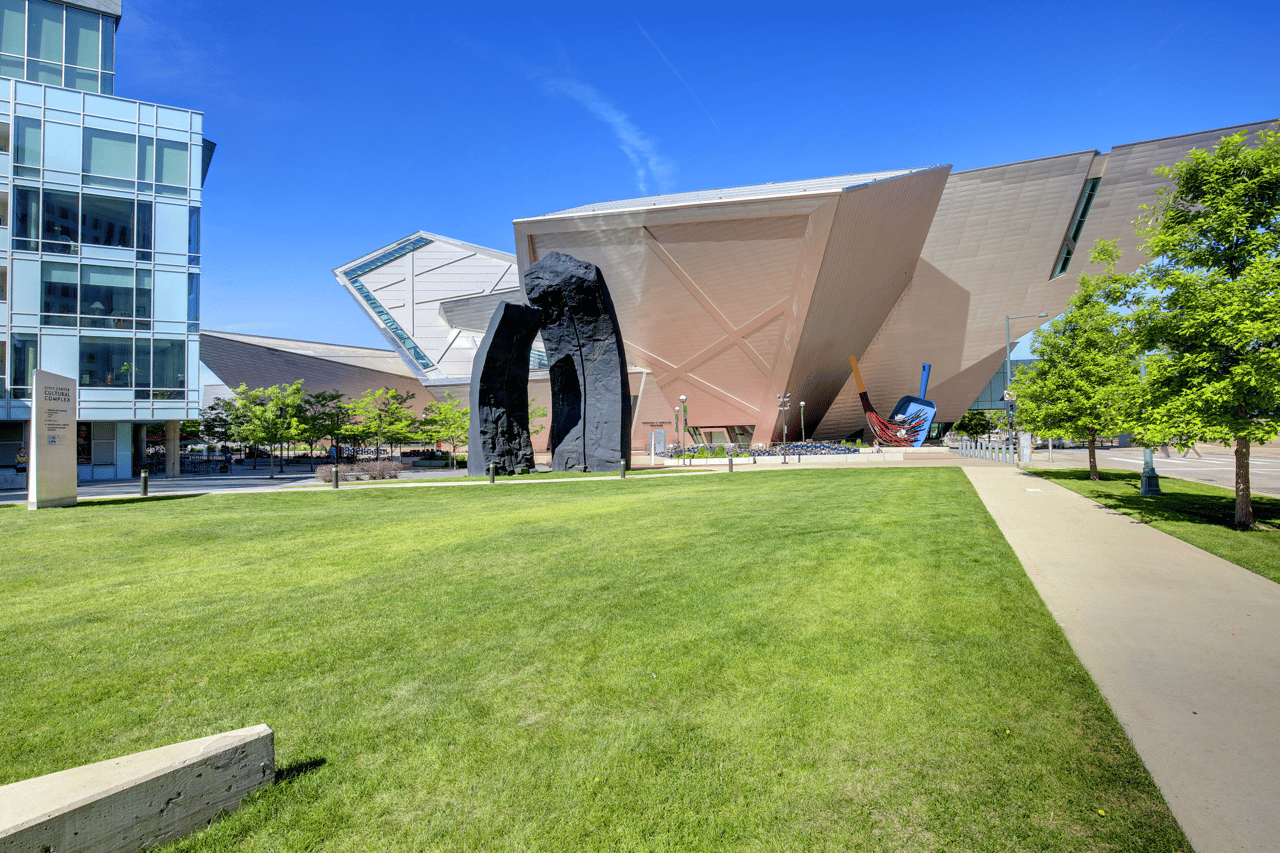
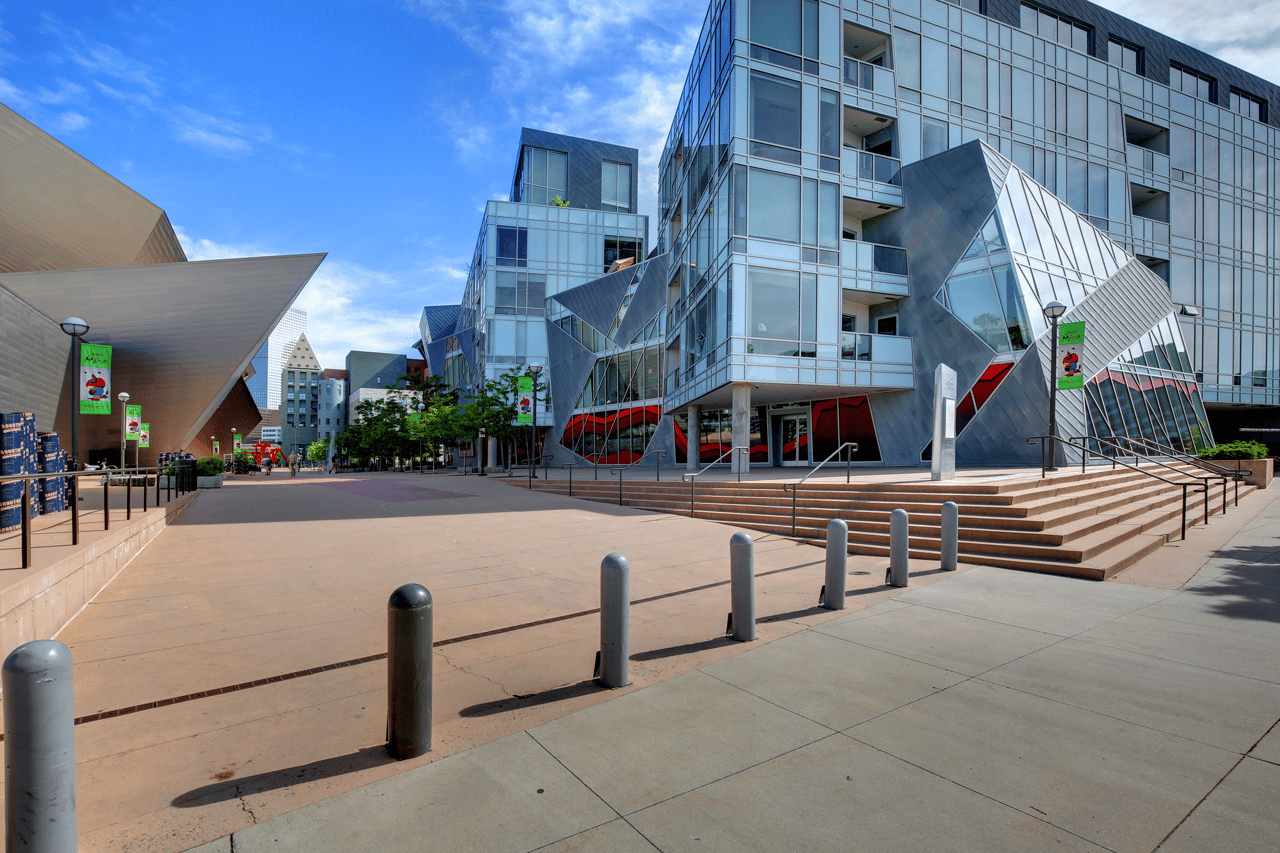
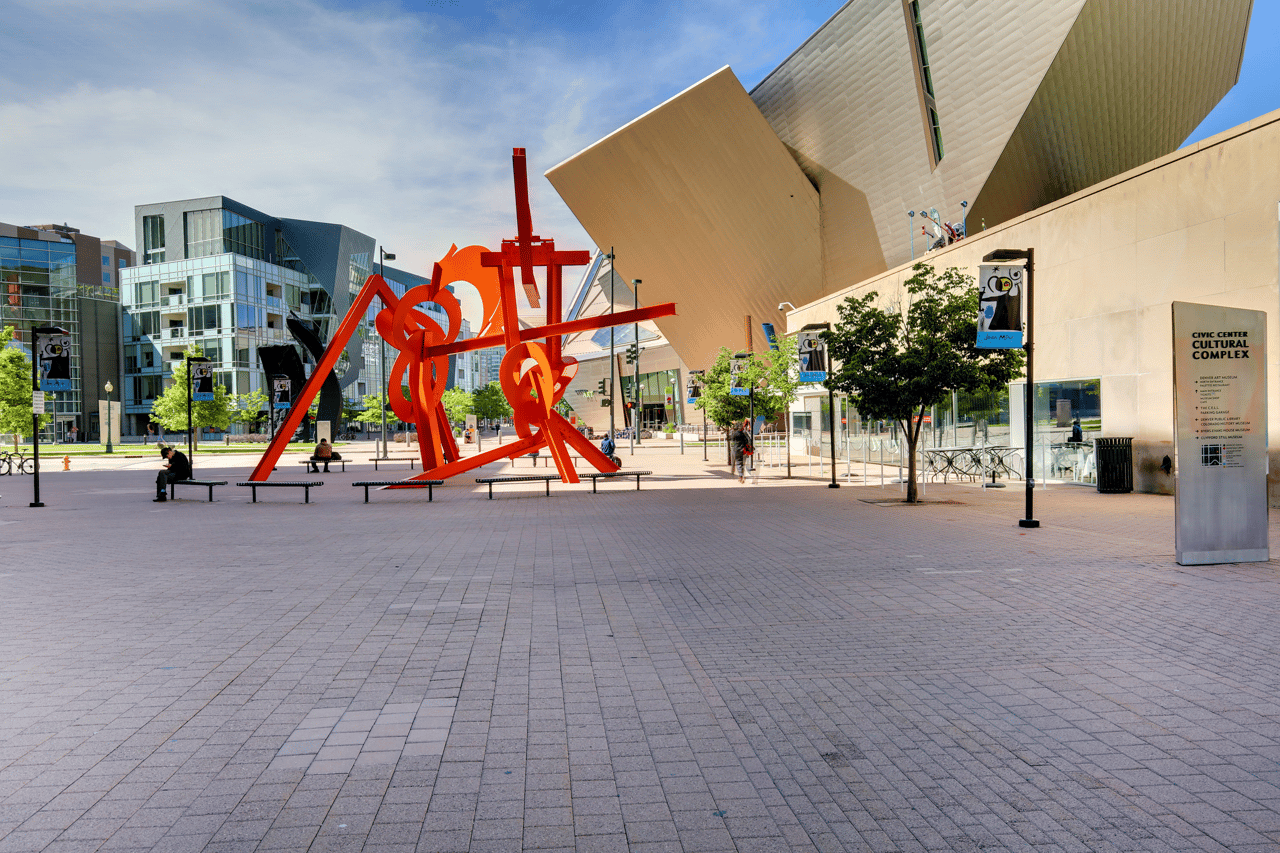
The Prado is an iconic 18-story building in the Golden Triangle. The Golden Triangle, aka Civic Center, in bustling Downtown Denver is home to the Colorado State Capitol and multiple museums, including the History Colorado Center and the prestigious Denver Art Museum. Its streets are lined with art galleries, diverse restaurants, brewpubs, and quaint coffee shops. A block away for biking or jogging, you can pick up the Cherry Creek Trail which connects Downtown Denver, Cherry Creek Mall and Cherry Creek State Park.
 
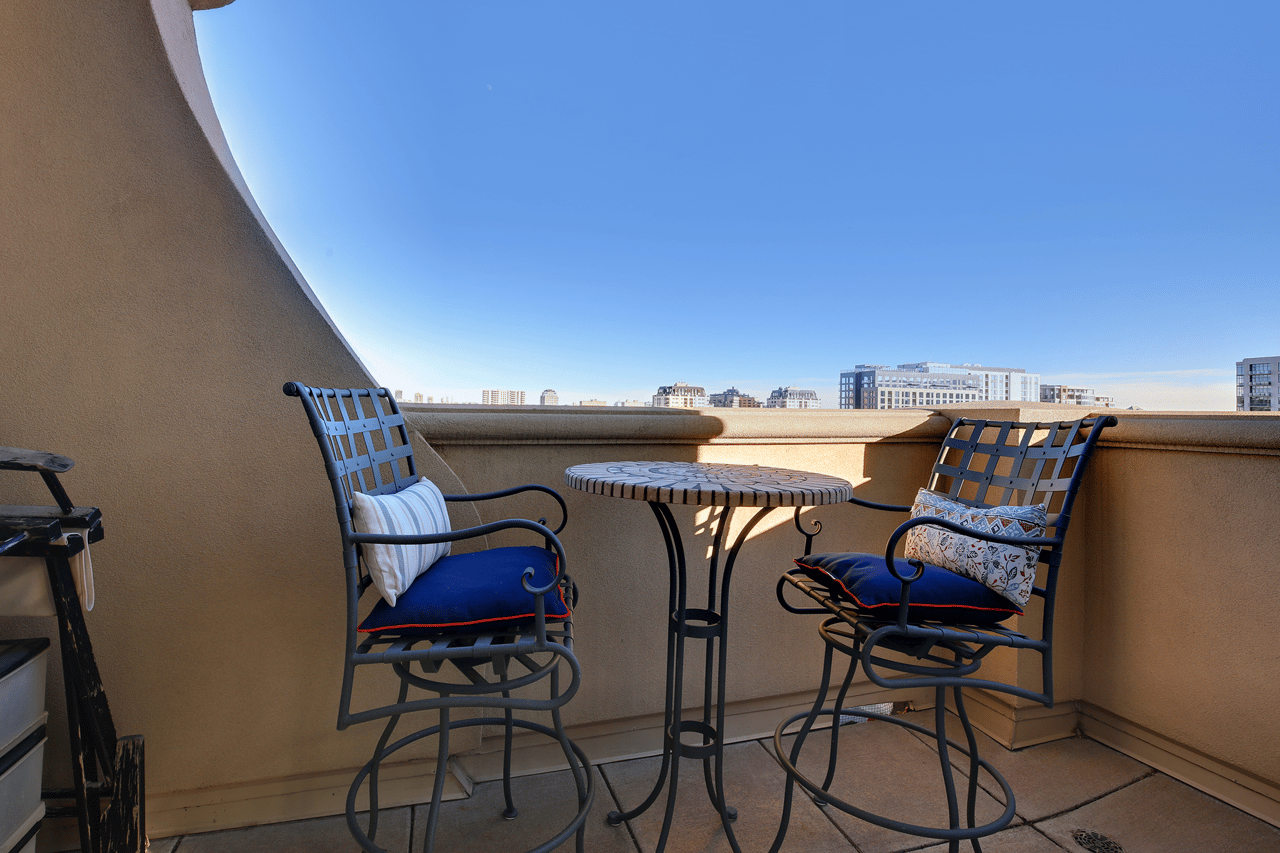
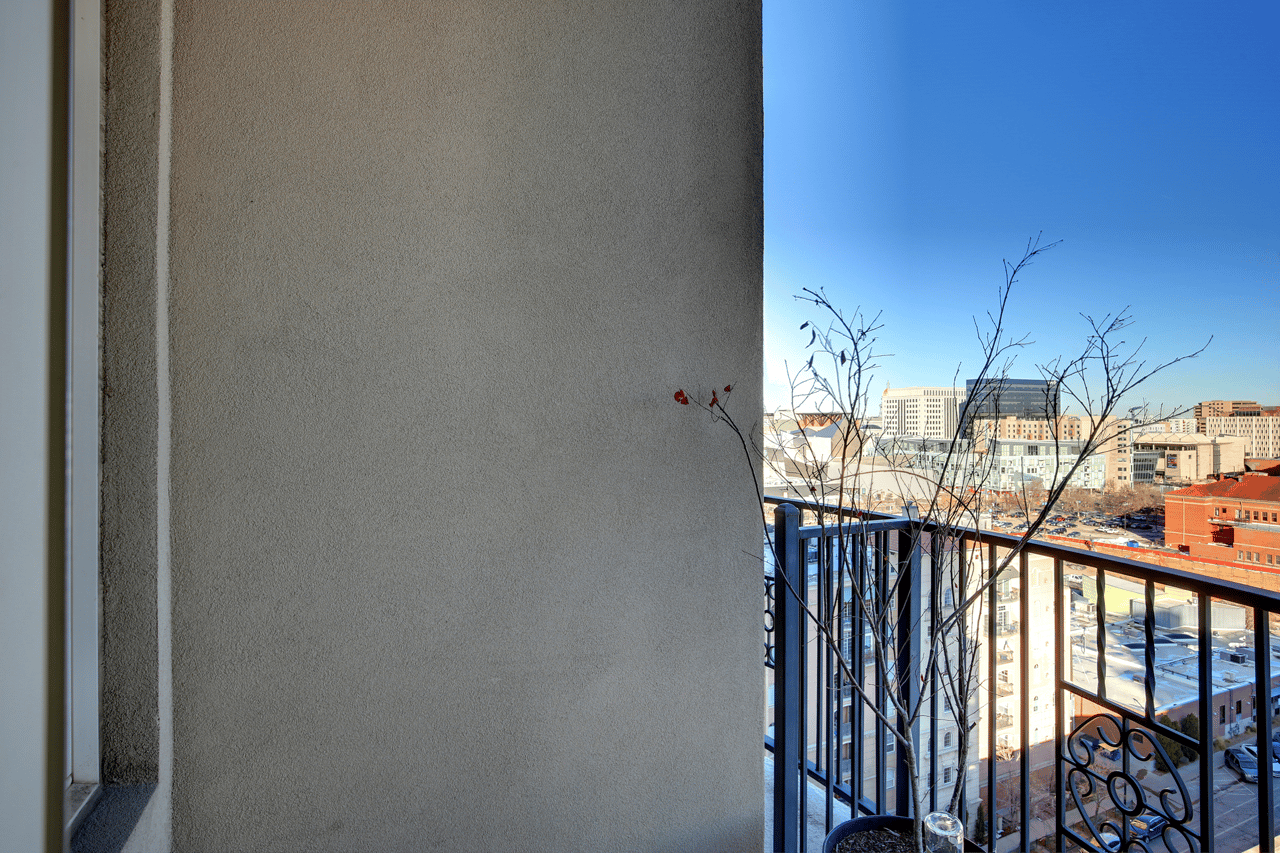
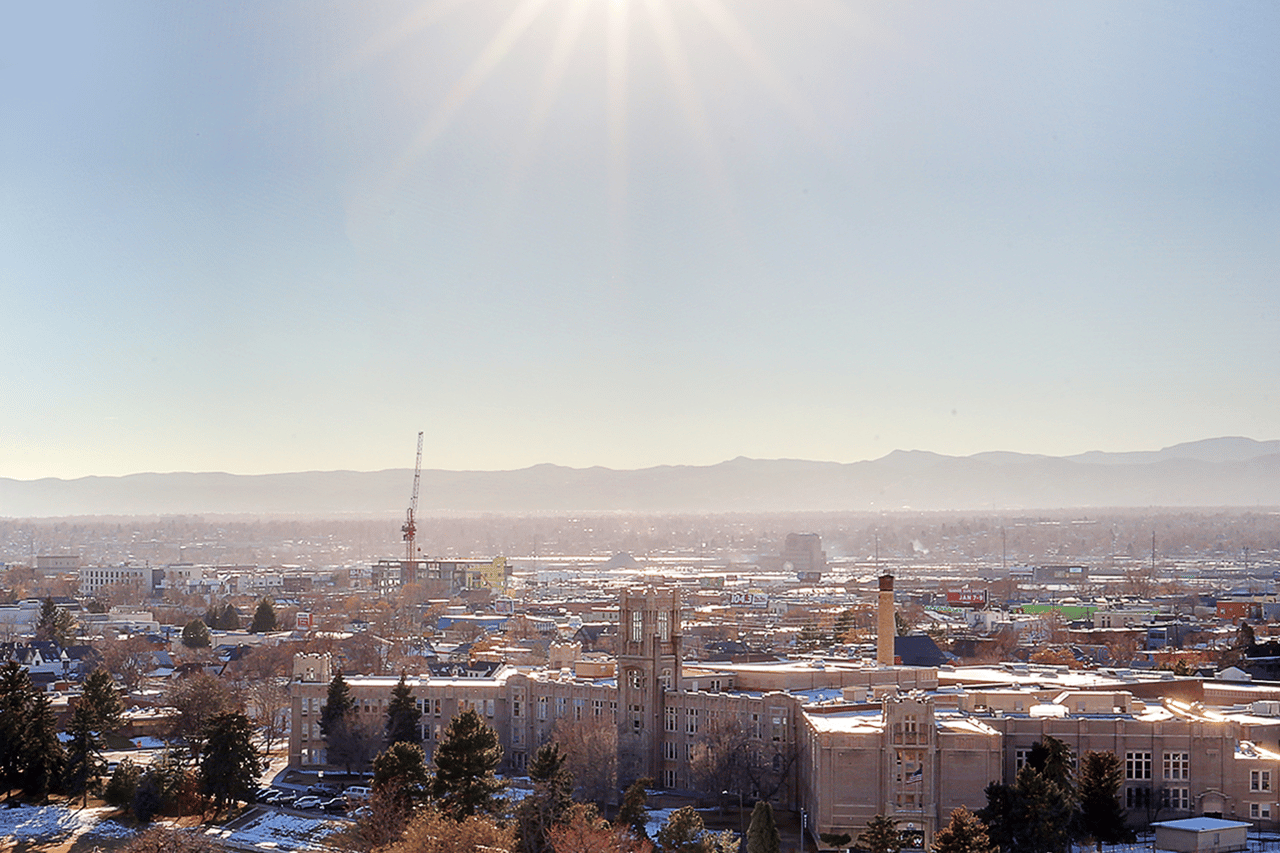
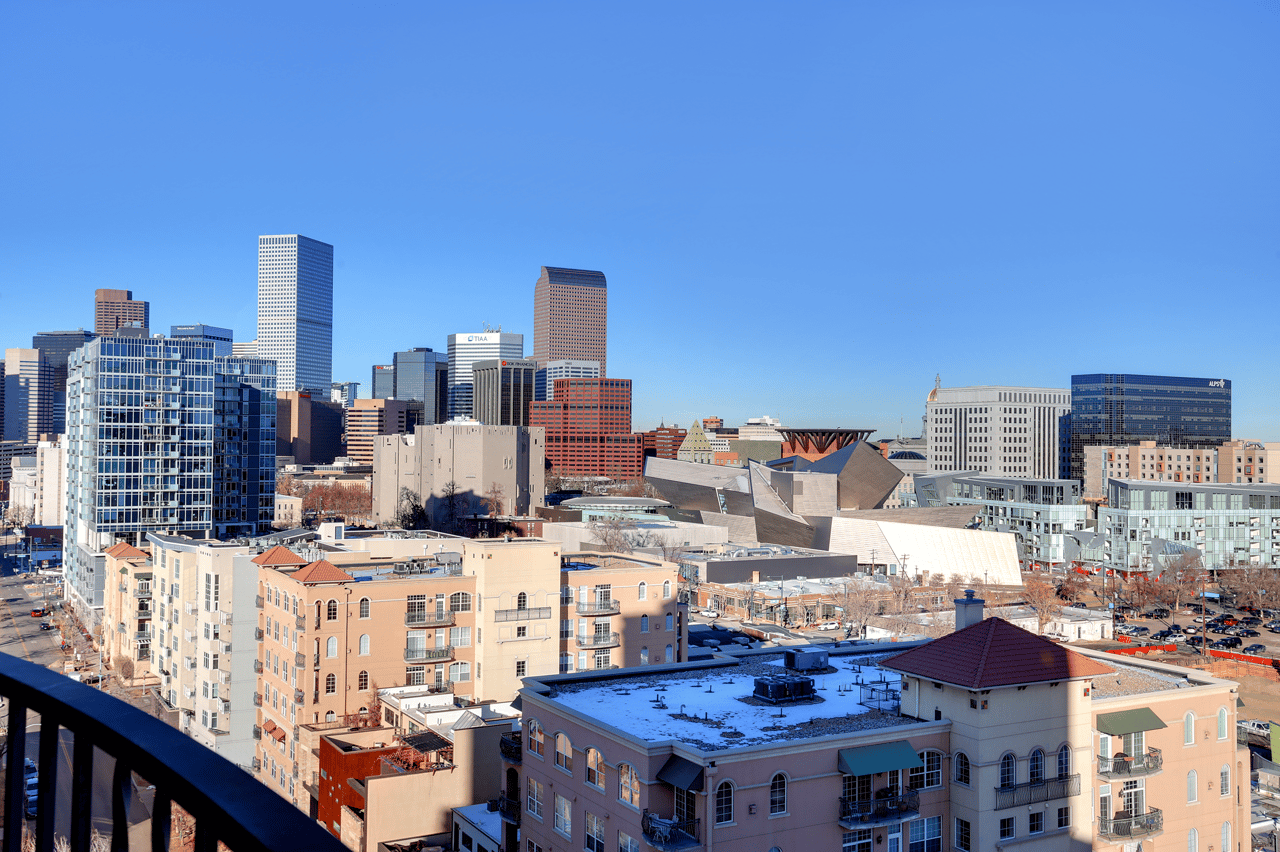
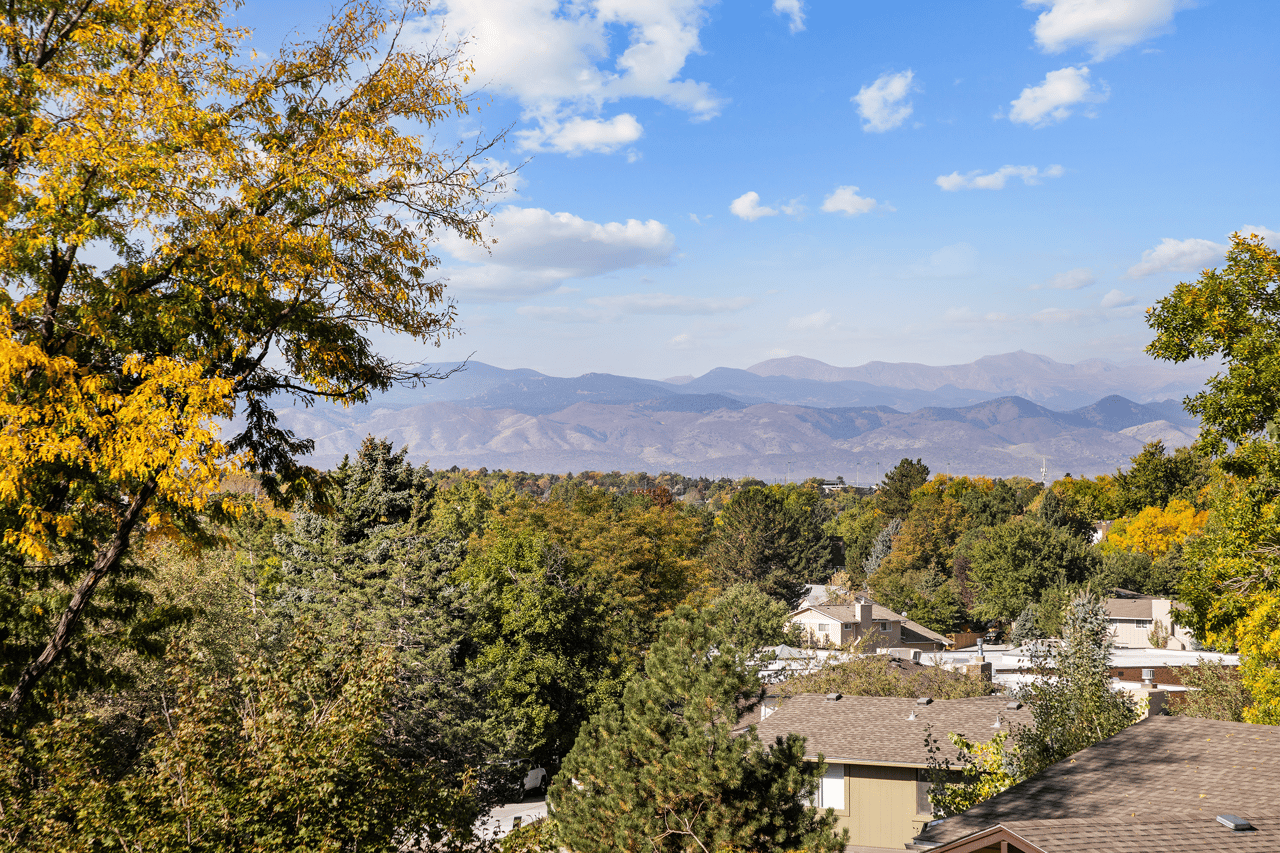
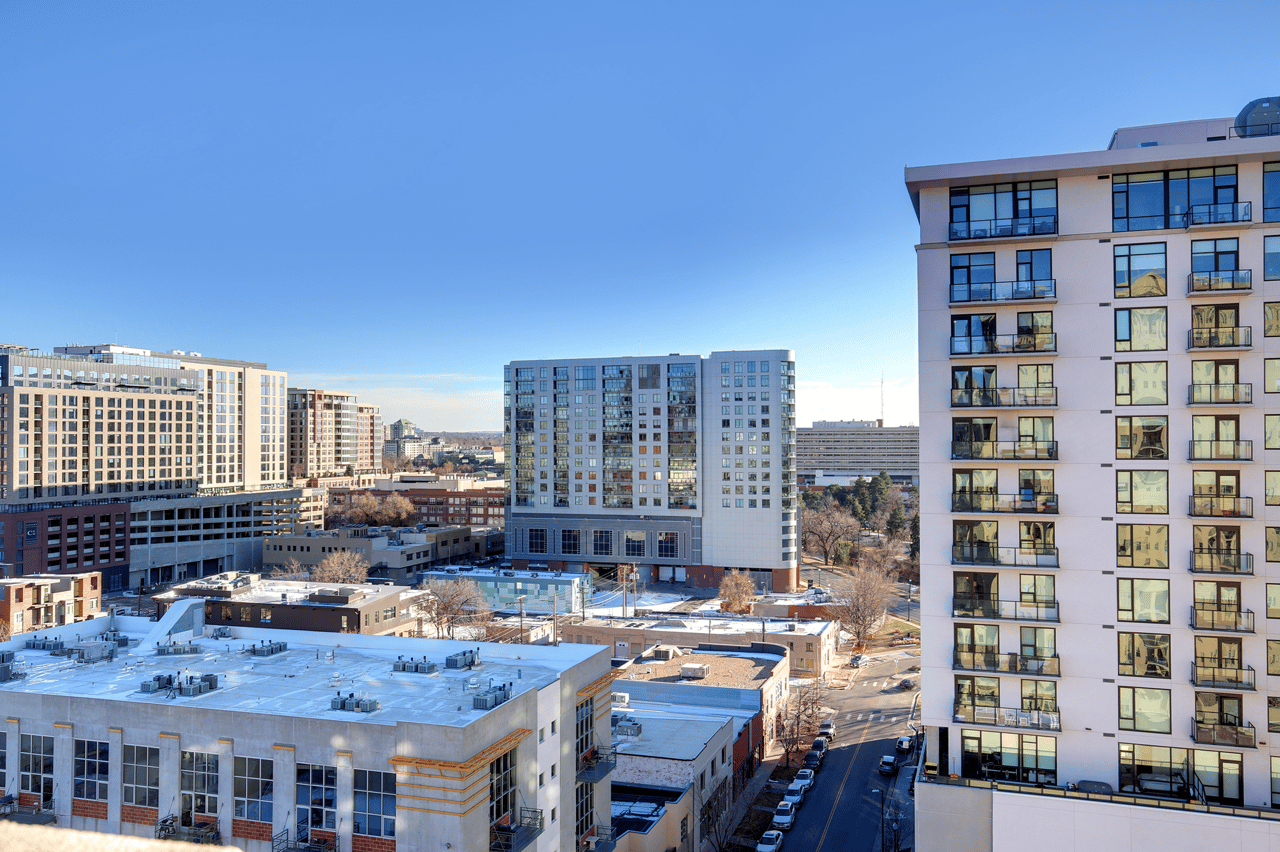
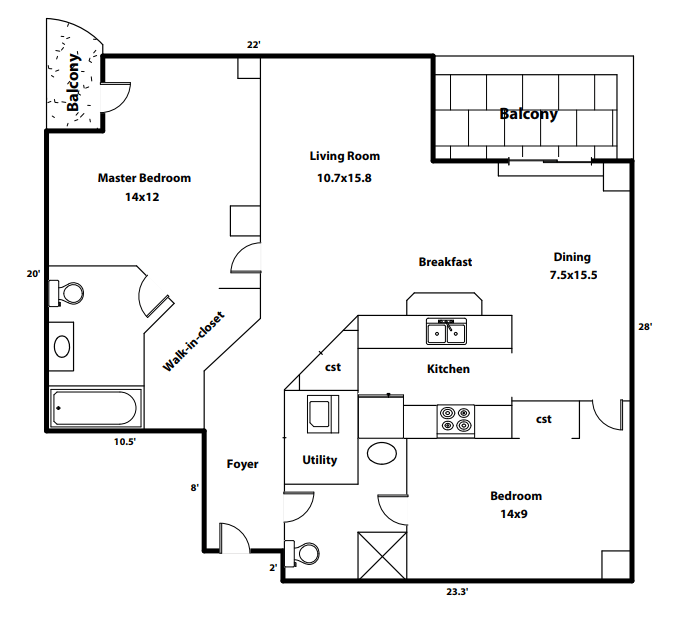
This is a coveted high floor corner unit with stunning views of Downtown, the mountains, and Cherry Creek Trail. You can enjoy the Colorado sunshine with two balconies, one off the Dining Area and the other off the Master Suite.
 
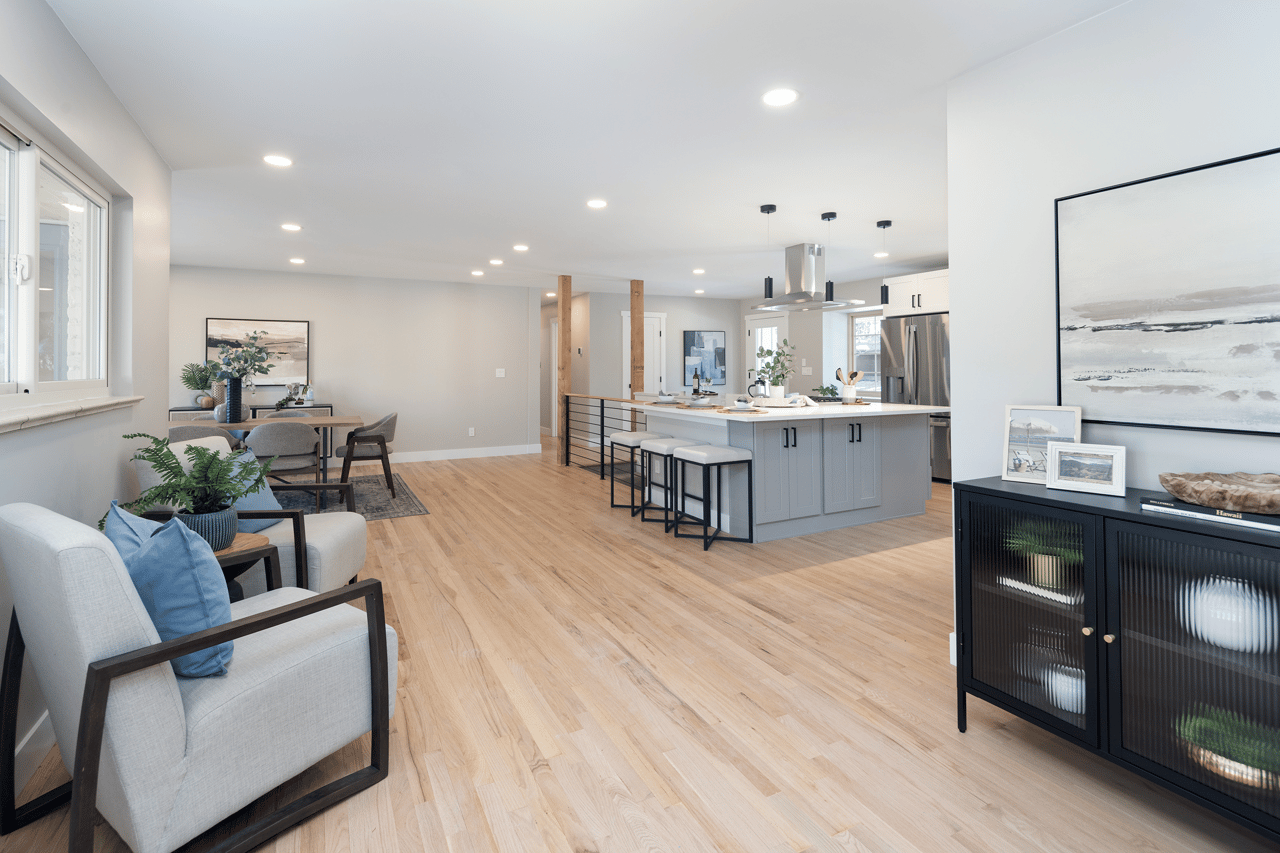
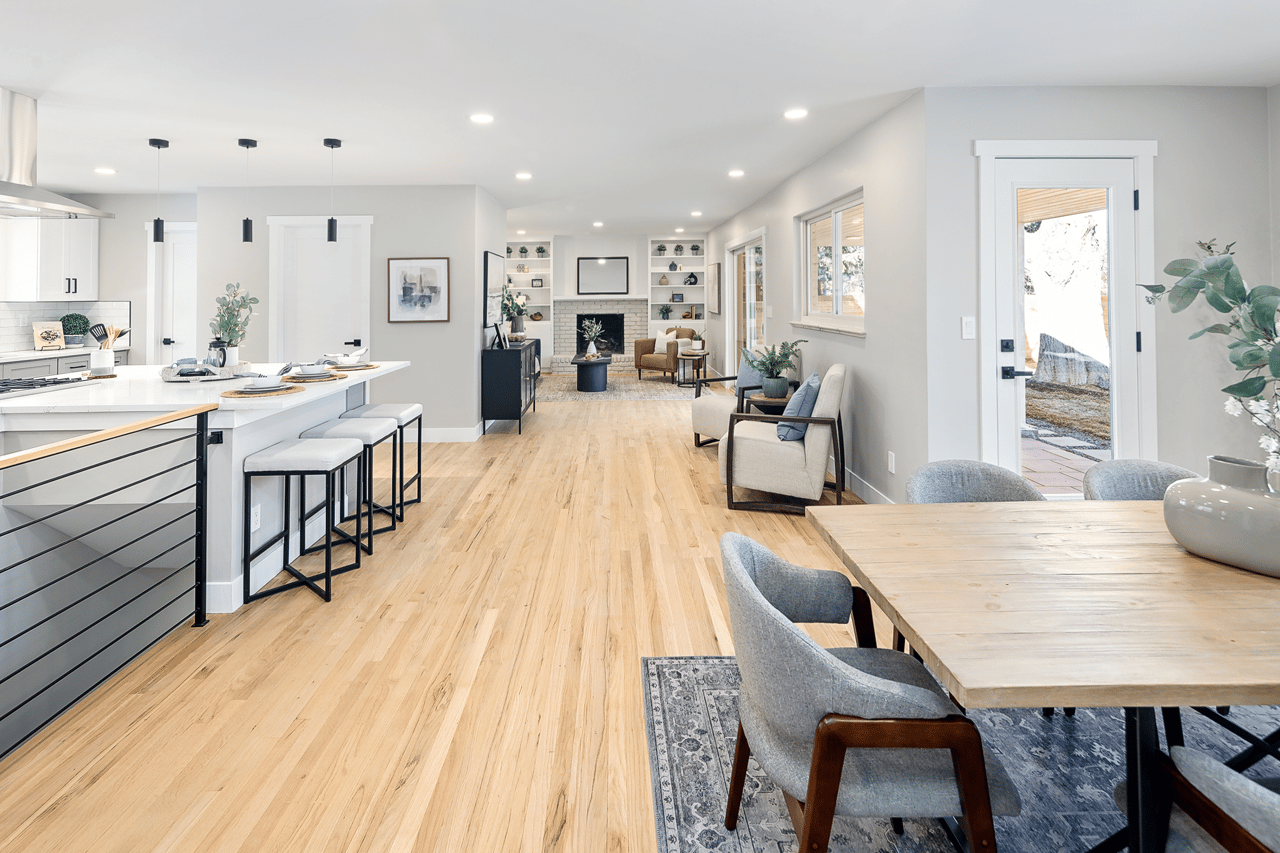
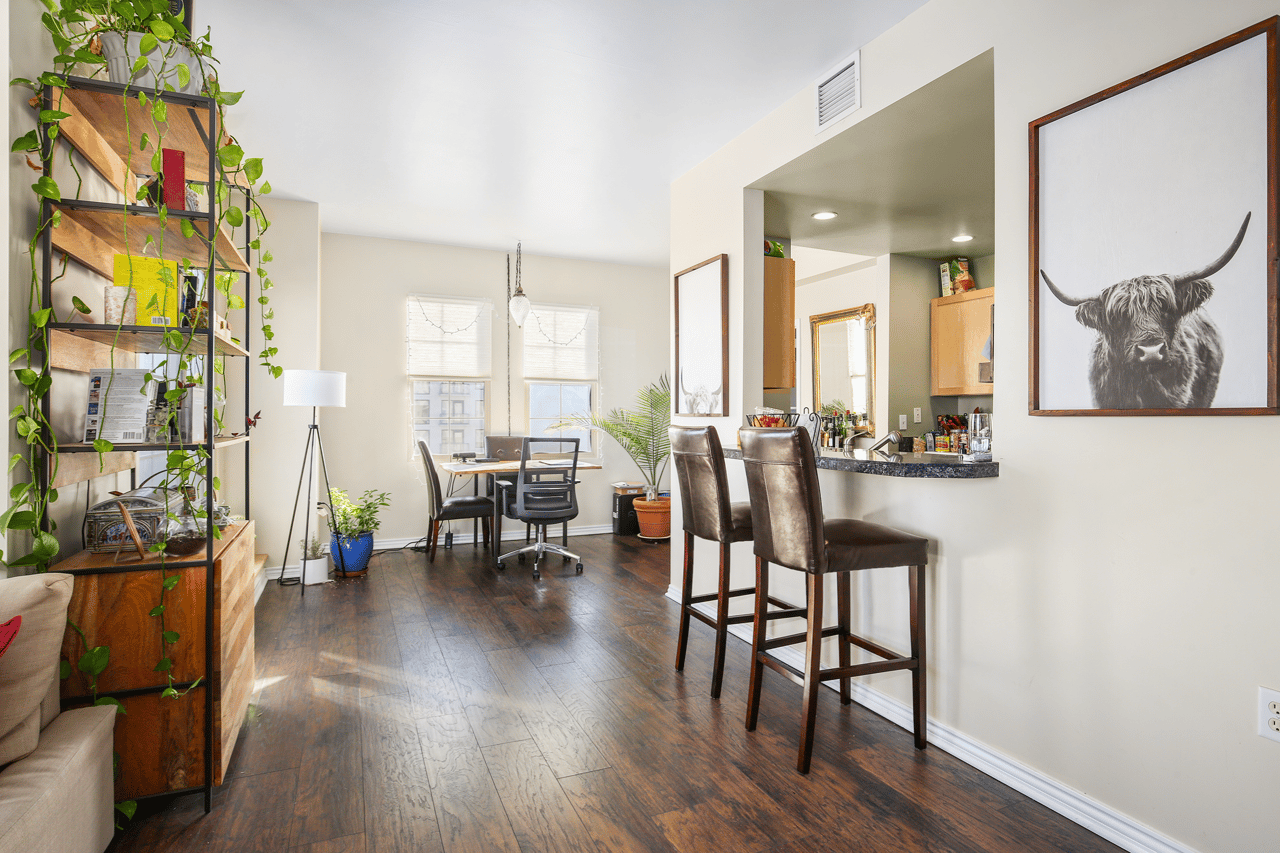
An angled Entry Foyer leads to an open and spacious Living Room, Breakfast Bar, and Dining Area. The extensive wood flooring in these areas and the Kitchen complements the open feel. The Living Room alone has three large sunny windows.
 
The Kitchen opens onto the Living Room and Dining Area’s step-up balcony. The Kitchen features contemporary cabinets, quartz tile countertops, and a stainless-steel sink.
 
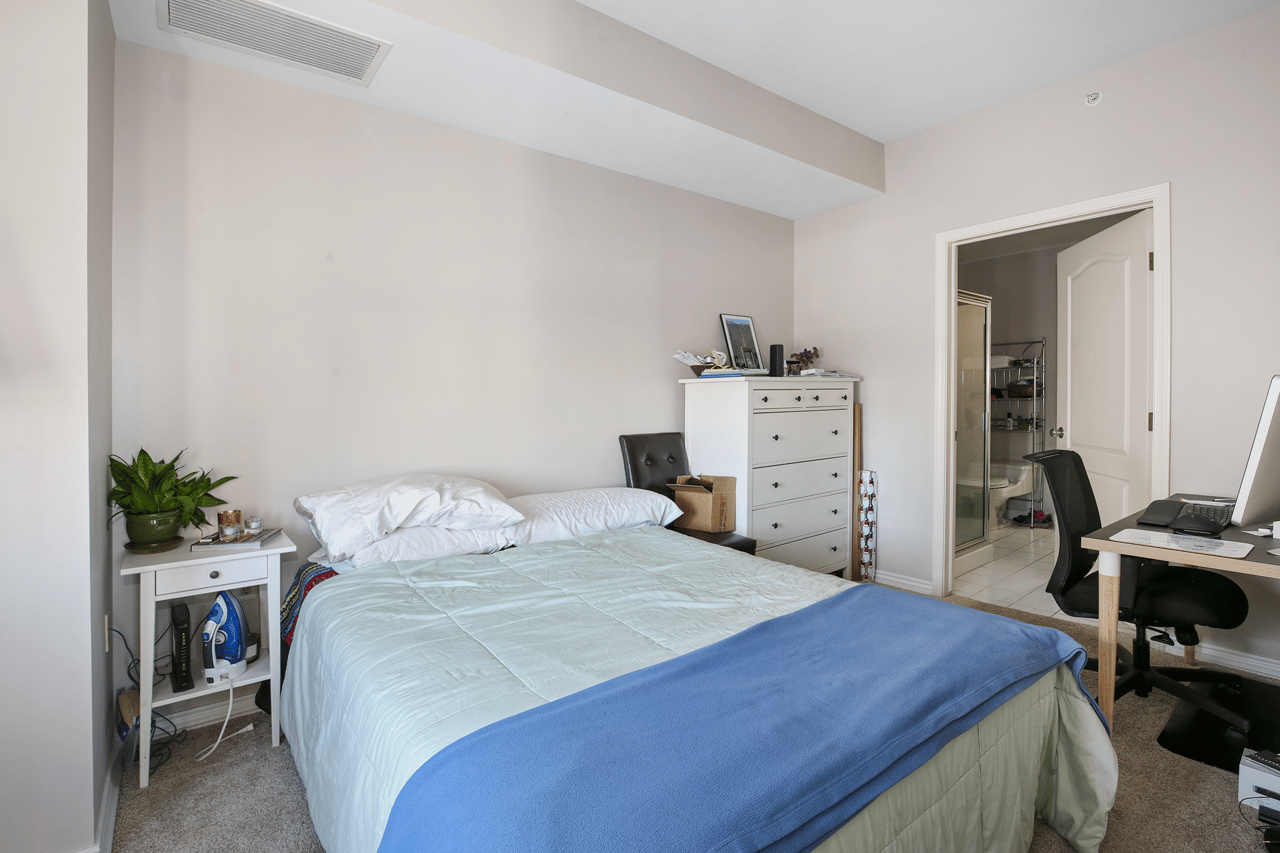
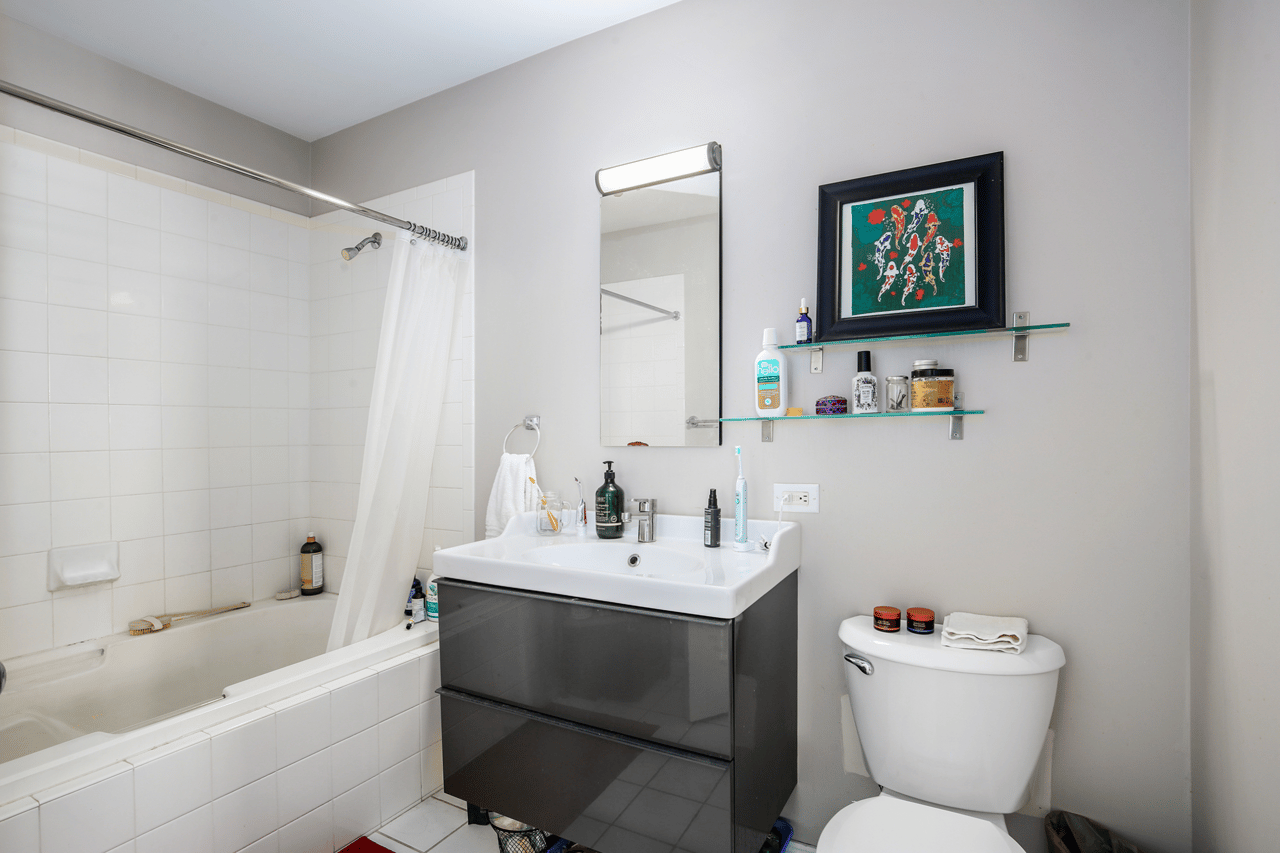
The Master Suite has its own private balcony, a spacious walk-in closet and an ensuite full Bath.
 
The separation of the two Bedrooms provides complete privacy. A door from the secondary Bedroom can be closed, thus allowing the attached bath to now serve as a Powder Room.
 
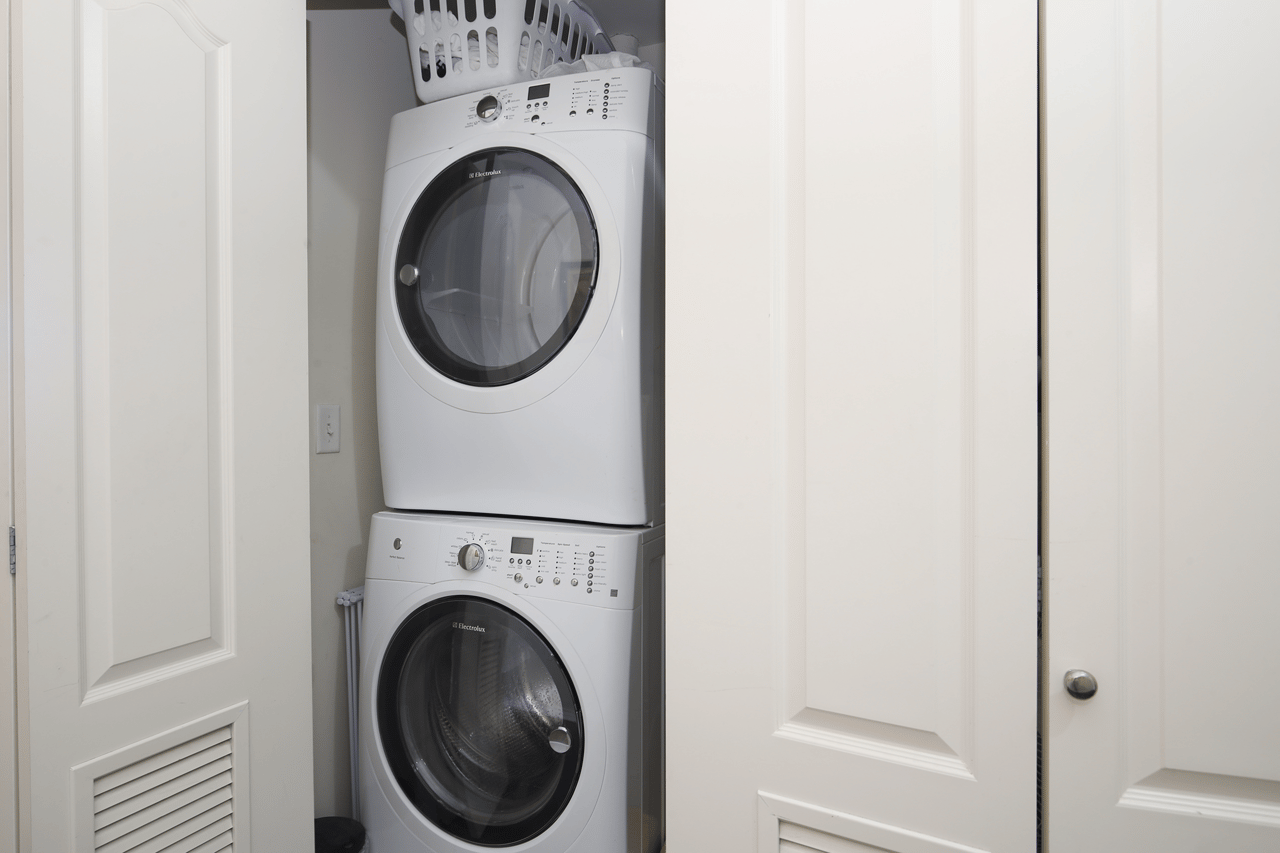
A Laundry/Utility closet is located off the Entry Foyer. In the building’s garage, this home has a one car parking space. A large storage cage is a short distance on the same floor as the home.
 
Click Here for a Virtual Tour of this Property
 

SPECIAL FEATURES:

  • Extensive wood flooring
  • Contemporary cabinets
  • Stainless steel sink
  • Quartz tile countertops
  • In-unit laundry
  • One garage space
  • Two private balconies off the Master Suite and Dining Area
  • Stunning views of the city and mountains
  • Super convenient downtown location
  • Quick access to the Cherry Creek Trail
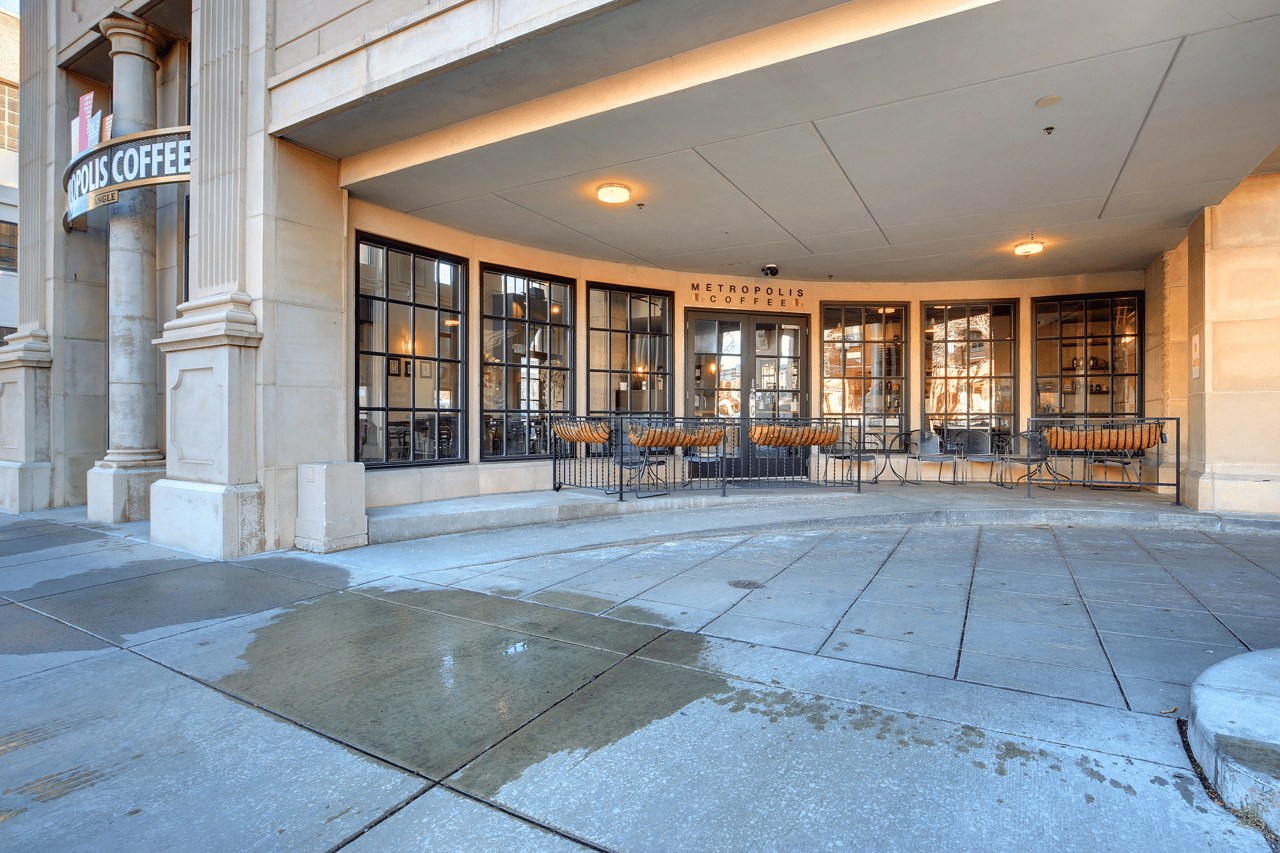
  • Ground floor coffee shop and nearby brewpubs, art galleries, and restaurants
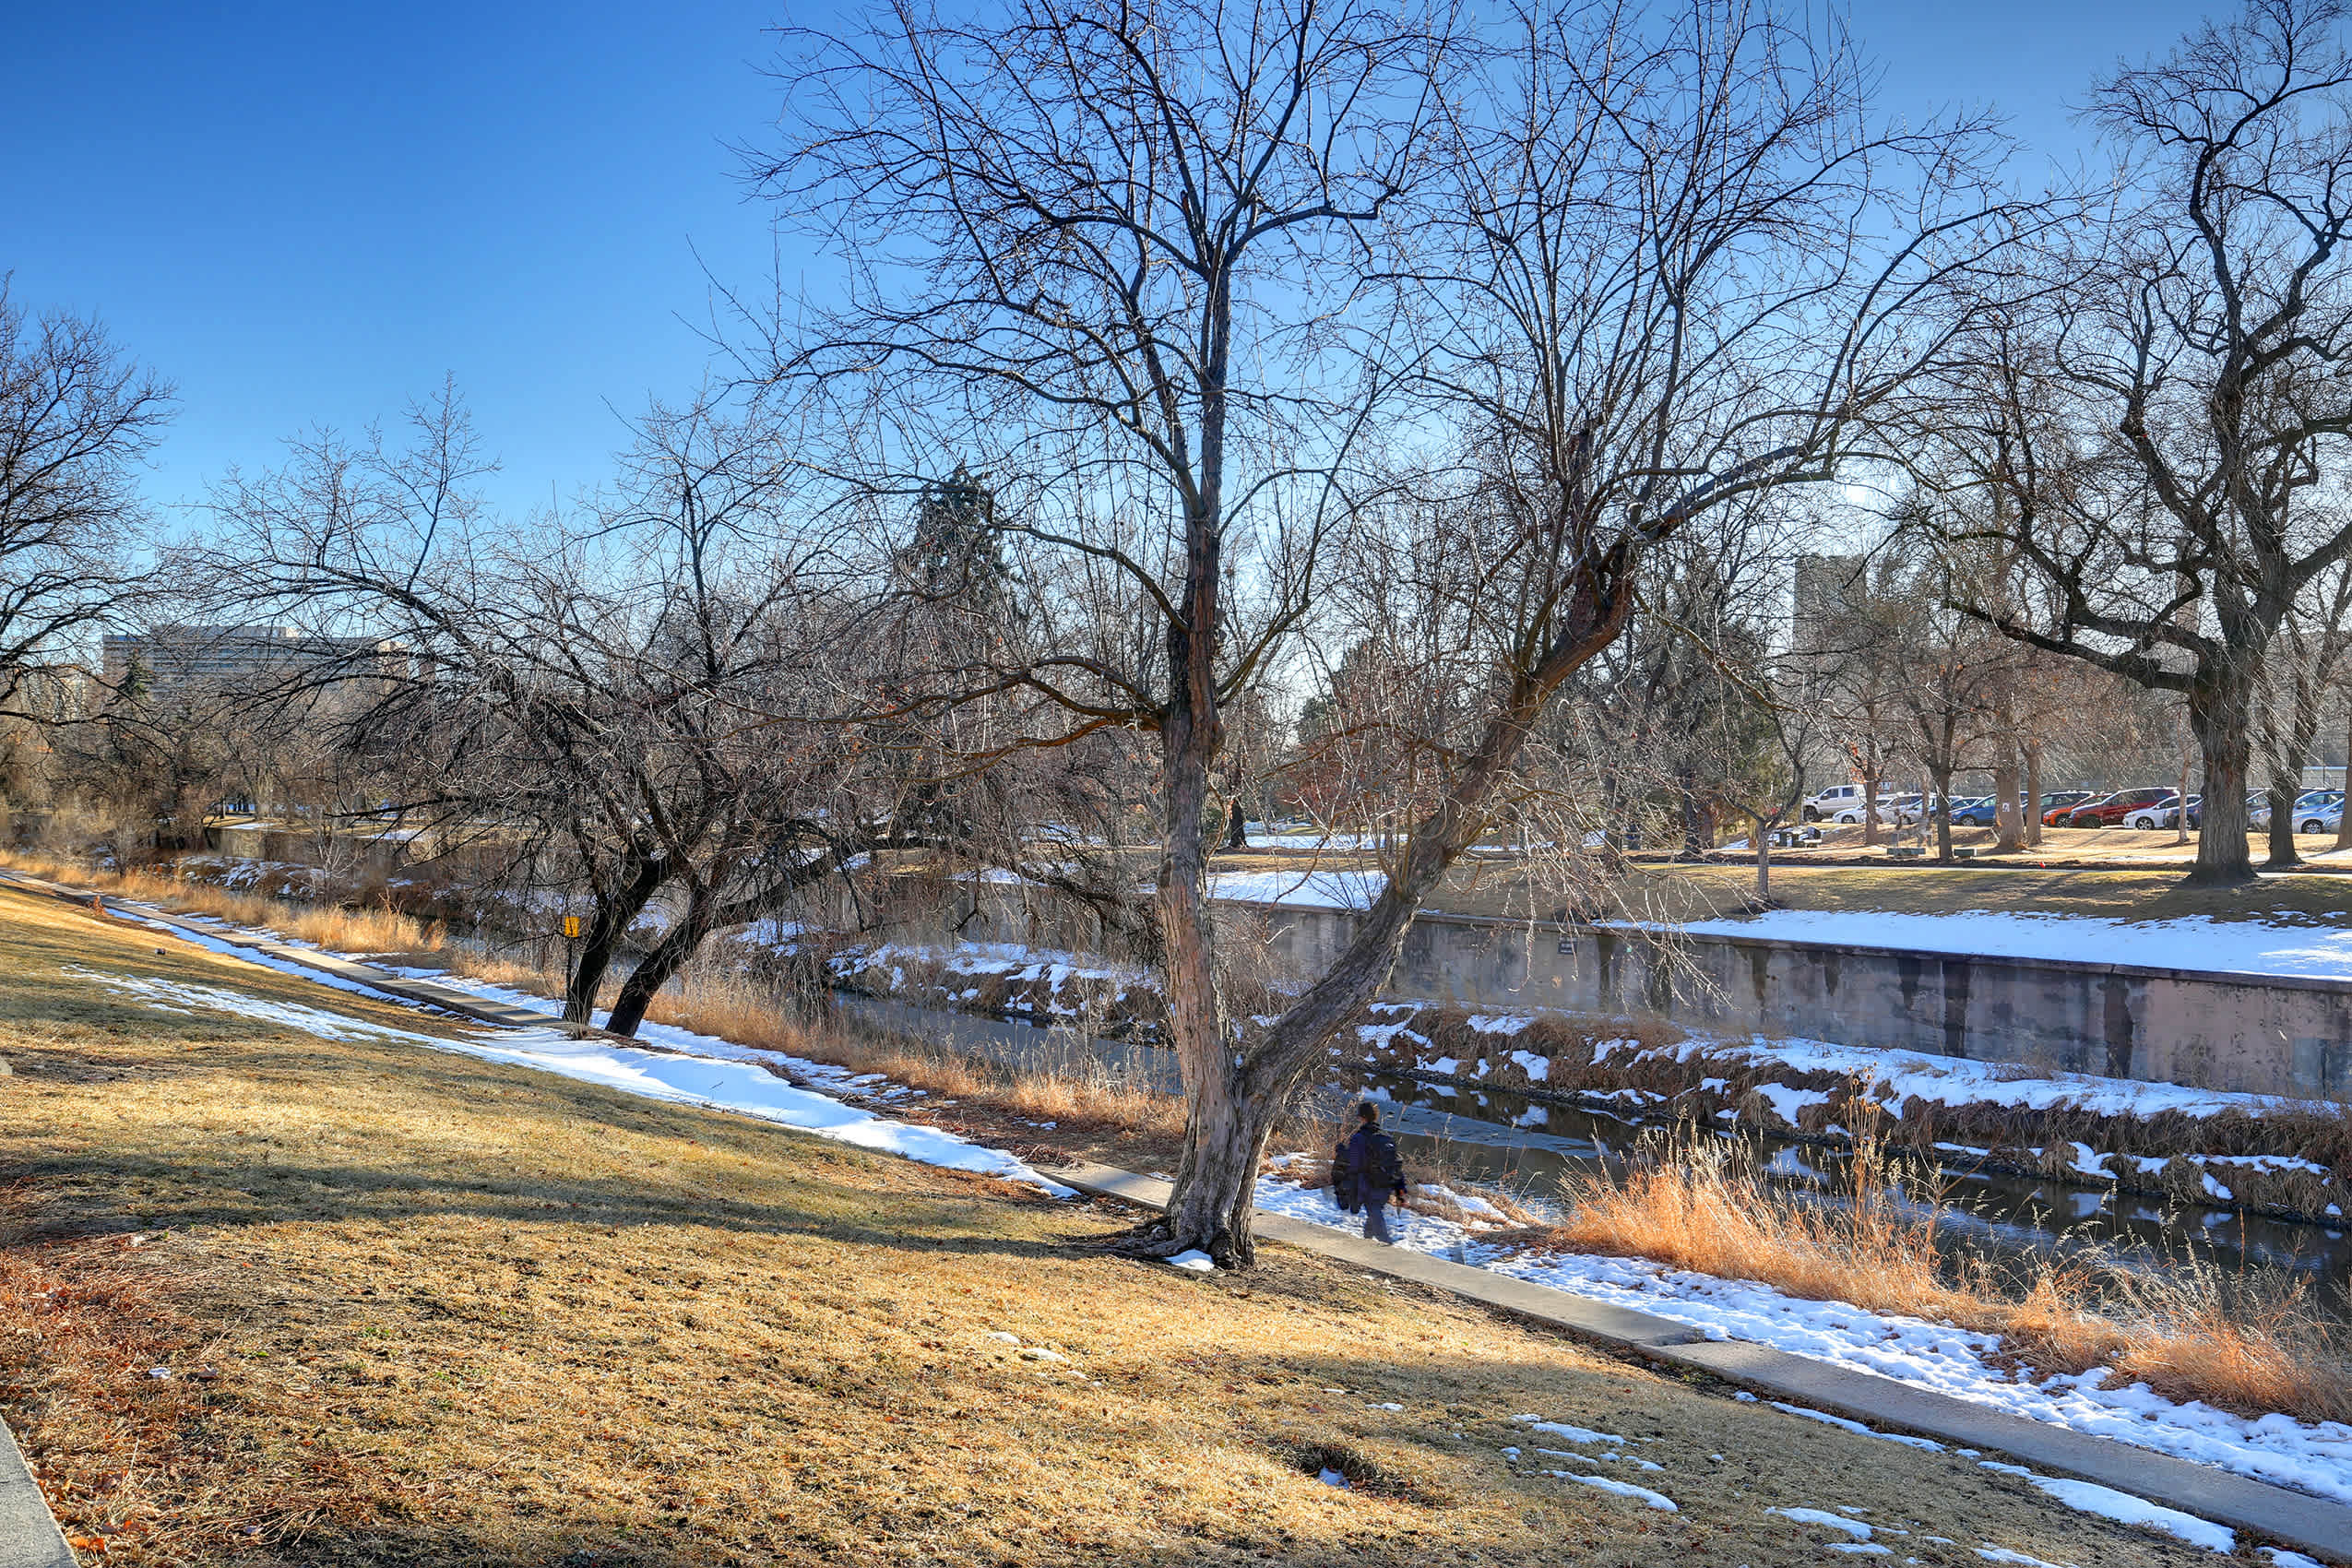
Leafless trees and snowy banks line an urban creek beside a walking path.
Cherry Creek Bike Path
 
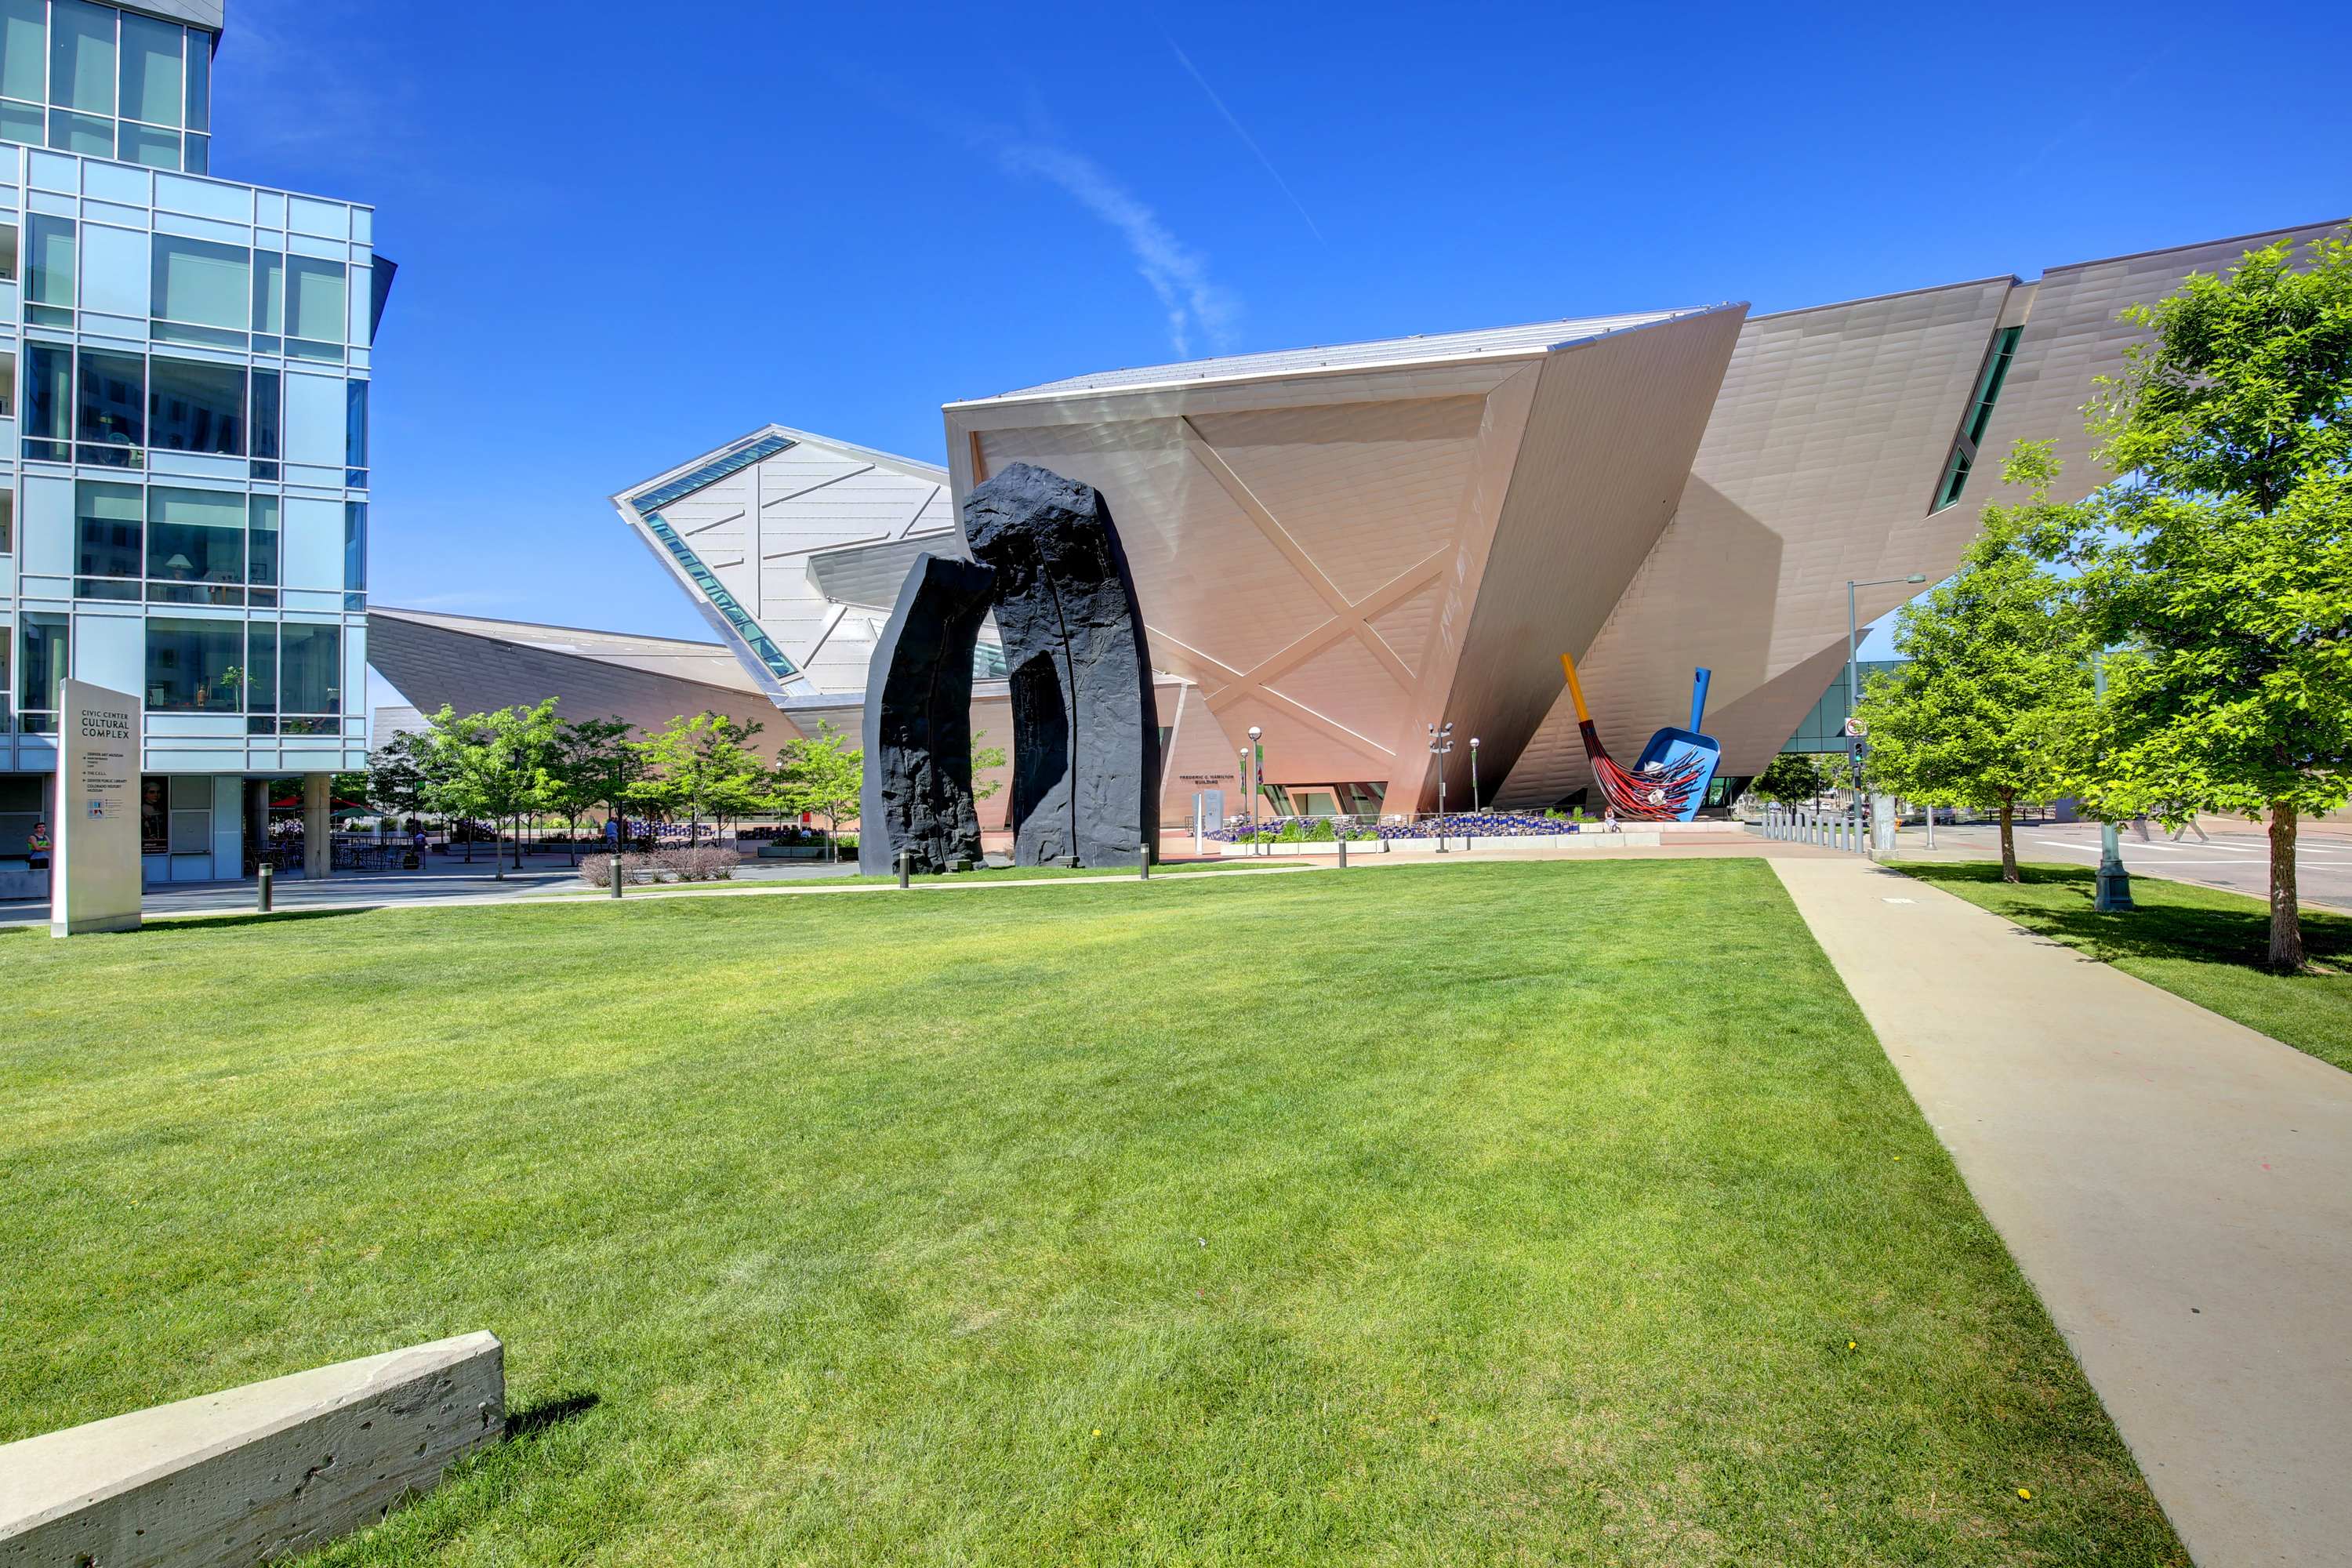
Denver Art Museum’s angular Hamilton Building beside a lawn and large dark sculpture.
Denver Art Museum
 
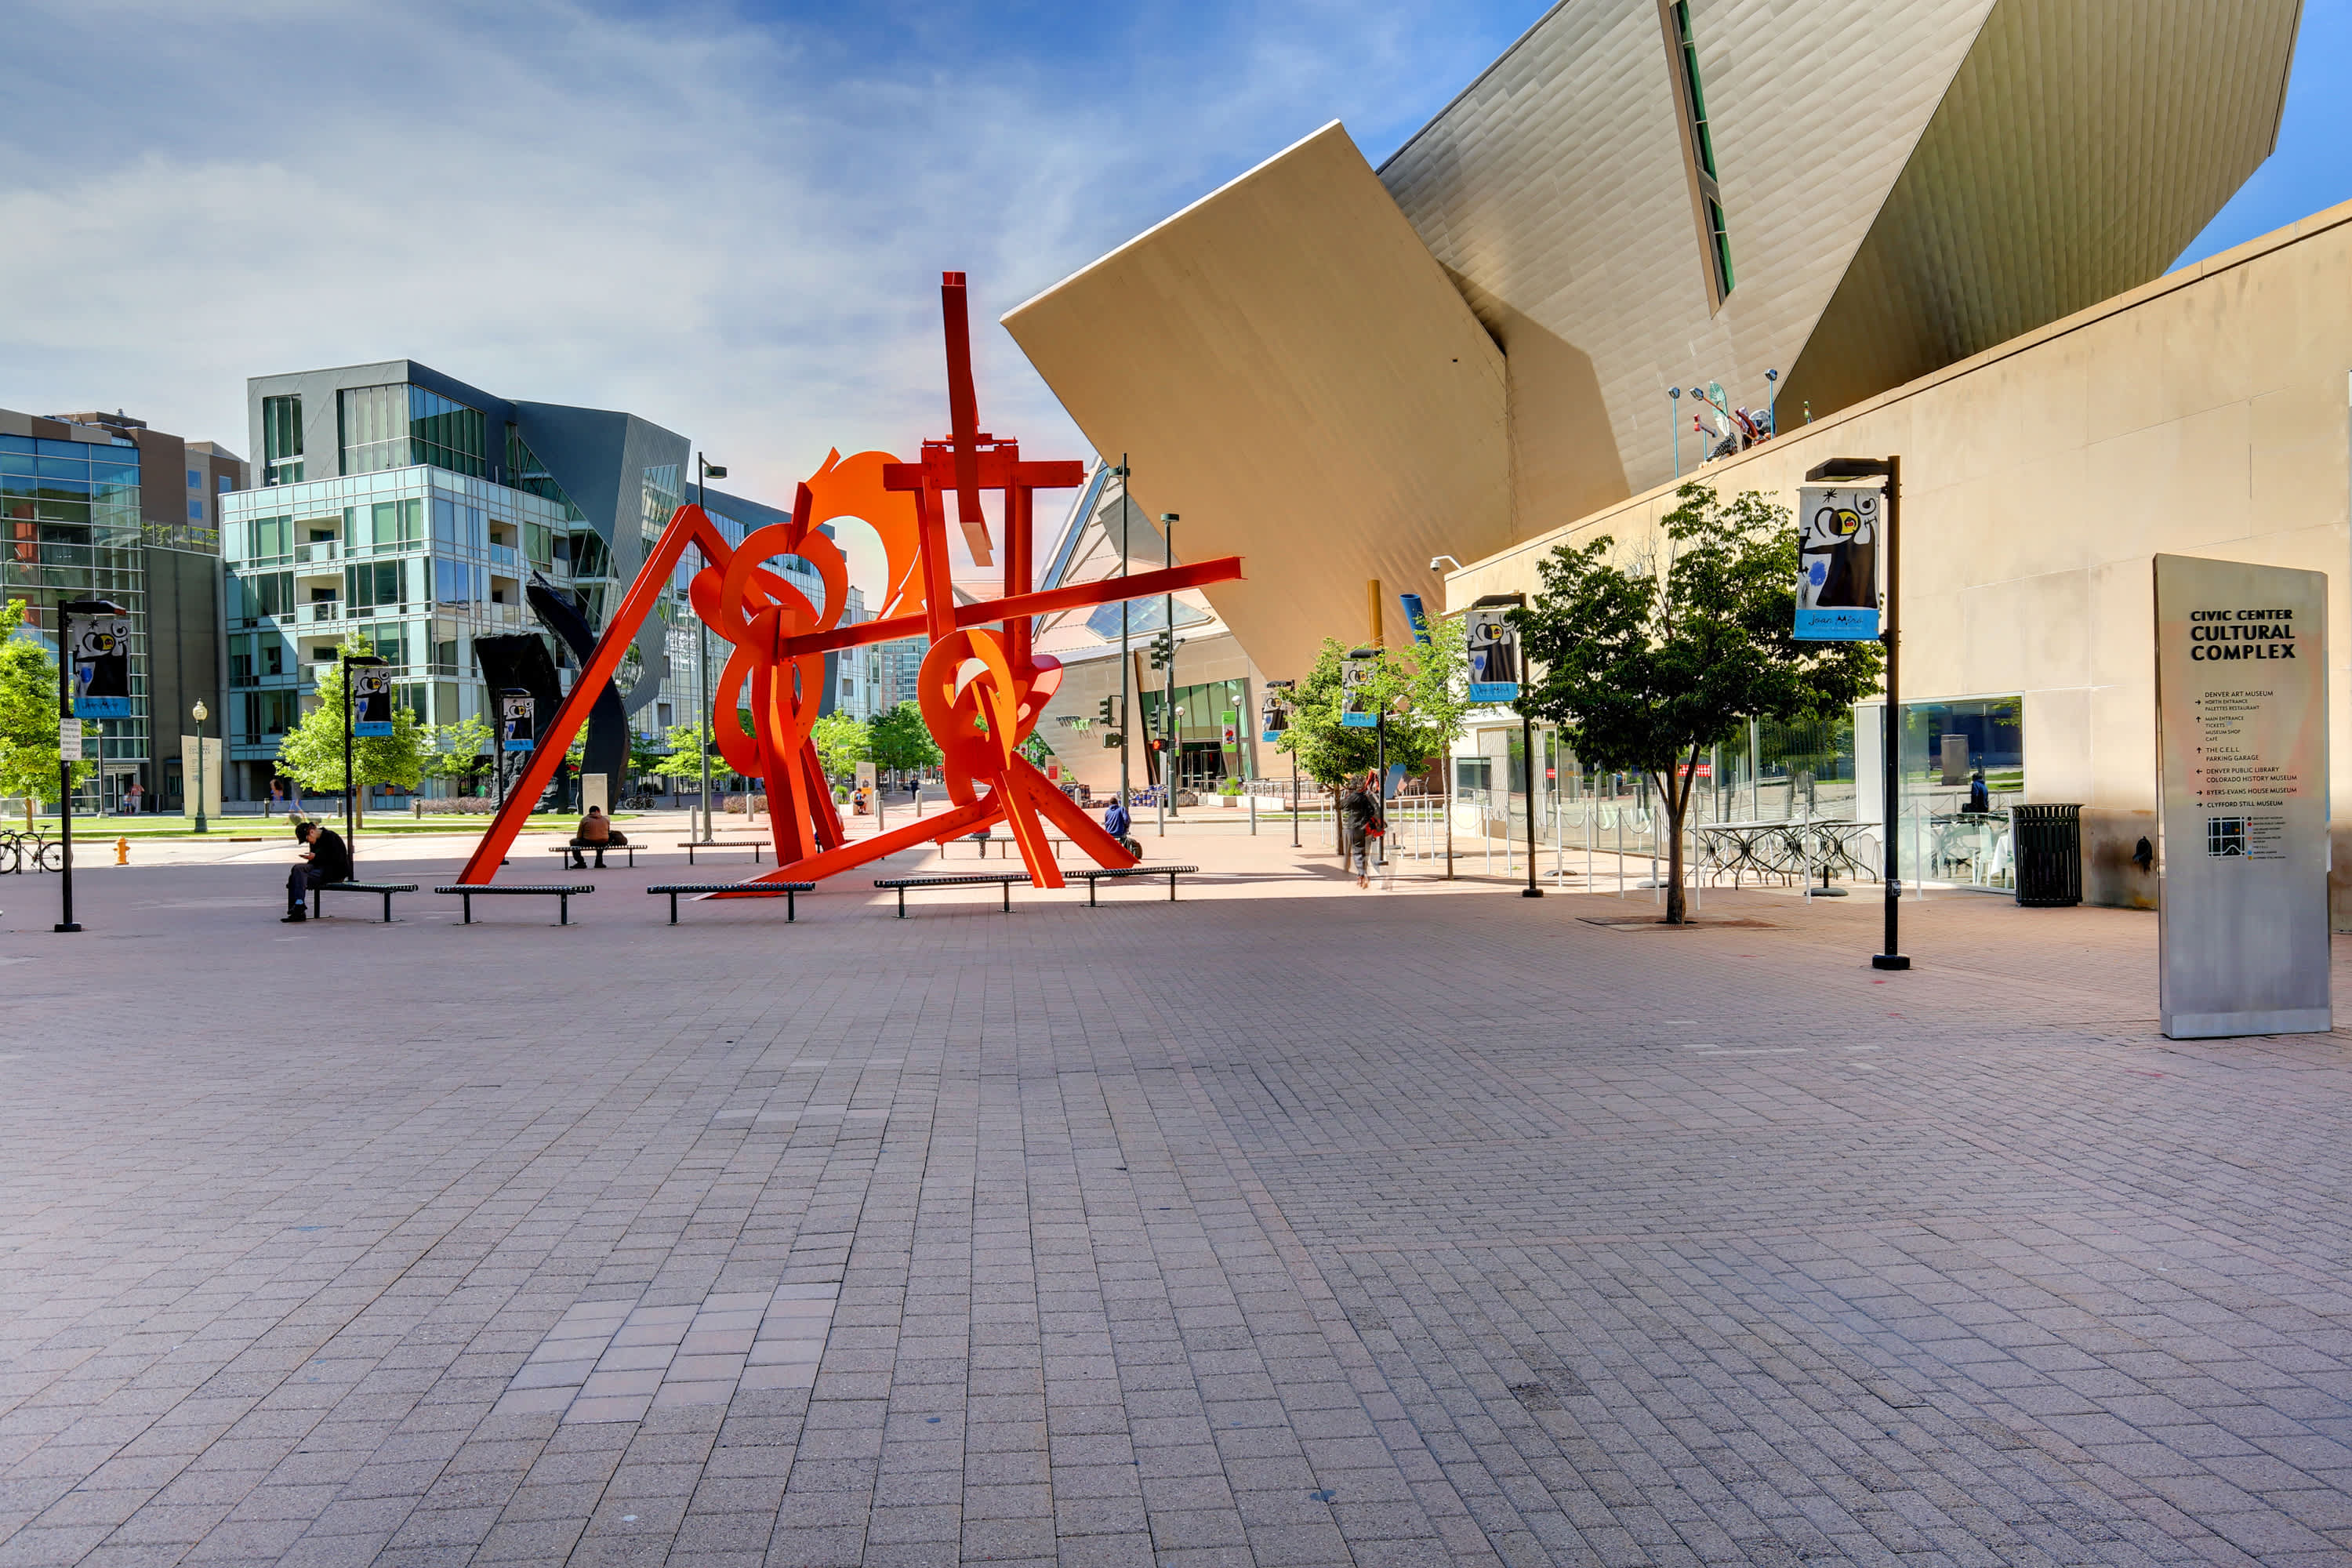
Denver cultural complex plaza with a large red abstract sculpture and angular modern buildings.
Civic Center Cultural Complex
 
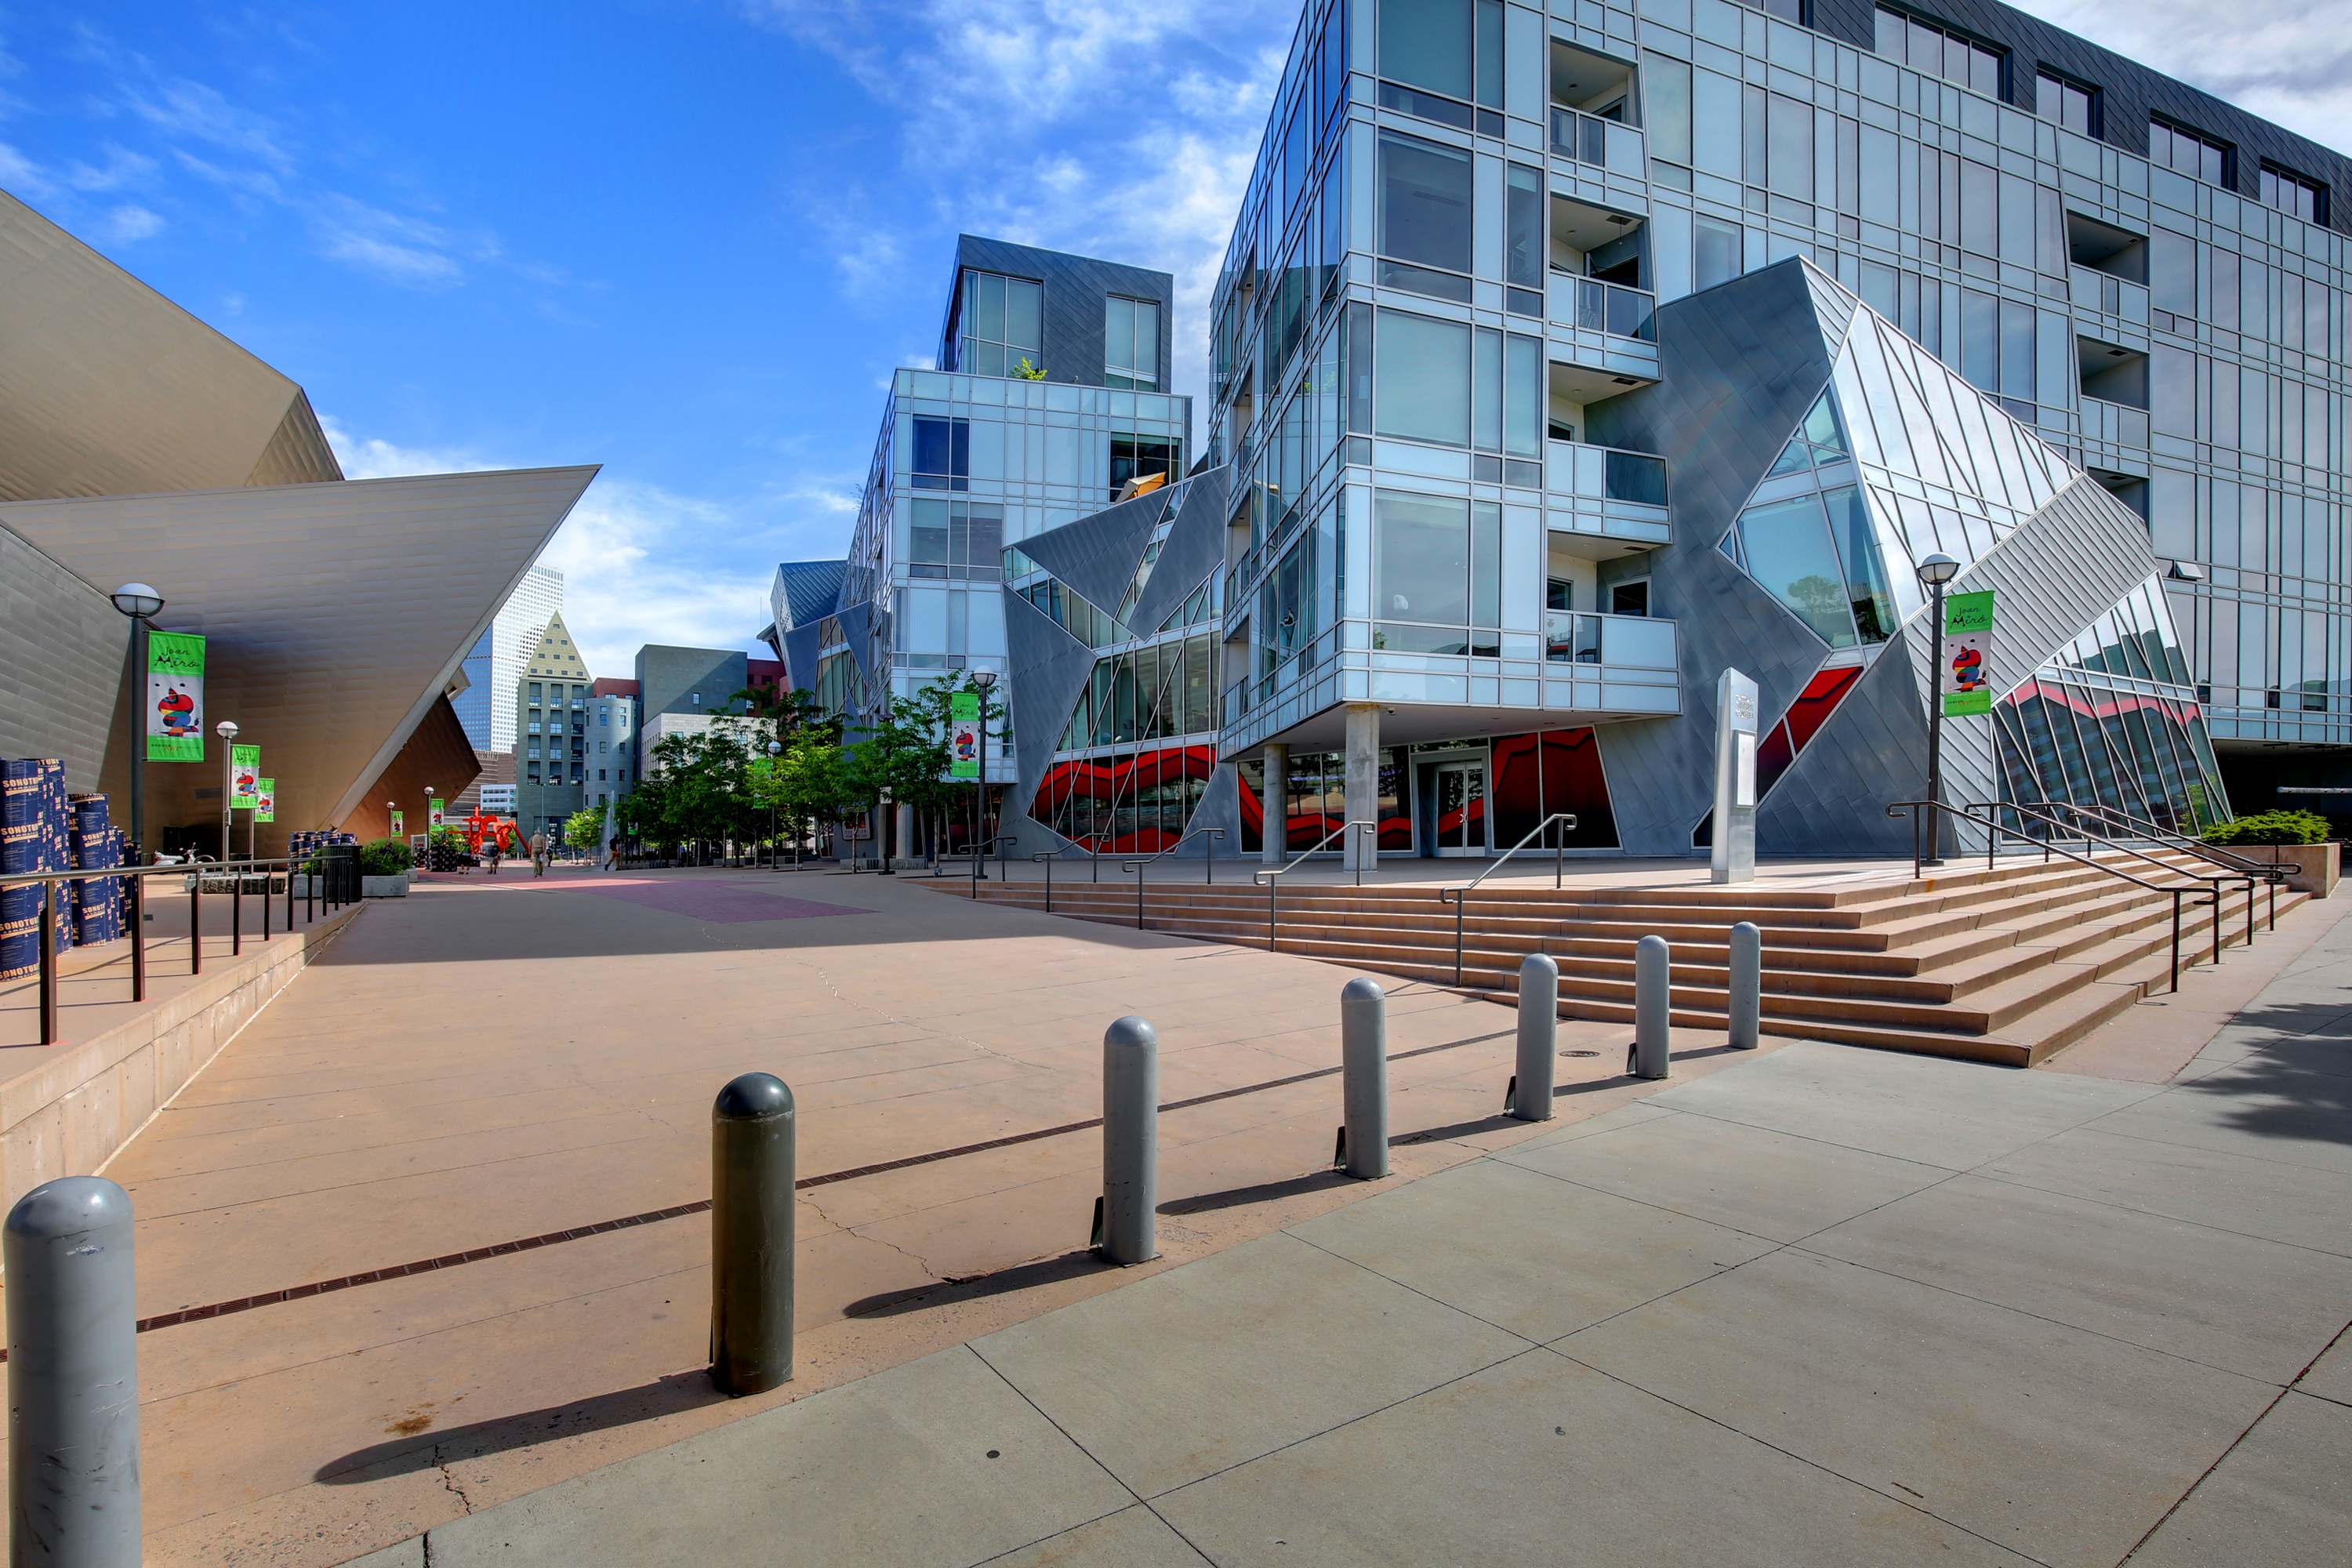
Denver Art Museum’s angular Hamilton Building beside a downtown plaza and glass-fronted buildings.
Civic Center
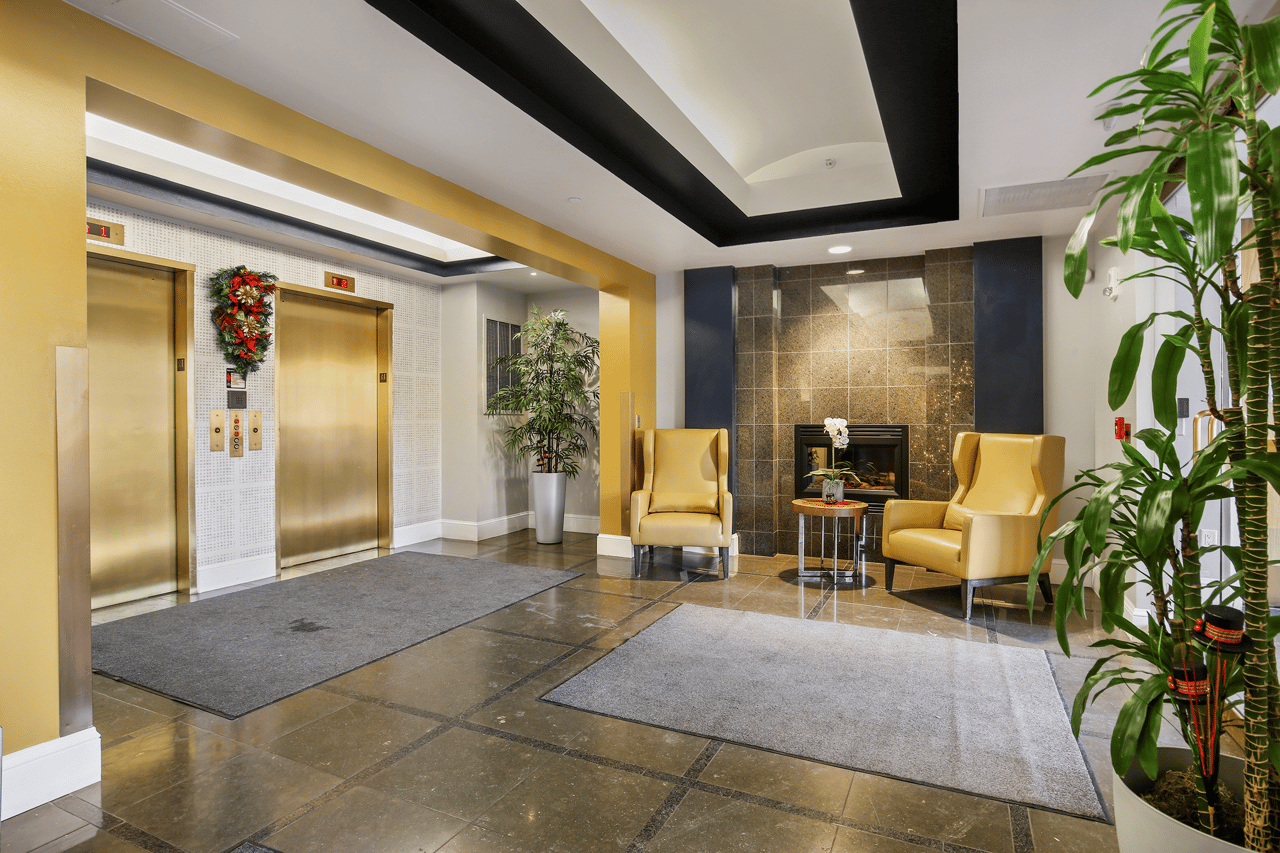
Condo building lobby with gold-toned elevators, yellow chairs, and a tiled fireplace wall.
Metropolis Coffee storefront beneath a covered stone arcade, with outdoor tables and chairs.
Furnished condo bedroom with pale blue bedding, a white dresser, and an adjoining bathroom.
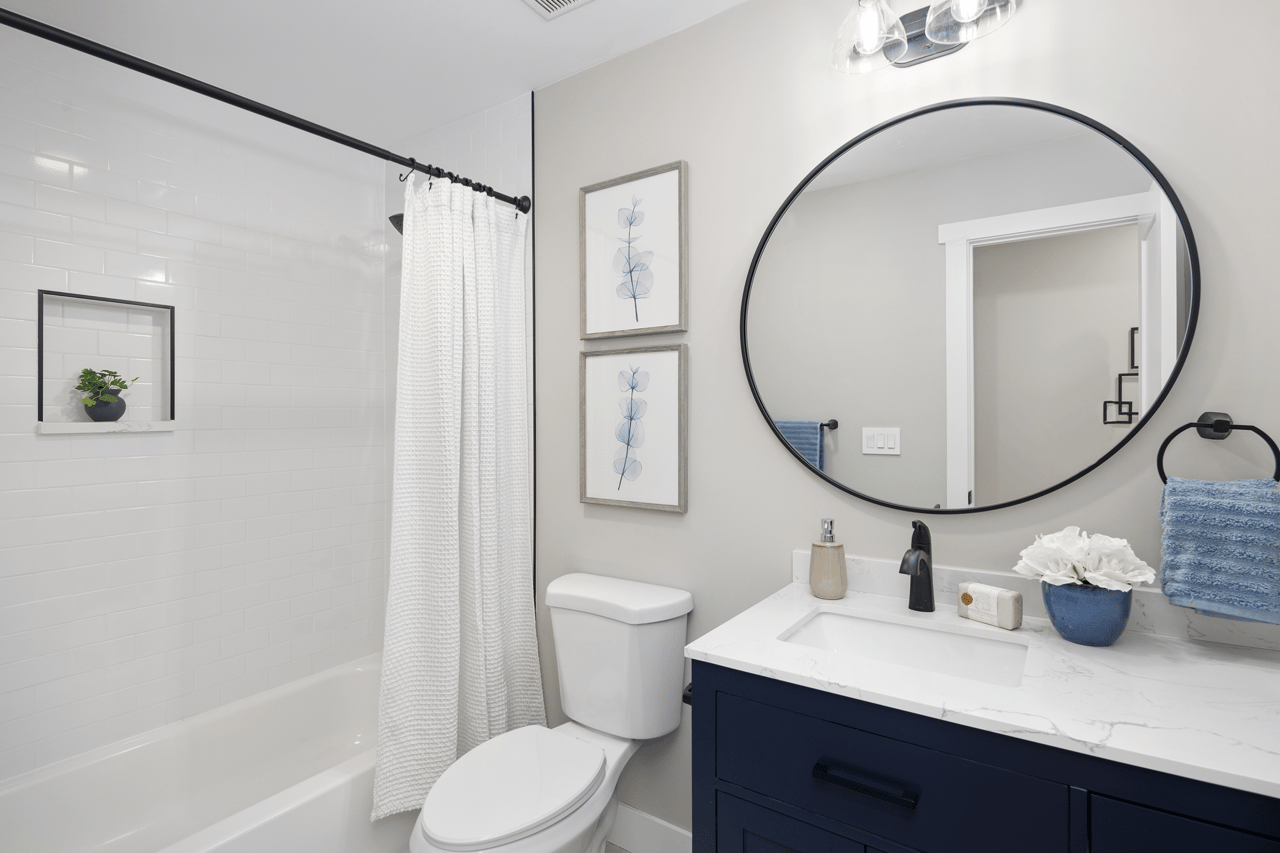
Condo bathroom with a white-tiled tub and shower and a dark gray vanity.
Condo living, dining, and kitchen area with light wood floors and a large island.
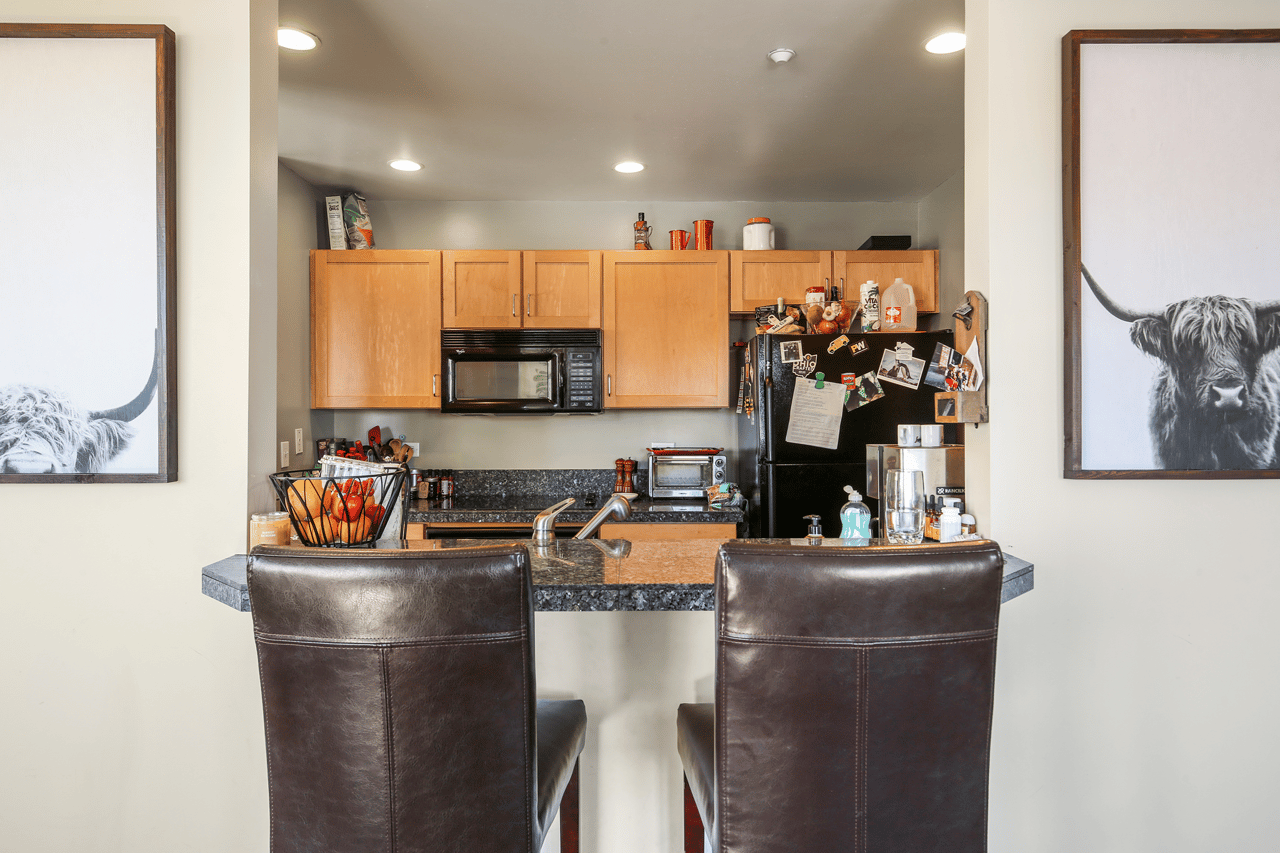
Condo kitchen with a granite breakfast bar, dark leather stools, and framed Highland cattle prints.
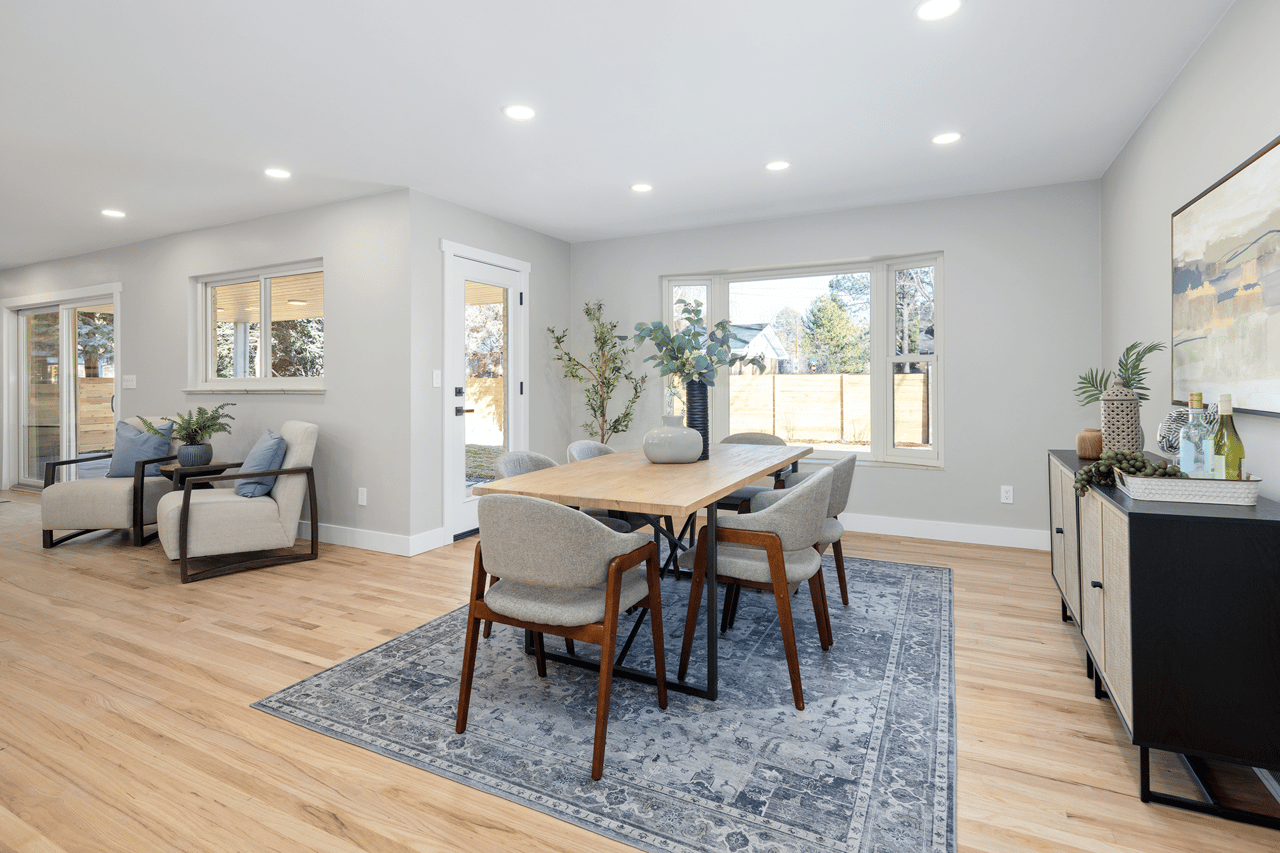
Dining area with a wood table and upholstered chairs on a blue patterned rug beside large windows.
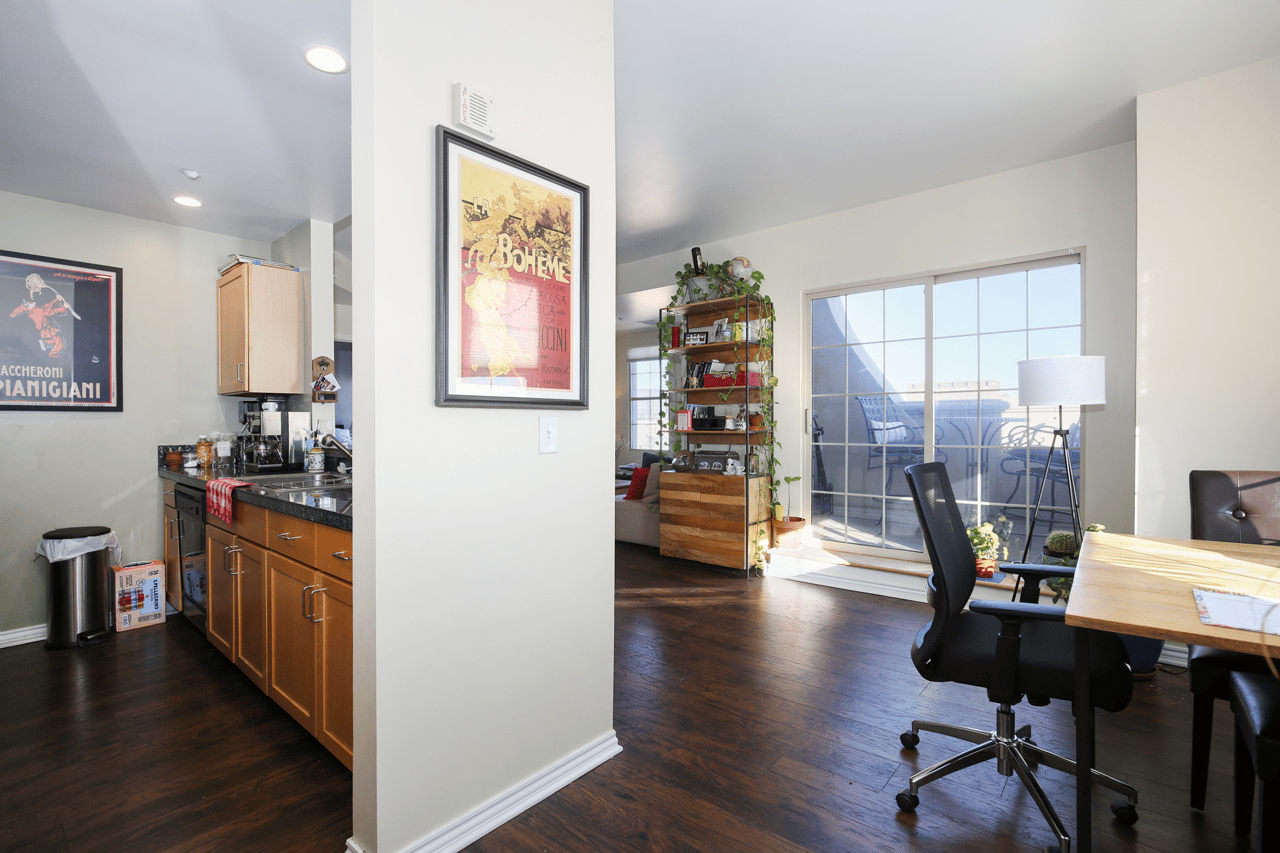
Condo interior with a kitchen, dining area, dark wood floors, and sliding doors to a balcony.
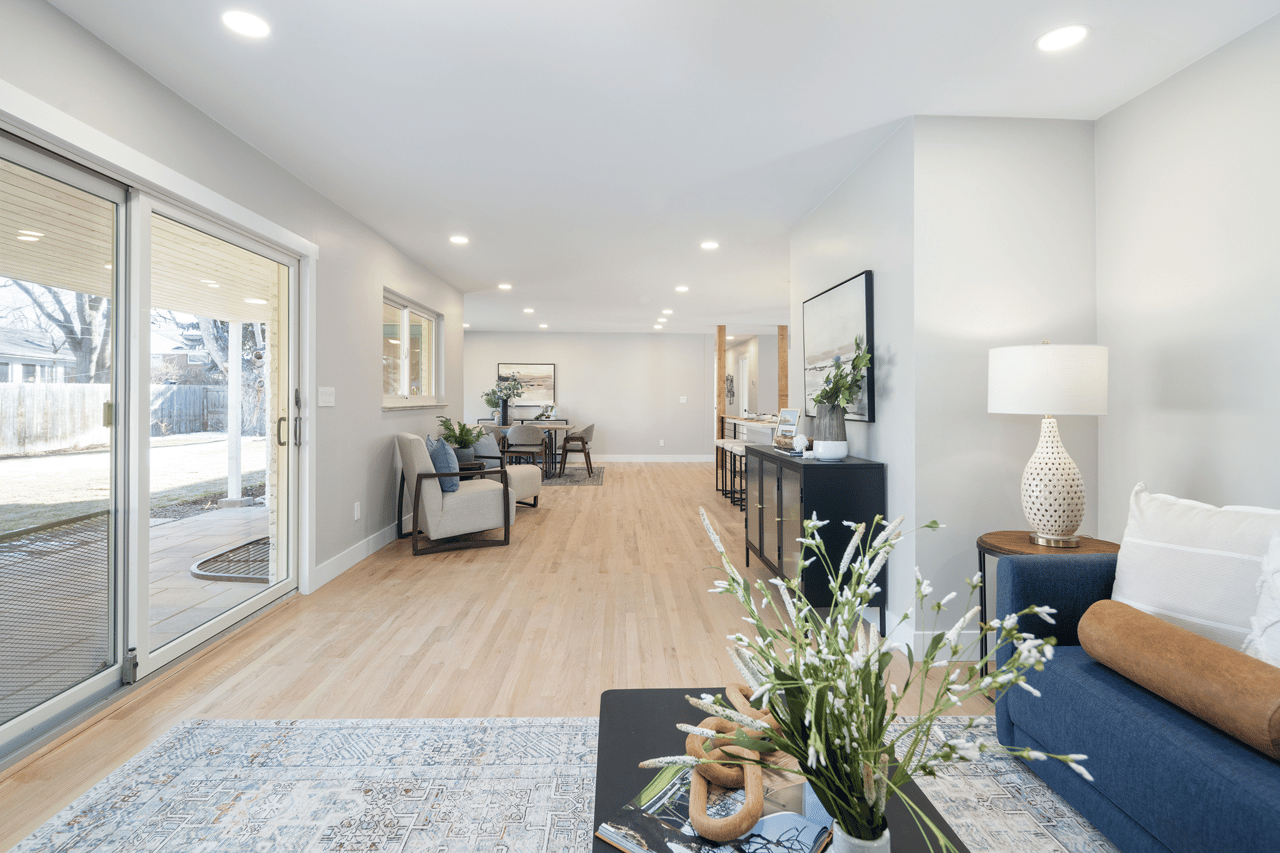
Open-plan living room with pale wood floors, a blue sofa, and sliding glass doors to a patio.
Open-plan condo kitchen and living room with a white island, light wood floors, and fireplace.
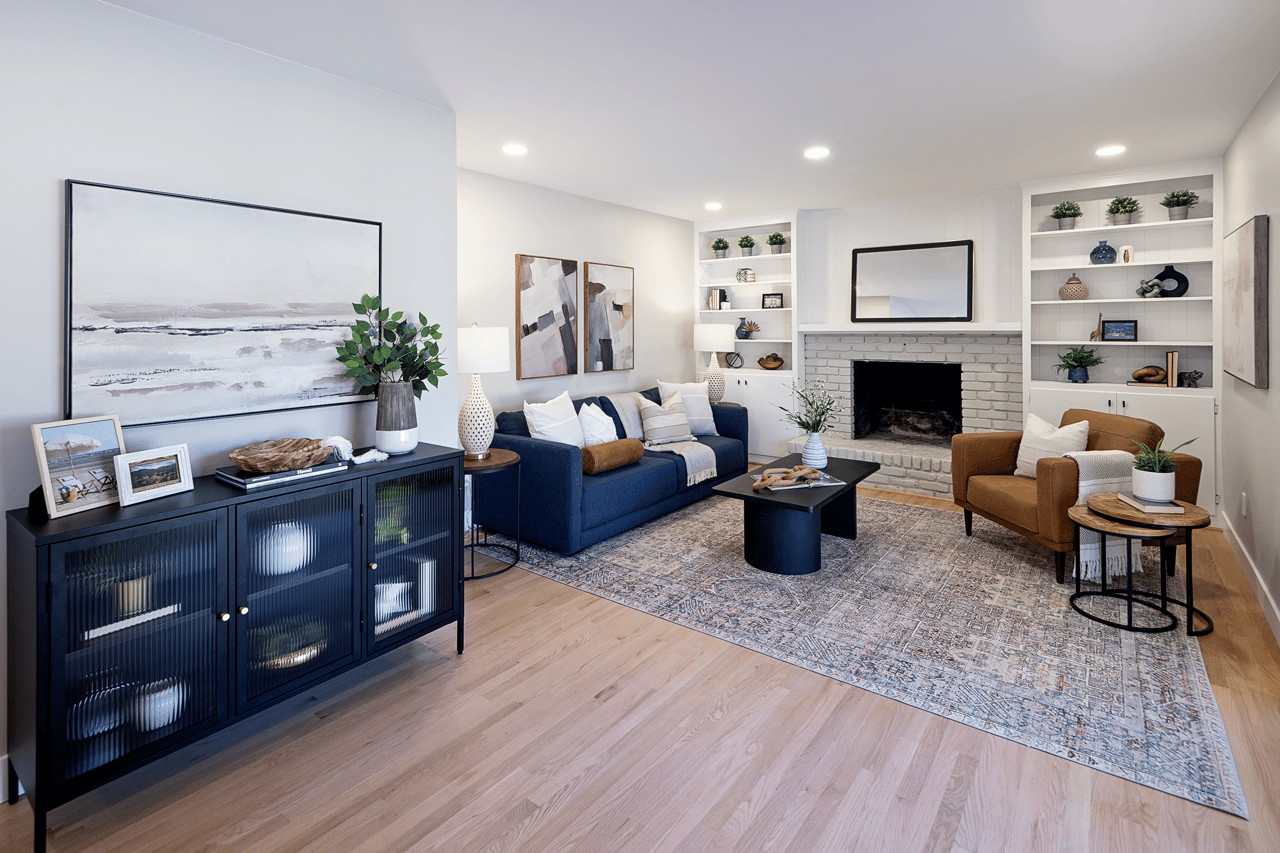
Staged living room with navy sofa, white brick fireplace, built-in shelves, and patterned rug.
Open condo kitchen and dining area with a granite breakfast bar, dark wood floors, and leafy plants.
Condo bathroom with a white tub, navy vanity, and large oval mirror.
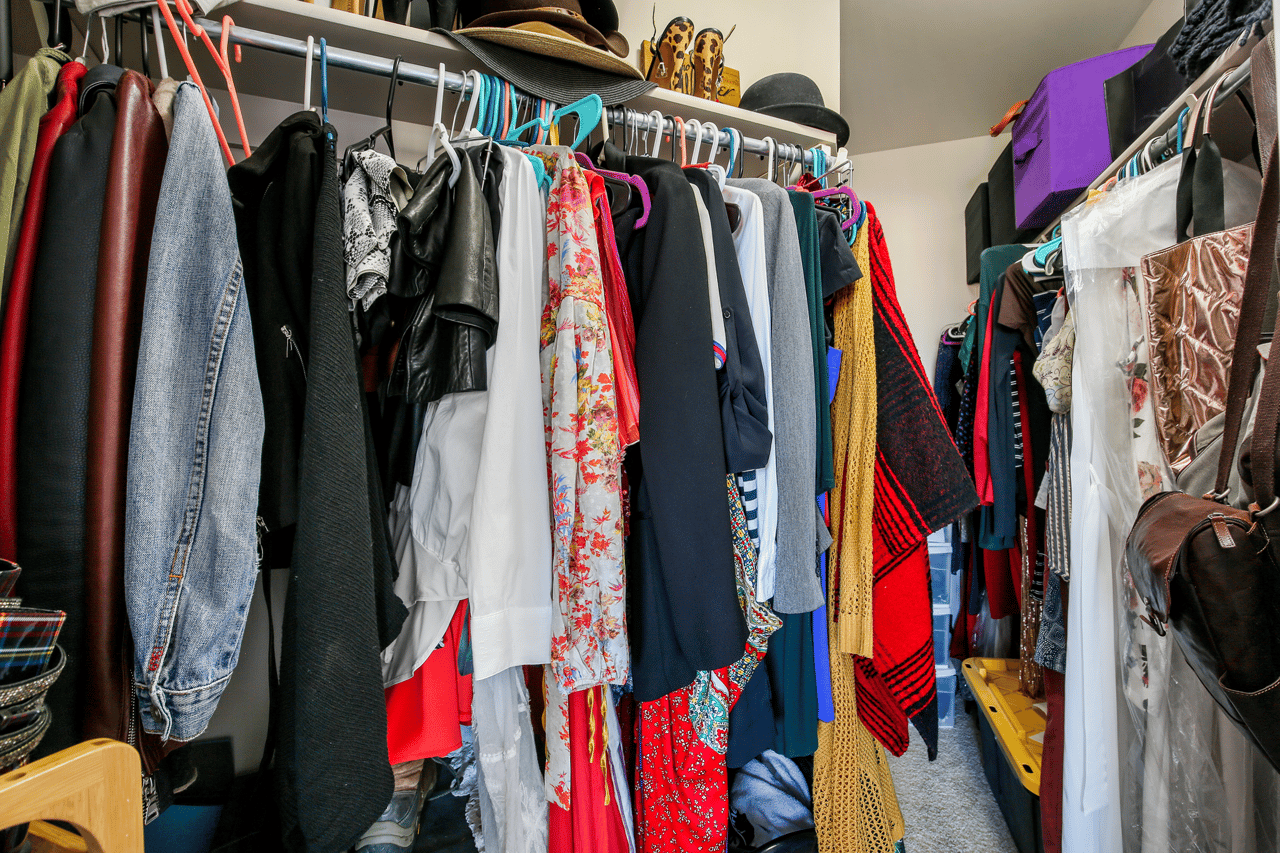
Walk-in closet packed with hanging clothes, shoes, hats, and bags.
Stacked white Electrolux washer and dryer in a condo laundry closet, with a laundry basket above.
Condo balcony with blue-cushioned chairs and a round table overlooking Denver’s skyline.
Condo balcony overlooking downtown Denver, with bare branches and a black metal railing.
A snow-dusted creek and walking path wind beneath leafless trees in an urban park.
Denver Art Museum’s angular Hamilton Building behind a sculpture and lawn.
The Prado condominium’s glass façade and angular architecture beside a broad plaza.
Plaza at Denver’s Civic Center Cultural Complex, with a large red sculpture and modern buildings.
Elevated Denver city view with the Rocky Mountains on the horizon and patches of snow.
Downtown Denver skyline viewed from a balcony, with snow-dusted rooftops in the foreground.
Mountain ranges rise beyond autumn-colored trees and neighborhood rooftops.
Downtown Denver buildings viewed from an elevated condo, with snow-covered rooftops and clear blue sky.
Condo floor plan with two bedrooms, two balconies, a kitchen, and connected living, breakfast, and dining areas.

Work With the J. Garland Thurman Group

From finance to closing, from title to home inspection, you can place the same trust in the professionals Garland has handpicked as you can place in Garland himself.

Follow Me on Instagram