NEW LISTING WOODRIDGE TERRACE

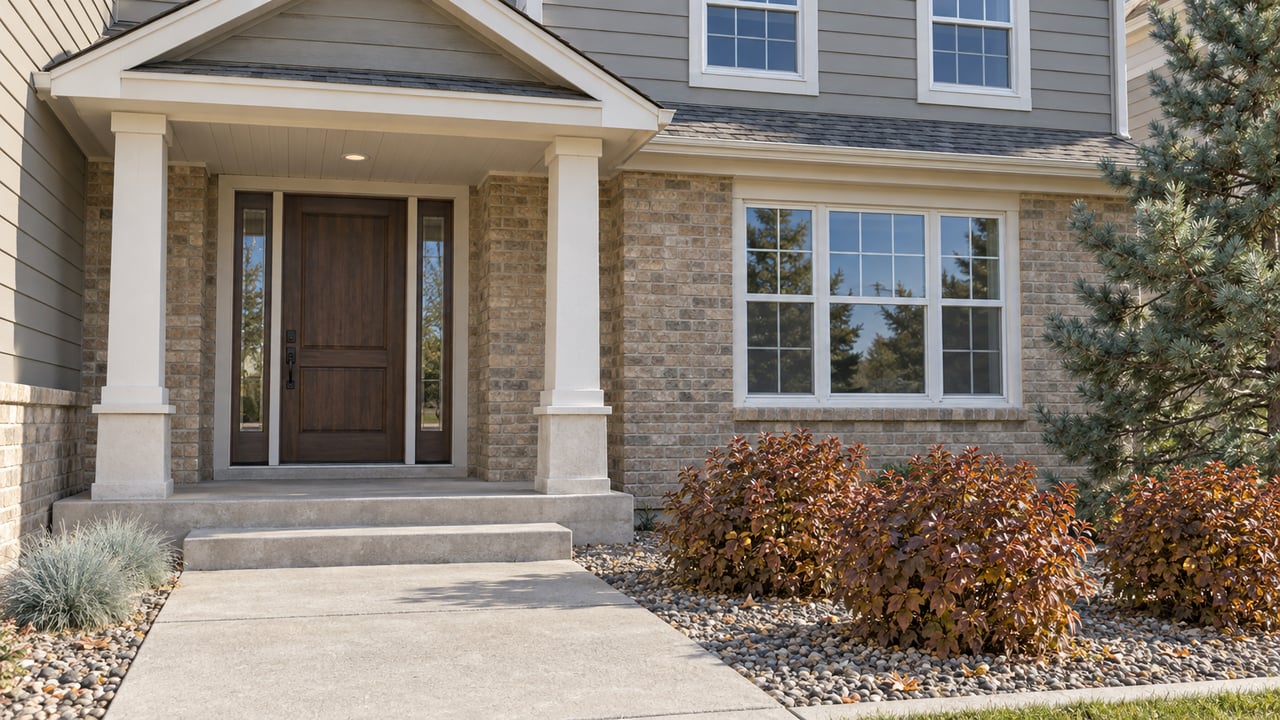
Enjoy the sense of openness and spaciousness in this fantastic floor plan with extensive remodeling throughout. Stepping through the front door, the cathedral ceilings in the Dining area and stairs leading to the upper level are a wow! The openness continues from the Entry as your eyes are drawn to the Living Room and its perfectly centered fireplace. The fireplace is flanked by windows bringing in the landscaping and light from the outdoors.
The Living Room is spacious enough that it offers multiple furniture arrangements depending on your use of the room. This room’s size and nine-foot ceilings make this a great place to entertain. And...you have direct access to its wet bar and the rear deck.
The wet bar off the Living Room has a quartz countertop, brushed nickel fixtures and a cool mountain mural glass mini-tile backsplash. There are Shaker style lower cabinets and upper cabinets with glass front doors.
A cozy Den is just off the Living Room. Its corner windows let in lots of natural light and provide a view of the rear deck. The Den works well as an office too with its Shaker style built-in cabinets and bookshelves.
The Powder Room is beautifully done with a granite countertop, brushed nickel fixtures, glass mini-tile accent stripe and travertine style ceramic flooring.
A beautifully remodeled Kitchen has stainless steel appliances, 42” Shaker style cabinetry with under-cabinet lighting, self-closing drawers, and quartz countertops. The glass mini-tile and stone backsplash is gorgeous. The vaulted ceiling is accented with LED lighting and halogen lighting over the undermounted stainless steel sink. Natural lighting is brought in with a skylight.
The Master Suite has a vaulted, wood beamed ceiling with a ceiling fan and lighting and mirrored by-pass closet doors. Wait until you see the Master Bath! The bath has a quartz countertop with a leather texture finished surface and polished chrome fixtures. Dark cabinetry sets the tone for other upgrades found here. There is a stand-alone sculpted steeping tub, frosted glass shower doors with polished chrome hardware, wood-grained porcelain tile flooring and accent walls, and river pebble flooring in the shower and water closet. A skylight brings in natural light.
The second Bedroom upstairs has a vaulted, wood beamed ceiling and a remodeled ensuite bath with a granite countertop. The bathroom’s skylight brings in natural lighting.
- Double pane vinyl windows
- Laundry room with laundry sink and cork flooring
- Custom cabinetry and shelving under the open staircase
- Skylight over the staircase leading to upper level
- GE water softener installed 2014
- Bradford White 50-gallon water heater new in 2014
- Insulated, steel garage door new in 2019
- Pull-down ladder in garage for access to attic
- Workbench, cabinets, and drawers in basement
- Near Lee Gulch Trail