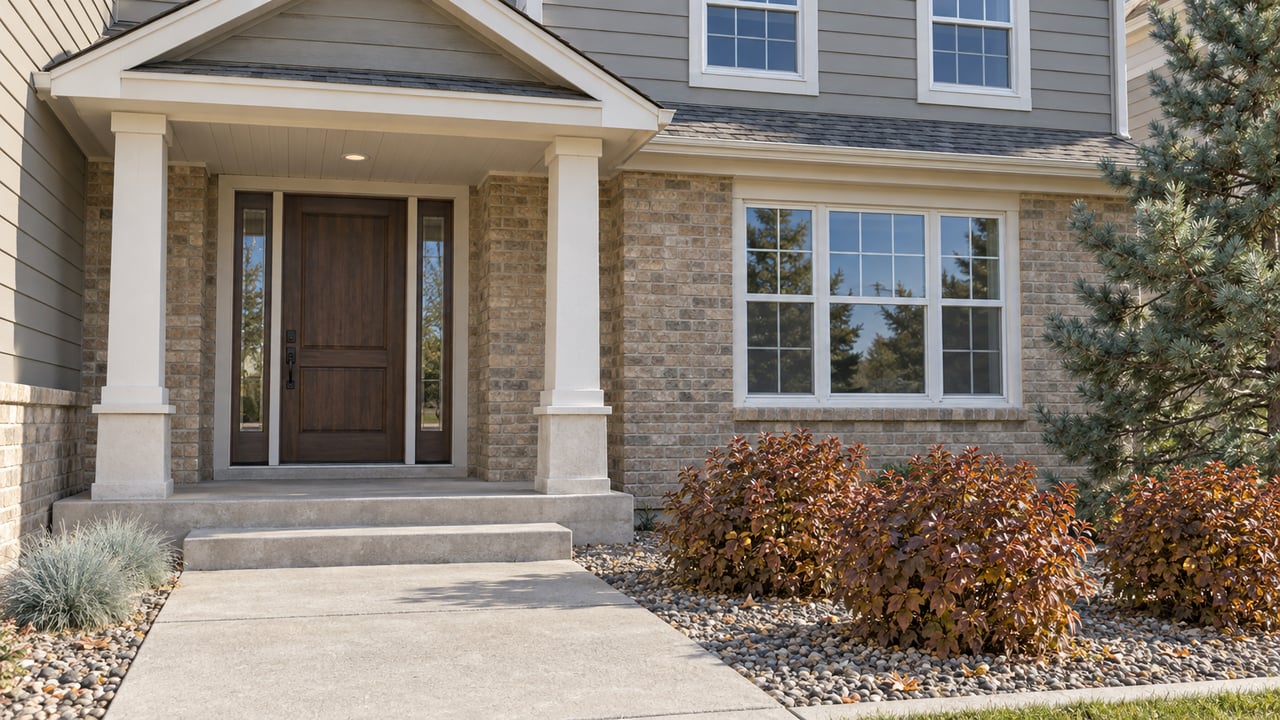
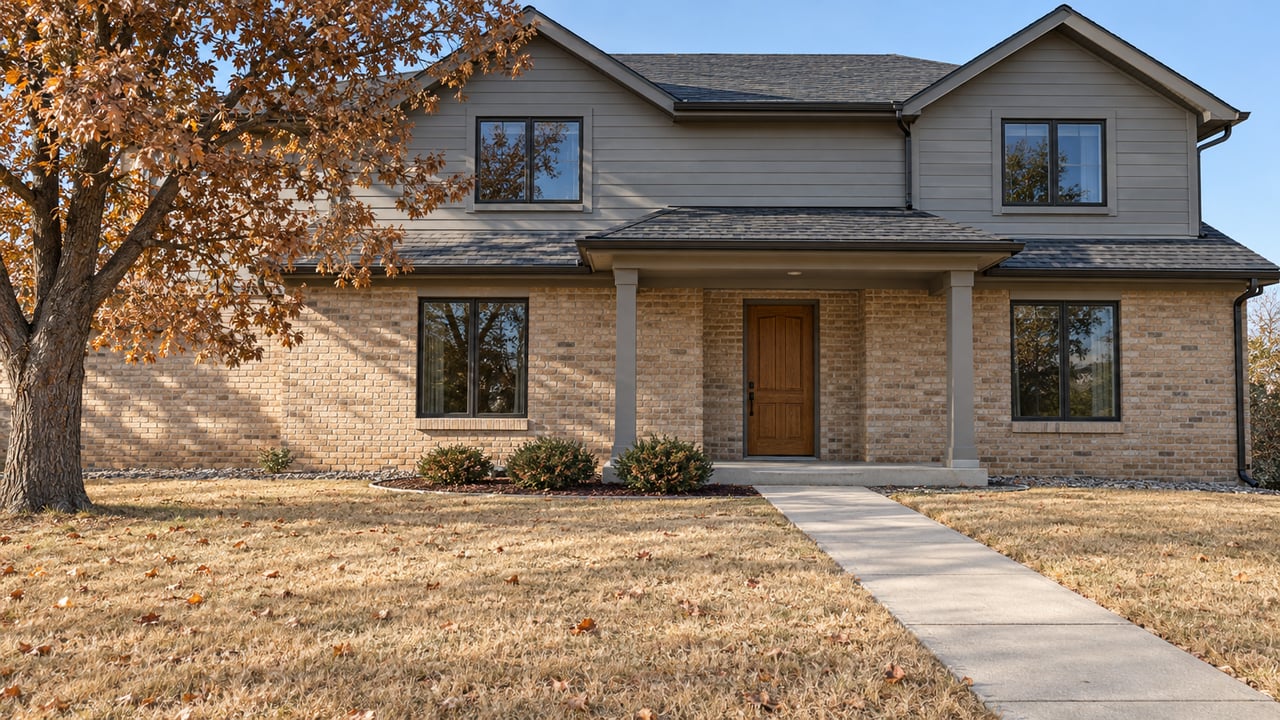
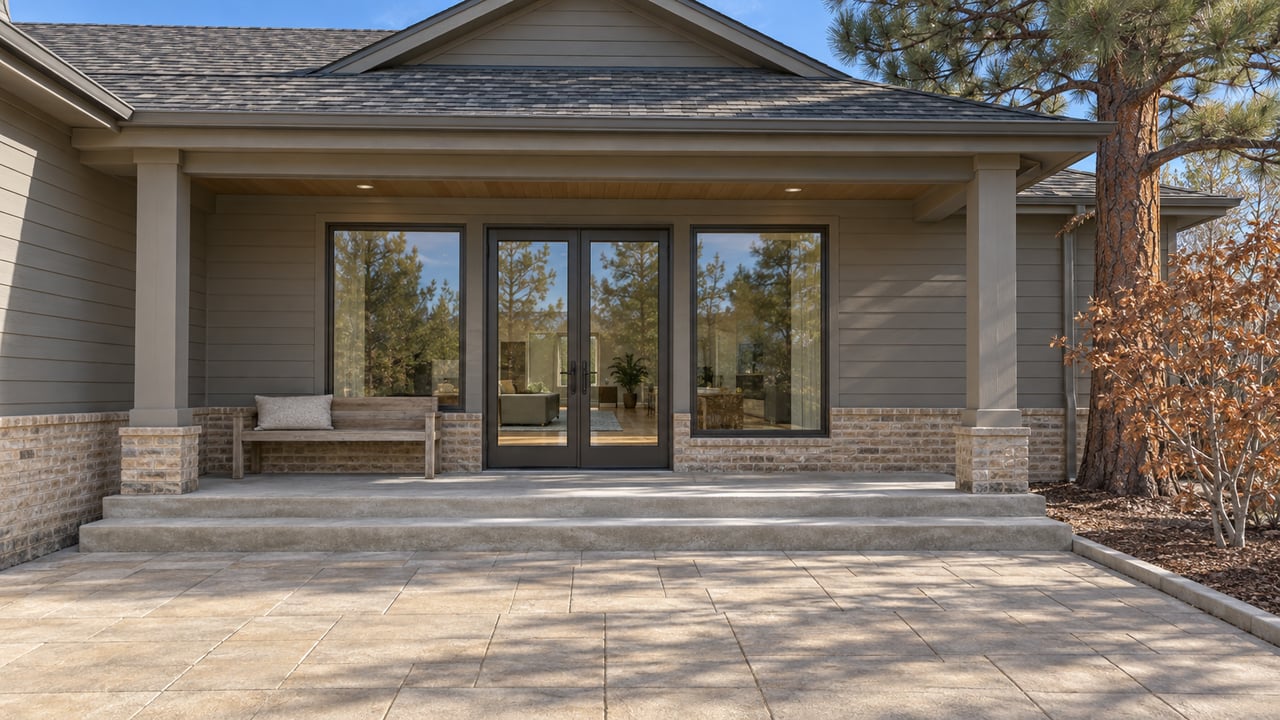
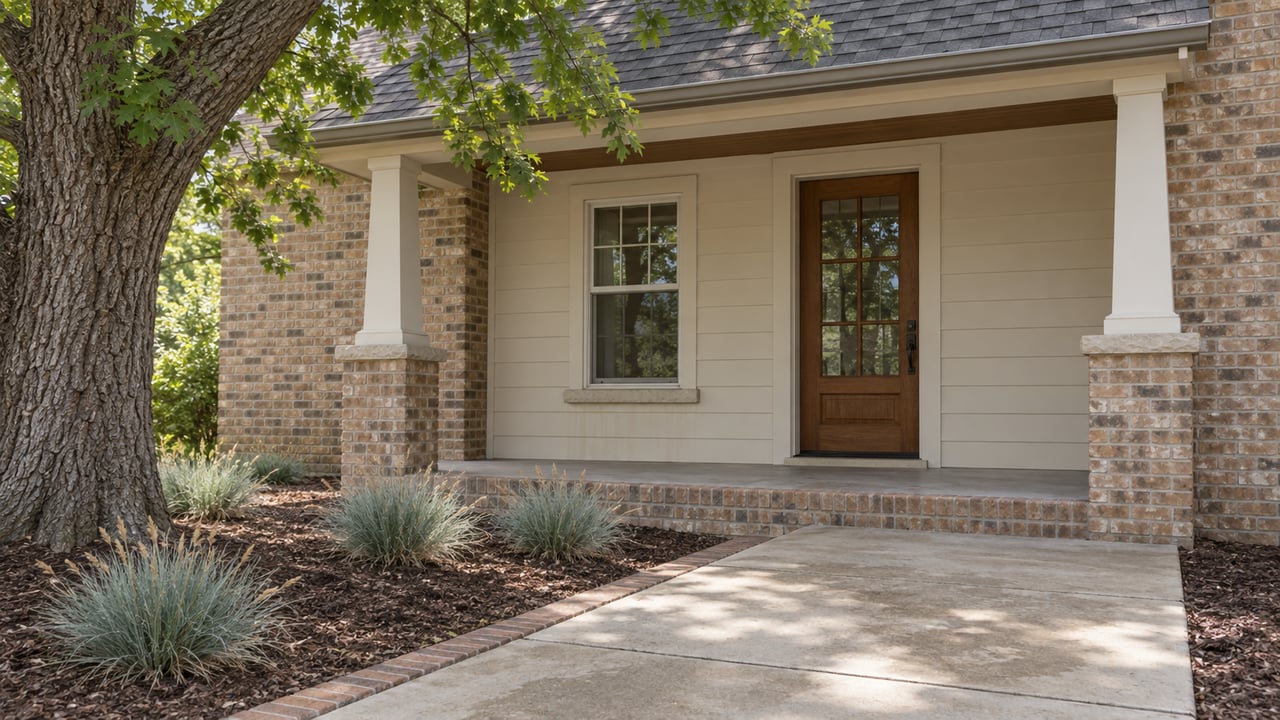
Combining clean lines with conventional finish appointments creates an open and inviting blended floor plan of traditional and contemporary design in this Bluffmont Estates townhome. Impressive quality features are found throughout the home from crown molding, oil rubbed bronze hardware, built-in art niches, shelving and cabinetry to tumbled tile accents and rich hardwood flooring. The current owner further enhanced the builder-upgraded features by adding granite countertops and accents, upgraded lighting, a security system, designer interior paint, and a large expanded, stamped and colored concrete patio.
The classy kitchen is assembled with stainless steel appliances, slab granite countertops, cherry cabinetry with 42” inch upper cabinets, a double-well Silstone sink, breakfast bar and pantry. The 2-story great room is wired for surround sound including rear speakers and a sub-woofer and features a gas fireplace with blower, granite tile surround and an arched niche above with a granite shelf. There is built-in shelving designated for electronic components. The main floor laundry room is conveniently located and has a laundry tub and built-in cabinets.
The spacious master bedroom suite has a generously sized walk-in closet with a connecting lighted storage closet. The illustrious 5-piece master bathroom has a double vanity, cherry cabinetry, tile countertops and flooring, stereo speakers, a walk-in shower, soaking tub and separate water closet with a high profile American Standard fixture. The upper level offers 2nd bedroom with walk-in closet, full bathroom and a an expansive loft that overlooks the great room and entry foyer. The loft makes a perfect home office and is enclosed behind glass paned French doors. A tech center is also upstairs and has a built-in writing desk, cabinets and bookshelves.
The standard of finish that can be found throughout the home extends to the 2-car attached garage that has built-in shelving, a work bench and peg board, fluorescent lighting, an insulated steel garage door and a LiftMaster Professional door opener.