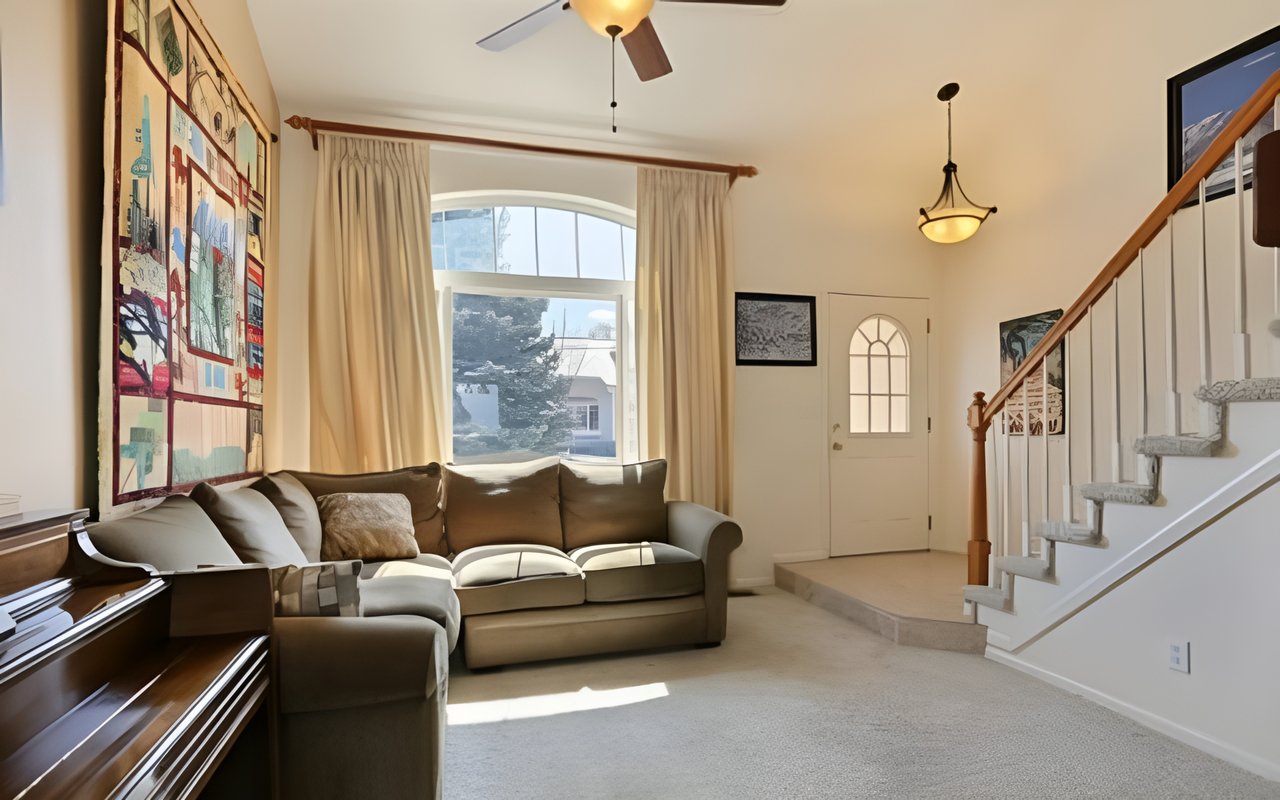
Living room with a dark sectional, upright piano, arched window, and carpeted staircase.

10031 Cedaridge Way Highlands Ranch, CO

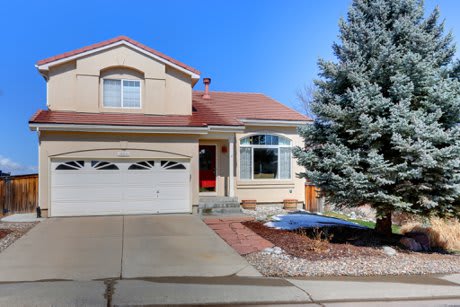
Two-story beige home with a double garage, red tile roof, and large evergreen beside the driveway.

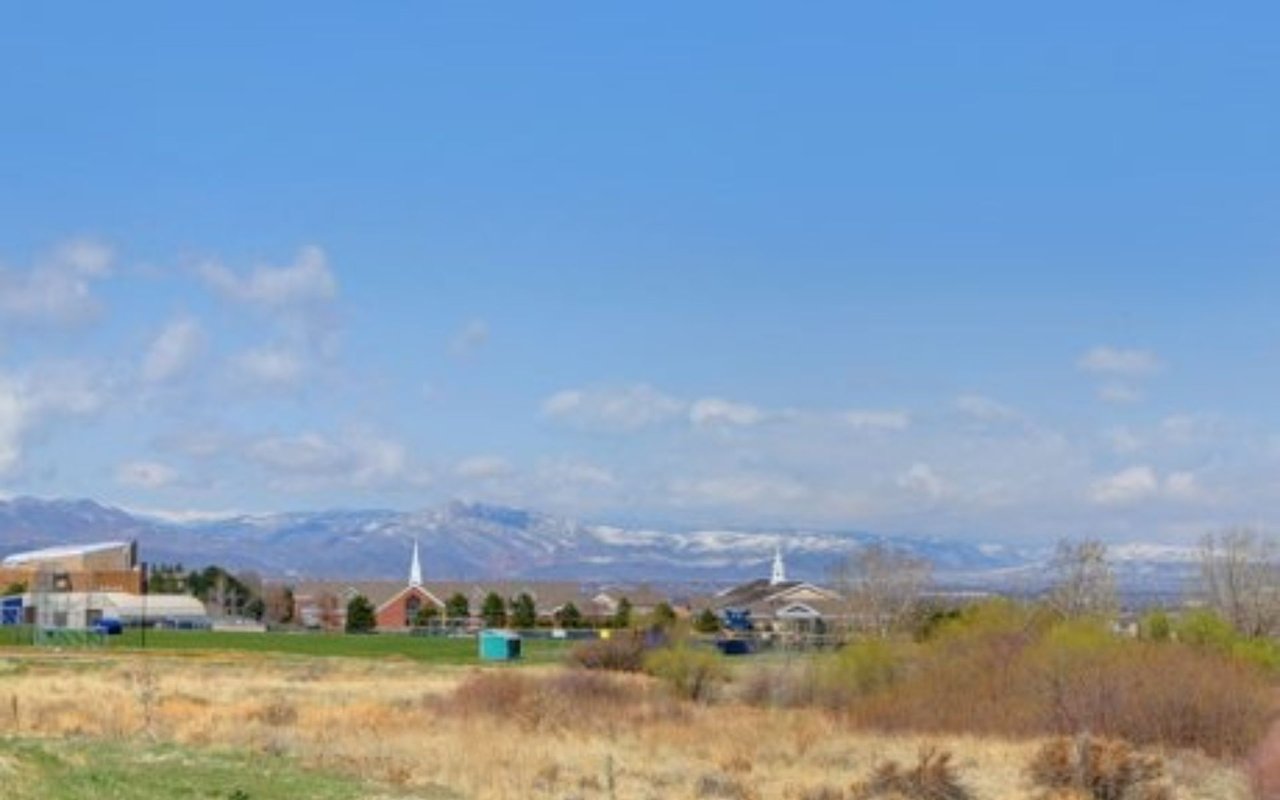
This home offers a terrific location on a quiet cul-de-sac with great views of the Rocky Mountains and backs to open space! Views of the mountains are not just from the upper floor, they are also from the kitchen, breakfast nook and the rear yard and patio.

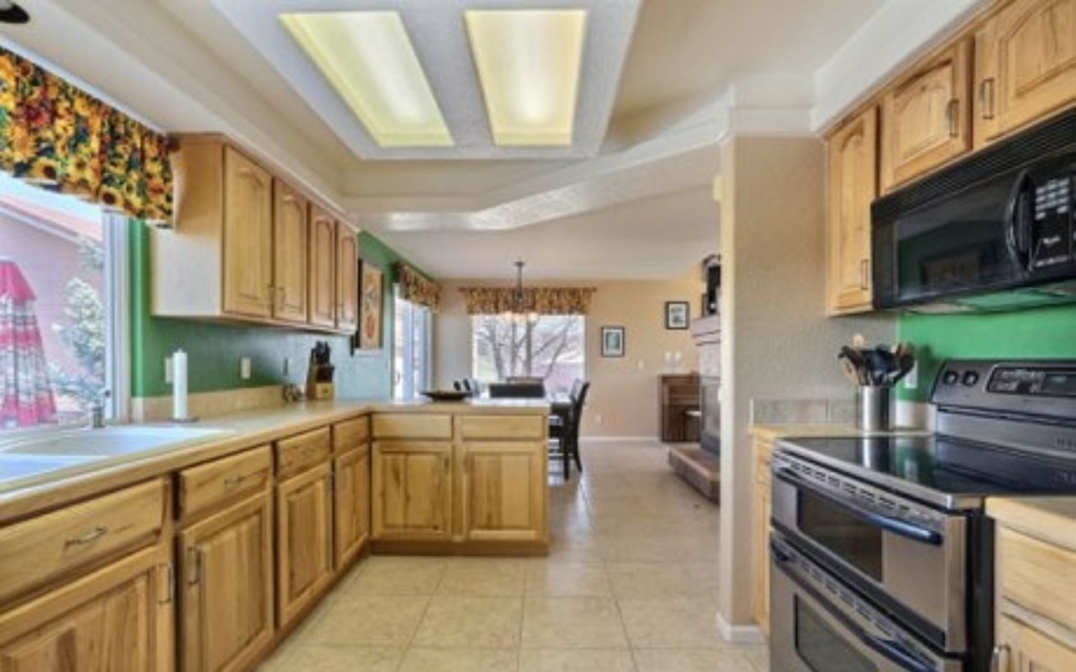
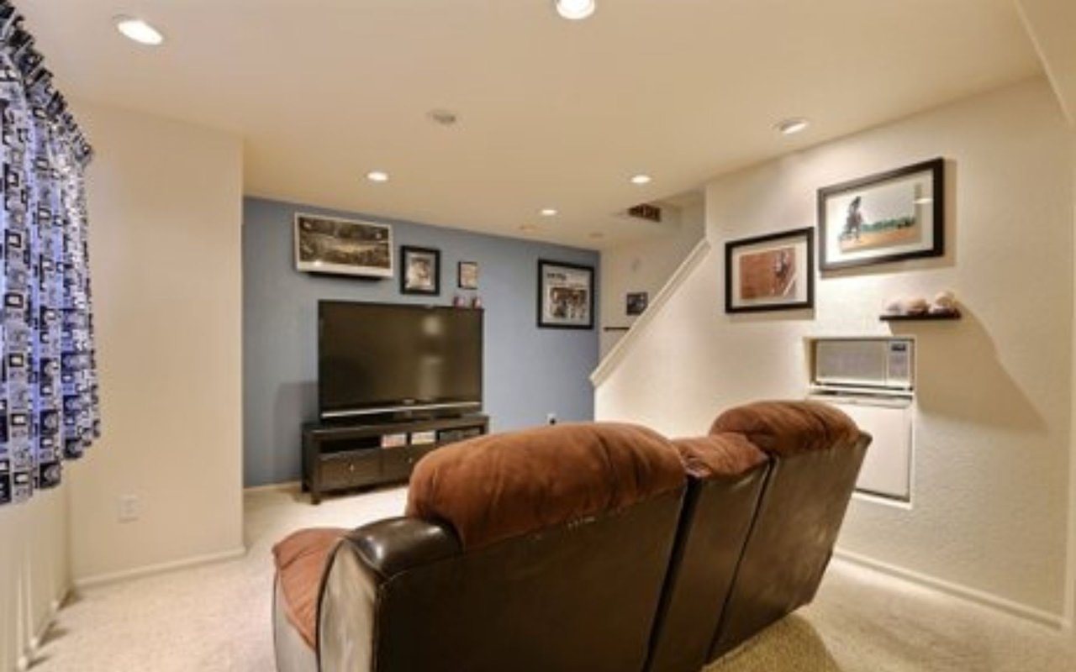
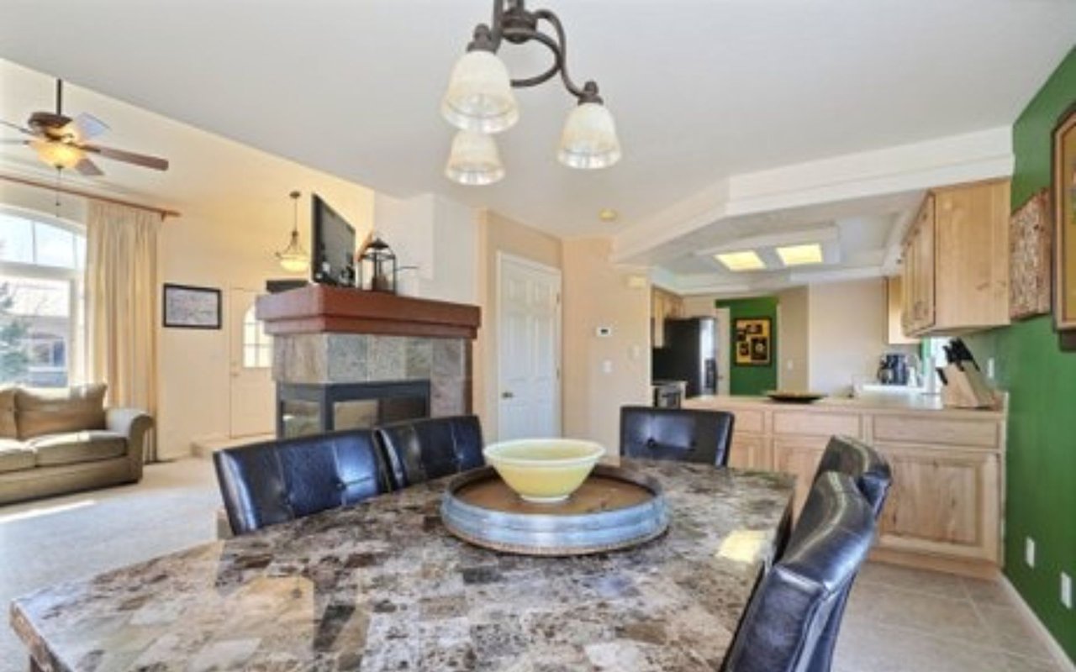
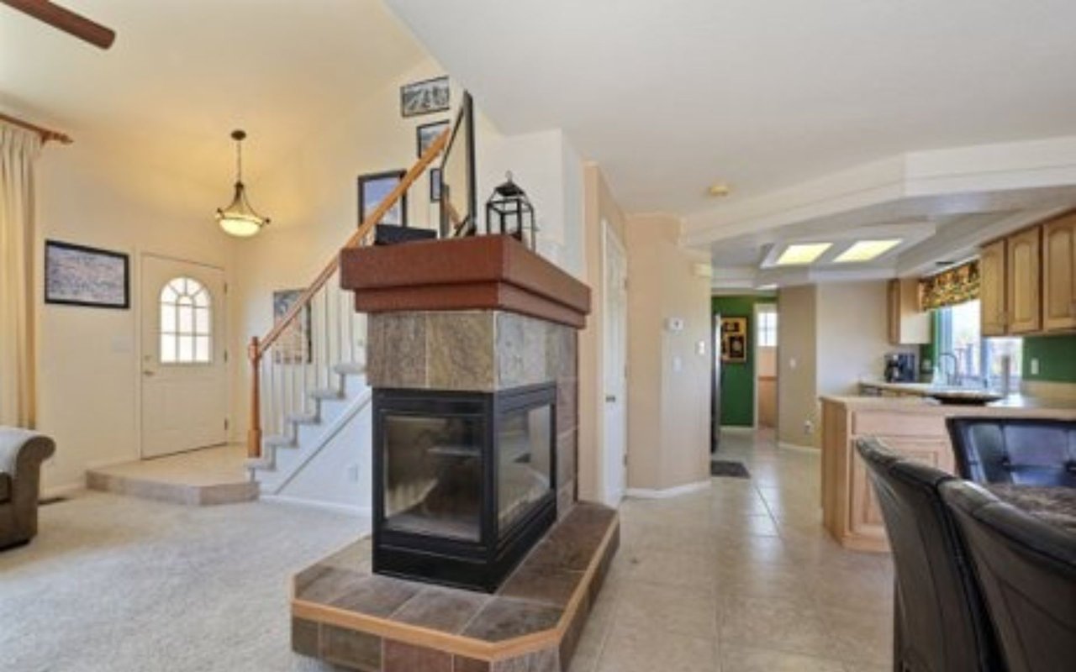
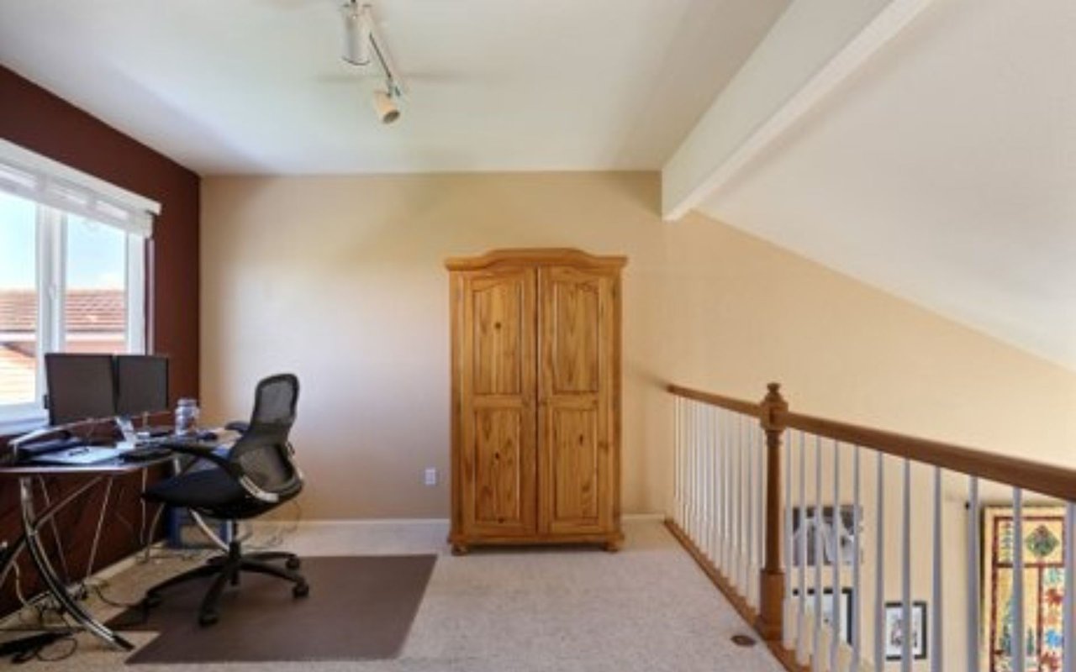
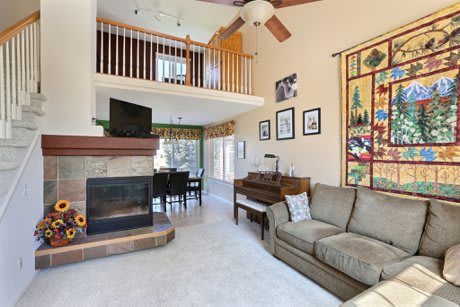
Stepping inside the home has an open, airy feel with its vaulted ceilings in the entry foyer and living room. For your enjoyment there is a three sided, gas log fireplace separating the living room and dining room. The kitchen with an attractive sculpted ceiling has been remodeled with beautiful hickory cabinets and a stainless steel oven/range and dishwasher. You will love the view from the kitchen and dining room. There’s a powder room with a glass tile window on the main floor and the laundry room is conveniently located off the kitchen. Upstairs a large loft with fabulous mountain views overlooks the living room and entry foyer. The recreation room in the basement has a closet and an attached full bath.

Your convenience is further enhanced with shopping very close by. The exterior of the home is stucco which does not require the frequent painting as frame siding, thus saving you money. And... the roof is concrete tile to provide added protection in inclement weather. Offered at $345,000
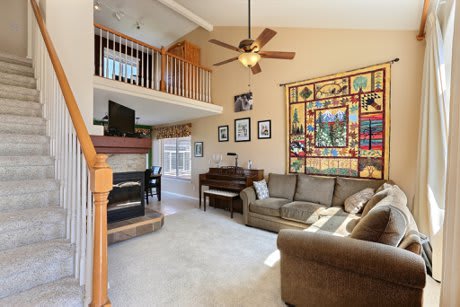
Living room with a loft railing, fireplace, and sectional sofa beneath colorful quilt-style wall art.

Living room with a stone fireplace, gray sectional, colorful wall quilt, and open loft above.

Kitchen with honey-toned wood cabinets, green backsplash, and stainless steel appliances.
Basement media room with brown reclining sofas facing a television on a blue accent wall.
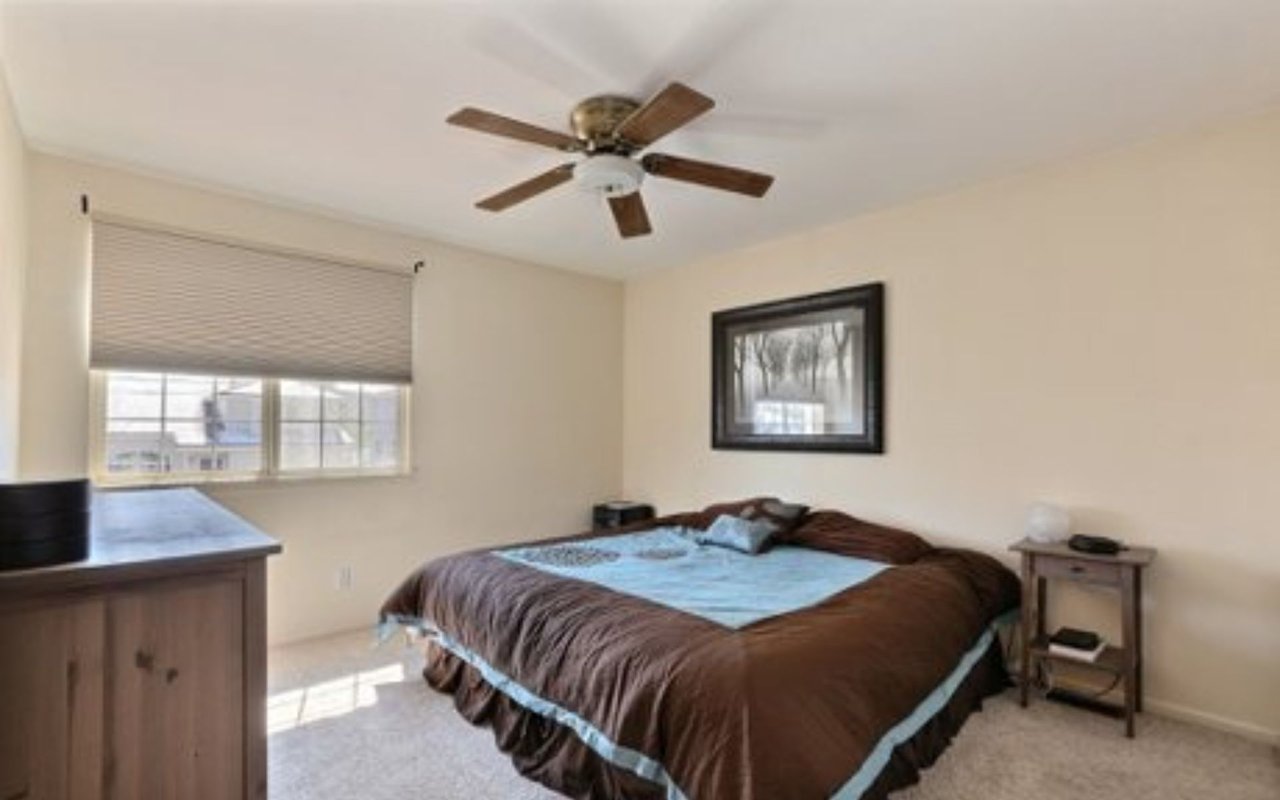
Bedroom with a large brown-and-blue bed, window shade, and wooden ceiling fan.
Dining room with a stone-patterned table, adjoining a fireplace and light-wood kitchen.
Open-plan living room and kitchen divided by a two-sided stone fireplace, with a staircase behind it.
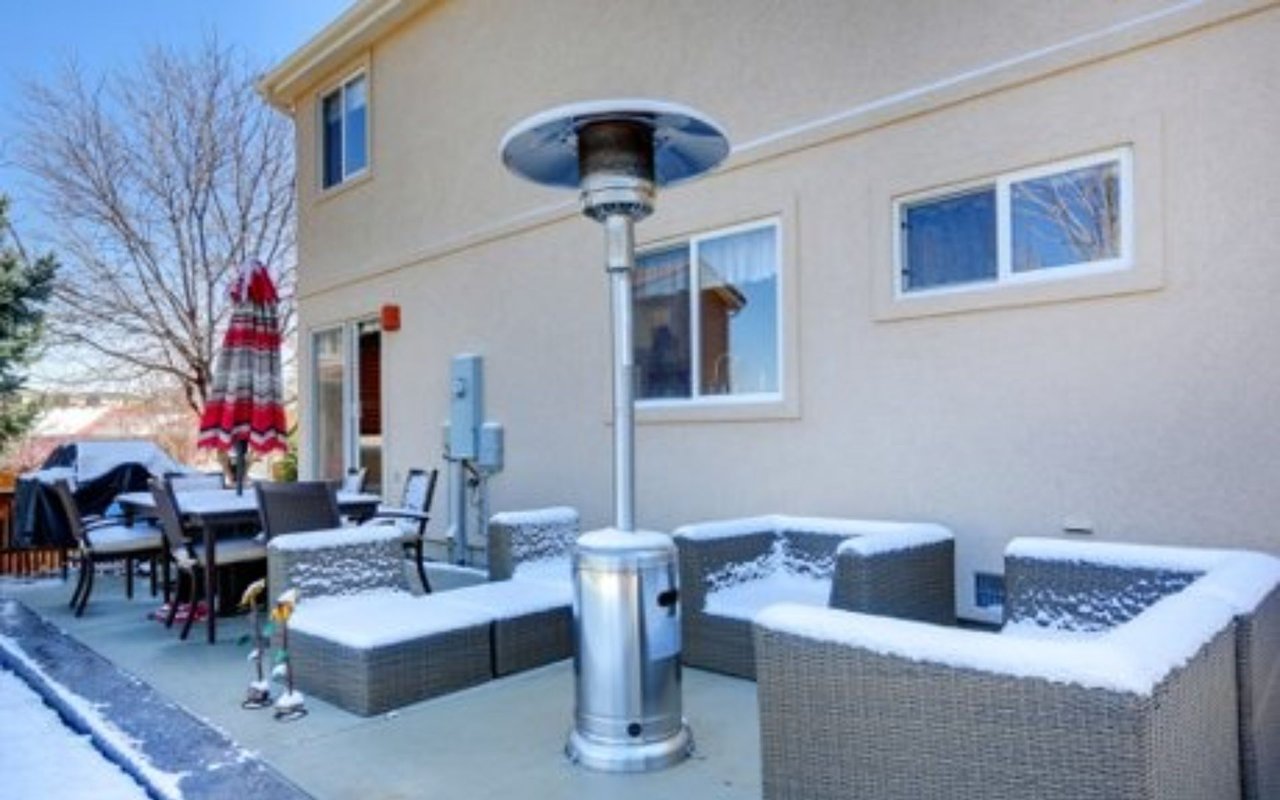
Snow-covered patio with wicker seating, a dining set, and a tall stainless-steel heater beside the home.
Upstairs loft office with a desk by the window, wooden armoire, and railing overlooking the floor below.
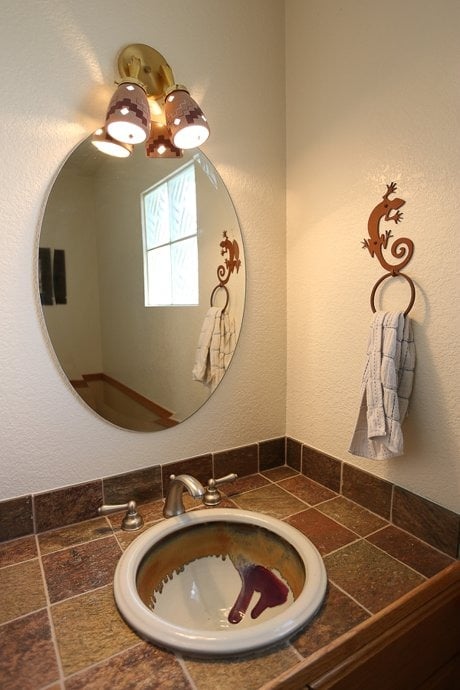
Bathroom vanity with a tiled counter, oval mirror, and decorative towel holder.
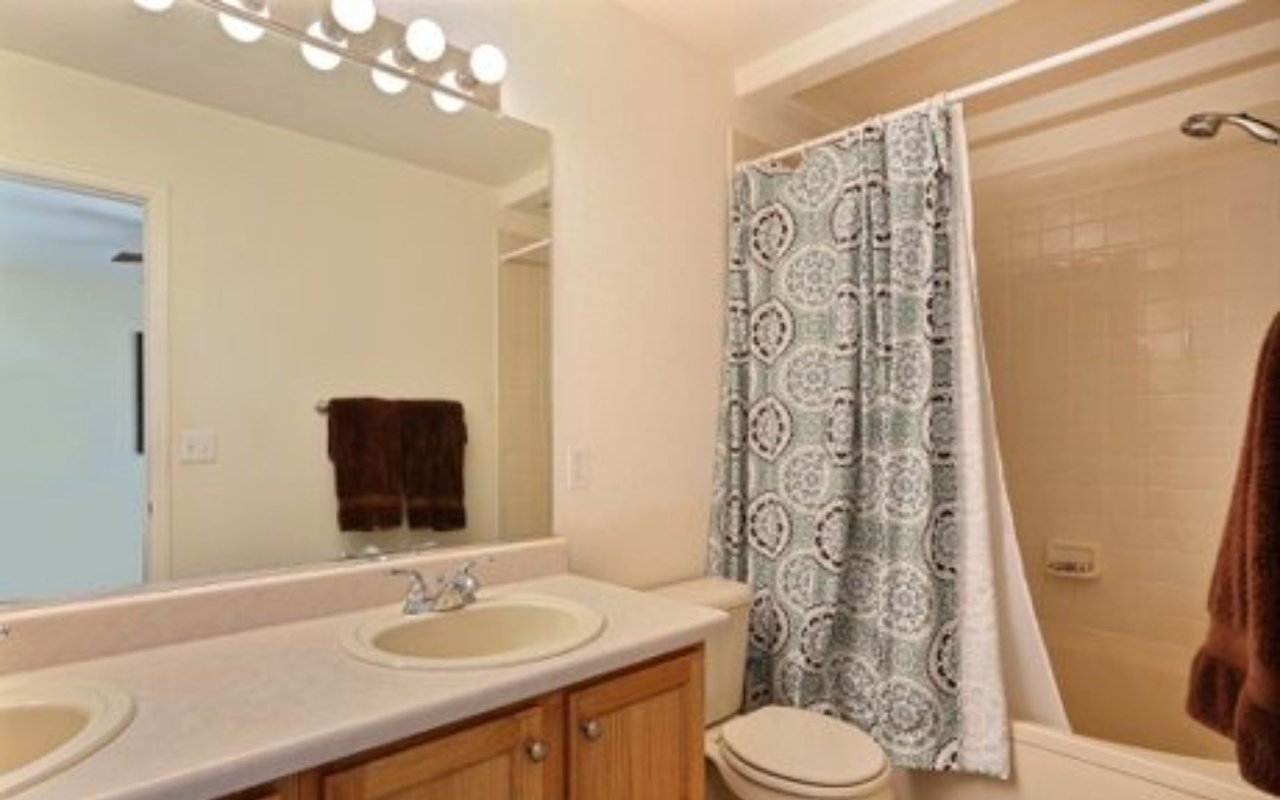
Bathroom with a double vanity and a bathtub behind a patterned shower curtain.
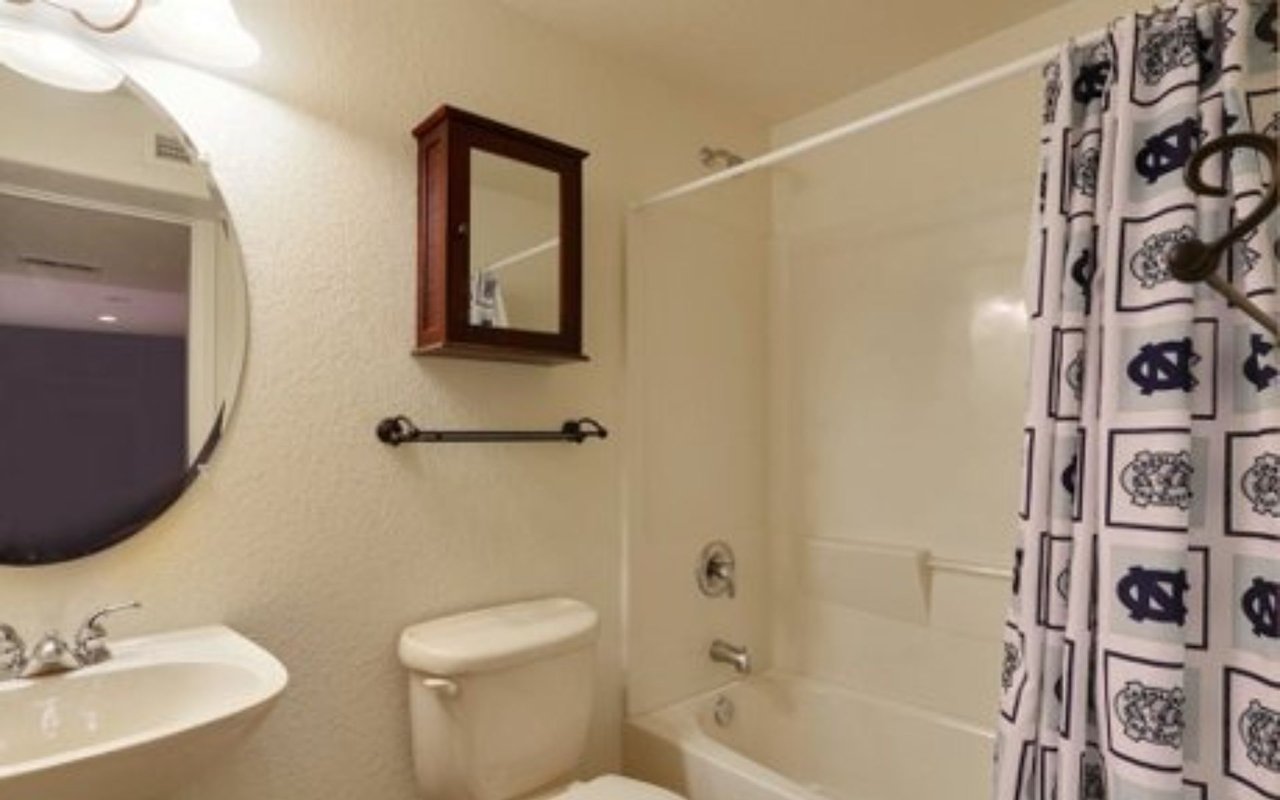
Bathroom with a tub and shower behind a North Carolina-themed curtain.
Snow-dusted mountains rise beyond an open field and low buildings.

Work With the J. Garland Thurman Group

From finance to closing, from title to home inspection, you can place the same trust in the professionals Garland has handpicked as you can place in Garland himself.

Follow Me on Instagram